Hurry! You don't want to miss this newly remodeled 3 bedroom, 3.5 bath all brick home located on a 0.84 private lot on the northside! Inviting, covered front and back porches with new fiberglass doors. Inside you will notice all new drywall, neutral paint and flooring throughout. The living room features a fireplace and built in shelving. Cozy sunroom adds an additional place to sit and relax. The chef pleasing kitchen boasts plenty of cabinetry, all new stainless appliances, and a built in pantry. There is a half bath off of the kitchen as well. The main level owners suite features a full ensuite bath with gorgeous custom tiled walk in shower, double sink vanity and a walk in closet. Upstairs you will find two other nice sized bedrooms, another full bath, and a bonus room! The lower level has many possibilities! Family room, laundry area, and two other rooms with closets that could be used as offices/ flex spaces, and a full bath. Separate utility room houses the new tankless water heater and new zoned furnace/HVAC. Outside enjoy the mature trees, 44x18 detached garage with garage door openers, and space for all of your outdoor ventures! The kids can throw a ball, you could have livestock, or a backyard garden! Literally everything is new in this house, plumbing, electrical including buried service, fixtures, drywall, windows, doors, flooring, paint, insulation, appliances, roof, gutters, soffits, you name it! No detail was spared, you have to see this one!
Active
$429,900
4301 Kratzville Rd, Evansville, IN 47710
3beds
3,894sqft
Single Family Residence
Built in 1925
0.84 Acres Lot
$-- Zestimate®
$--/sqft
$-- HOA
What's special
Laundry areaDouble sink vanityMature treesAll new stainless appliancesBuilt in pantryWalk in closetNew fiberglass doors
- 4 days
- 882
- 68
Zillow last checked:
Listing updated:
Listed by:
Maria Gilles Cell:812-483-7268,
F.C. TUCKER EMGE
Source: IRMLS,MLS#: 202641390
Facts & features
Interior
Bedrooms & bathrooms
- Bedrooms: 3
- Bathrooms: 4
- Full bathrooms: 3
- 1/2 bathrooms: 1
- Main level bedrooms: 1
Bedroom 1
- Level: Main
Bedroom 2
- Level: Upper
Dining room
- Level: Main
- Area: 182
- Dimensions: 14 x 13
Family room
- Level: Basement
- Area: 696
- Dimensions: 29 x 24
Kitchen
- Level: Main
- Area: 169
- Dimensions: 13 x 13
Living room
- Level: Main
- Area: 276
- Dimensions: 23 x 12
Office
- Level: Basement
- Area: 132
- Dimensions: 12 x 11
Heating
- Natural Gas, Forced Air
Cooling
- Central Air
Appliances
- Included: Range/Oven Hook Up Gas, Dishwasher, Microwave, Refrigerator, Electric Oven, Electric Range, Tankless Water Heater
- Laundry: Electric Dryer Hookup, Washer Hookup
Features
- 1st Bdrm En Suite, Ceiling Fan(s), Walk-In Closet(s), Eat-in Kitchen, Kitchen Island, Double Vanity, Stand Up Shower, Main Level Bedroom Suite, Formal Dining Room
- Basement: Full,Partially Finished,Block
- Number of fireplaces: 1
- Fireplace features: Living Room
Interior area
- Total structure area: 3,894
- Total interior livable area: 3,894 sqft
- Finished area above ground: 2,588
- Finished area below ground: 1,306
Video & virtual tour
Property
Parking
- Total spaces: 2.5
- Parking features: Detached, Garage Door Opener, Concrete
- Garage spaces: 2.5
- Has uncovered spaces: Yes
Features
- Levels: One and One Half
- Stories: 1.5
- Patio & porch: Covered, Porch Covered
Lot
- Size: 0.84 Acres
- Dimensions: 90 x 410
- Features: Level, Few Trees, 0-2.9999, Landscaped
Details
- Parcel number: 820512034077.021020
Construction
Type & style
- Home type: SingleFamily
- Architectural style: Bungalow,Traditional
- Property subtype: Single Family Residence
Materials
- Brick
Condition
- New construction: No
- Year built: 1925
Utilities & green energy
- Sewer: Public Sewer
- Water: Public
- Utilities for property: Cable Available
Community & HOA
Community
- Security: Smoke Detector(s)
- Subdivision: None
Location
- Region: Evansville
Financial & listing details
- Tax assessed value: $145,600
- Annual tax amount: $3,128
- Date on market: 10/6/2026
- Listing terms: Cash,Conventional,FHA,VA Loan
Estimated market value
Not available
Estimated sales range
Not available
Not available
Price history
| Date | Event | Price |
|---|---|---|
| 10/6/2026 | Listed for sale | $429,900+974.8% |
Source:  IRMLS #202641390 Report a problem IRMLS #202641390 Report a problem | ||
| 8/9/2021 | Listing removed | $40,000 |
Source: IRMLS #202117536 Report a problem | ||
| 5/15/2021 | Pending sale | $40,000 |
Source: IRMLS #202117536 Report a problem | ||
| 5/15/2021 | Listed for sale | $40,000 |
Source: IRMLS #202117536 Report a problem | ||
Public tax history
| Year | Property taxes | Tax assessment |
|---|---|---|
| 2025 | $2,835 +150.5% | $145,600 +10.8% |
| 2024 | $1,132 -1.6% | $131,400 +22.7% |
| 2023 | $1,151 +6.7% | $107,100 -0.5% |
| 2022 | $1,078 +2.2% | $107,600 +7.7% |
| 2021 | $1,055 +0.4% | $99,900 |
| 2020 | $1,051 -0.3% | $99,900 |
| 2019 | $1,054 +0.9% | $99,900 |
| 2018 | $1,045 +0.2% | $99,900 +1.2% |
| 2017 | $1,042 | $98,700 -0.4% |
| 2016 | $1,042 +1.9% | $99,100 -15.8% |
| 2014 | $1,022 +0.8% | $117,700 -6% |
| 2013 | $1,015 -10.5% | $125,200 +1% |
| 2012 | $1,134 +151.6% | $124,000 +30.9% |
| 2011 | $451 +14.6% | $94,700 +2.2% |
| 2010 | $393 +19.2% | $92,700 +1.8% |
| 2009 | $330 | $91,100 -5% |
| 2008 | -- | $95,900 +0.9% |
| 2007 | -- | $95,000 |
| 2006 | -- | -- |
| 2003 | -- | $29,300 |
| 2001 | -- | $29,300 |
Find assessor info on the county website
Monthly payment
Est. payment
Payment breakdown
Explore the cost of this home by adjusting the details. Changes won't be saved.Climate risks
Neighborhood: 47710
Nearby schools
Schools provided by the listing agent
- Elementary: Highland
- Middle: Thompkins
- High: Central
- District: Evansville-Vanderburgh School Corp.
Source: IRMLS. This data may not be complete. We recommend contacting the local school district to confirm school assignments for this home.

Similar homes
- $399,0003 bd3 ba4k sqft5850 Temper Trail Ct, Evansville, IN 47720For Sale
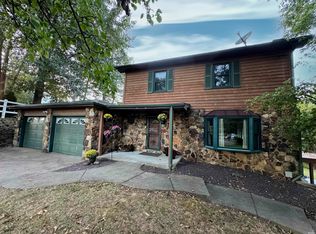 MLS ID #202641891, Keri Hir, Keri Hir. IRMLS
 - $424,9003 bd3 ba2.8k sqft8201 Whitetail Trl, Evansville, IN 47711For Sale
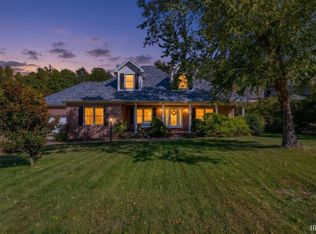 MLS ID #202641502, Michael W Melton, ERA FIRST ADVANTAGE REALTY, INC. IRMLS
 - $374,9005 bd4 ba3.6k sqft731 SE Riverside Dr, Evansville, IN 47713For Sale
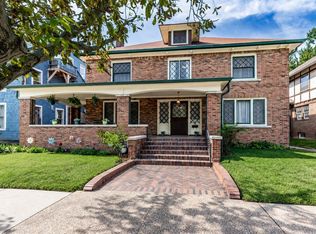 MLS ID #202641702, Johnna M Hancock-Blake, Berkshire Hathaway HomeServices Indiana Realty. IRMLS
 - $239,9003 bd1 ba2.1k sqft4001 Kratzville Rd, Evansville, IN 47710For Sale
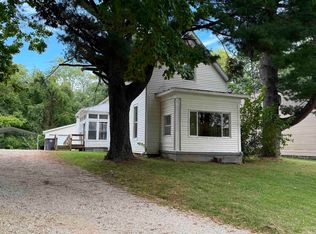 MLS ID #202635830, Becky Groves, ERA FIRST ADVANTAGE REALTY, INC. IRMLS
