Experience a unique opportunity on Evansville’s highly sought-after west side, featuring 1.5 acres in a park like setting, complete with a brand-new roof and gutters. This two-story brick residence features a finished walkout basement and offers four bedrooms and four bathrooms, alongside expansive living areas throughout. The gourmet kitchen showcases oak cabinetry, substantial countertop space, and a large center island perfect for casual dining. The adjoining dining room seamlessly connects to the inviting living room, which features a cozy fireplace, creating an ideal central gathering space. A separate office or den is filled with natural light from multiple windows. On the upper level, the generously sized primary suite includes a walk-in closet and an ensuite bathroom equipped with a stand-up shower, a whirlpool tub, and a double vanity. The three additional bedrooms are also spacious, each with ample closet space, sharing a full bathroom that includes a stand-up shower, separate tub, and double vanity. The finished walkout basement offers a versatile entertainment space, featuring a large family room with a fireplace, a recreation room, a sitting area, a full bathroom, and a spacious laundry room. This property delivers abundant space and potential, enhanced by a fantastic outdoor area that includes a gazebo with a rock fountain, three yard barns for additional storage, and a large driveway accommodating ample parking. The seller is offering the property in “As Is” condition. *Front of roof/gutters were recently damaged in a storm and will be repaired asap.
Active
Price cut: $25K (9/18)
$524,900
1300 N Red Bank Rd, Evansville, IN 47720
4beds
5,253sqft
Single Family Residence
Built in 1990
1.52 Acres Lot
$510,600 Zestimate®
$--/sqft
$-- HOA
What's special
Recreation roomCozy fireplaceFinished walkout basementGenerously sized primary suiteAdjoining dining roomSitting areaTwo-story brick residence
- 16 days
- 1,216
- 43
Zillow last checked:
Listing updated:
Listed by:
Ashley Carroll Office:812-473-4663,
ERA FIRST ADVANTAGE REALTY, INC
Source: IRMLS,MLS#: 202637308
Facts & features
Interior
Bedrooms & bathrooms
- Bedrooms: 4
- Bathrooms: 4
- Full bathrooms: 4
Bedroom 1
- Level: Upper
Bedroom 2
- Level: Upper
Dining room
- Level: Main
- Area: 182
- Dimensions: 13 x 14
Family room
- Level: Main
- Area: 240
- Dimensions: 16 x 15
Kitchen
- Level: Main
- Area: 221
- Dimensions: 17 x 13
Living room
- Level: Main
- Area: 294
- Dimensions: 21 x 14
Office
- Level: Main
- Area: 270
- Dimensions: 18 x 15
Heating
- Natural Gas, Forced Air
Cooling
- Central Air
Appliances
- Included: Disposal, Dishwasher, Microwave, Refrigerator, Built-In Gas Grill, Electric Cooktop, Humidifier, Double Oven, Gas Water Heater
Features
- Ceiling Fan(s), Central Vacuum, Walk-In Closet(s), Eat-in Kitchen, Entrance Foyer, Kitchen Island, Stand Up Shower, Tub/Shower Combination, Formal Dining Room
- Windows: Window Treatments, Blinds
- Basement: Full,Walk-Out Access,Finished
- Attic: Pull Down Stairs
- Number of fireplaces: 2
- Fireplace features: Living Room, Basement, Insert
Interior area
- Total structure area: 5,253
- Total interior livable area: 5,253 sqft
- Finished area above ground: 3,764
- Finished area below ground: 1,489
Video & virtual tour
Property
Parking
- Total spaces: 3
- Parking features: Attached, Garage Door Opener
- Attached garage spaces: 3
Features
- Levels: Two
- Stories: 2
- Patio & porch: Deck
- Has spa: Yes
- Spa features: Jet/Garden Tub
Lot
- Size: 1.52 Acres
- Features: Irregular Lot, Few Trees, Landscaped
Details
- Additional structures: Shed(s), Shed
- Parcel number: 820522007086.008024
- Other equipment: Air Purifier
Construction
Type & style
- Home type: SingleFamily
- Property subtype: Single Family Residence
Materials
- Brick, Vinyl Siding
Condition
- New construction: No
- Year built: 1990
Details
- Warranty included: Yes
Utilities & green energy
- Sewer: Public Sewer
- Water: Public
Community & HOA
Community
- Security: Smoke Detector(s)
- Subdivision: None
Location
- Region: Evansville
Financial & listing details
- Tax assessed value: $441,300
- Annual tax amount: $7,140
- Date on market: 9/10/2026
Estimated market value
$510,600
$485,000 - $536,000
$3,805/mo
Price history
| Date | Event | Price |
|---|---|---|
| 9/18/2026 | Price change | $524,900-4.5% |
Source:  IRMLS #202637308 Report a problem IRMLS #202637308 Report a problem | ||
| 9/10/2026 | Listed for sale | $549,900+175% |
Source: IRMLS #202637308 Report a problem | ||
| 6/12/1997 | Sold | $200,000$38/sqft |
Source: Agent Provided Report a problem | ||
Public tax history
| Year | Property taxes | Tax assessment |
|---|---|---|
| 2025 | $4,241 +3.5% | $441,300 +13.9% |
| 2024 | $4,098 -4.4% | $387,400 +3.1% |
| 2023 | $4,285 +5.7% | $375,700 -0.5% |
| 2022 | $4,052 +0.6% | $377,700 +8.3% |
| 2021 | $4,029 +0.7% | $348,900 -2.2% |
| 2020 | $4,001 -35.7% | $356,600 |
| 2019 | $6,222 +55.6% | $356,600 -0.1% |
| 2018 | $3,999 -0.2% | $357,000 +1.1% |
| 2017 | $4,006 | $353,000 -0.3% |
| 2016 | $4,006 -0.2% | $354,000 -0.9% |
| 2014 | $4,014 -0.1% | $357,100 +7.9% |
| 2013 | $4,017 +11.6% | $331,100 +0.5% |
| 2012 | $3,601 +0.4% | $329,400 -14.4% |
| 2011 | $3,586 +6.1% | $384,600 |
| 2010 | $3,380 +10.3% | $384,600 |
| 2009 | $3,064 | $384,600 -0.5% |
| 2008 | -- | $386,500 +1.5% |
| 2007 | -- | $380,900 |
| 2006 | -- | -- |
| 2003 | -- | $141,930 |
| 2001 | -- | $141,930 |
Find assessor info on the county website
Monthly payment
Est. payment
Payment breakdown
Explore the cost of this home by adjusting the details. Changes won't be saved.Climate risks
Neighborhood: 47720
Nearby schools
Schools provided by the listing agent
- Elementary: West Terrace
- Middle: Perry Heights
- High: Francis Joseph Reitz
- District: Evansville-Vanderburgh School Corp.
Source: IRMLS. This data may not be complete. We recommend contacting the local school district to confirm school assignments for this home.
Similar homes
- $480,0003 bd3 ba3.5k sqft5933 Krueger Ave, Evansville, IN 47720For Sale
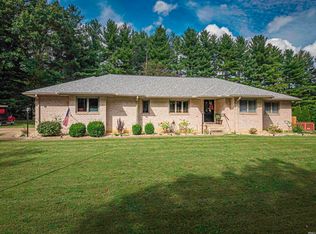 MLS ID #202639001, Brooklyn Buchanan, KELLER WILLIAMS CAPITAL REALTY. IRMLS
 - $575,0004 bd3 ba2.9k sqft2700 Secretariat Ct, Evansville, IN 47720For Sale
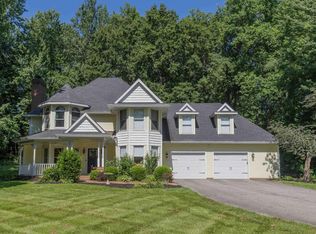 MLS ID #202623606, Laureen Ludwig, F.C. TUCKER EMGE. IRMLS
 - $575,0005 bd4 ba4.4k sqft4019 Jennings Ln, Evansville, IN 47720For Sale
 MLS ID #202637274, Christie L Martin, ERA FIRST ADVANTAGE REALTY, INC. IRMLS
 - $509,0004 bd3 ba4.1k sqft2901 Orchard Rd, Evansville, IN 47720For Sale
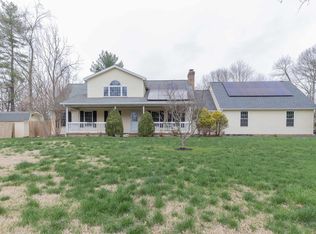 MLS ID #202608521, Jessica Williams, F.C. TUCKER EMGE. IRMLS
