Welcome to Red Leaf... great blend of space, character, and outdoor living. Upper level features family and dining rooms, kitchen, 4 bedrooms and 2 full baths, plus 1/2 bath. Just off dining room you can access large screened deck leading to fenced inground pool and patio area. Basement has additional family room, storage room, laundry area, full bath and place for office. 3 car attached garage offers extra parking opportunities with storage for your pool equipment and hobbies. Updates: roof 2026, AC 2022, Furnace 2021, and Water Heater 2023. One owner home built by Harold Schroeder in 1972, located on .98 acres in Evansville/Posey Co.
Active
Price cut: $10K (7/31)
$465,000
1523 Red Leaf Dr, Evansville, IN 47712
4beds
3,146sqft
Single Family Residence
Built in 1972
0.98 Acres Lot
$451,400 Zestimate®
$--/sqft
$-- HOA
What's special
Laundry areaLarge screened deckFamily and dining roomsStorage room
- 55 days |
- 819 |
- 20 |
Zillow last checked:
Listing updated:
Listed by:
Angela Simpkins Office:812-491-3721,
ERA FIRST ADVANTAGE REALTY, INC
Source: IRMLS,MLS#: 202625213
Facts & features
Interior
Bedrooms & bathrooms
- Bedrooms: 4
- Bathrooms: 4
- Full bathrooms: 3
- 1/2 bathrooms: 1
- Main level bedrooms: 4
Bedroom 1
- Level: Main
Bedroom 2
- Level: Main
Dining room
- Level: Main
- Area: 156
- Dimensions: 13 x 12
Kitchen
- Level: Main
- Area: 169
- Dimensions: 13 x 13
Living room
- Level: Main
- Area: 240
- Dimensions: 16 x 15
Heating
- Natural Gas
Cooling
- Central Air
Appliances
- Included: Dishwasher, Refrigerator, Electric Range, Trash Compactor
Features
- Has basement: Yes
- Number of fireplaces: 2
- Fireplace features: Wood Burning
Interior area
- Total structure area: 3,434
- Total interior livable area: 3,146 sqft
- Finished area above ground: 2,125
- Finished area below ground: 1,021
Video & virtual tour
Property
Parking
- Total spaces: 3
- Parking features: Attached
- Attached garage spaces: 3
Features
- Levels: Bi-Level
- Patio & porch: Patio, Screened
- Pool features: In Ground
- Fencing: Privacy,Wood
Lot
- Size: 0.98 Acres
- Features: Irregular Lot, Few Trees
Details
- Additional parcels included: 6513-11-300-021.006-016
- Parcel number: 651311400023.004016
- Other equipment: Pool Equipment
Construction
Type & style
- Home type: SingleFamily
- Property subtype: Single Family Residence
Materials
- Brick, Vinyl Siding, Other
- Foundation: Slab
Condition
- New construction: No
- Year built: 1972
Utilities & green energy
- Sewer: Septic Tank
- Water: Well
Community & HOA
Community
- Subdivision: None
Location
- Region: Evansville
Financial & listing details
- Tax assessed value: $352,400
- Annual tax amount: $2,915
- Date on market: 6/25/2026
- Listing terms: Cash,Conventional,FHA
Estimated market value
$451,400
$429,000 - $474,000
$2,141/mo
Price history
| Date | Event | Price |
|---|---|---|
| 7/31/2026 | Price change | $465,000-2.1% |
Source:  IRMLS #202625213 Report a problem IRMLS #202625213 Report a problem | ||
| 6/25/2026 | Listed for sale | $475,000 |
Source: IRMLS #202625213 Report a problem | ||
Public tax history
| Year | Property taxes | Tax assessment |
|---|---|---|
| 2025 | $2,968 +41.7% | $352,400 +5.9% |
| 2024 | $2,094 -38% | $332,900 +24.5% |
| 2023 | $3,377 +58.7% | $267,300 +8.1% |
| 2022 | $2,128 -1.8% | $247,300 +5.9% |
| 2021 | $2,167 +22.9% | $233,500 -1.8% |
| 2020 | $1,764 +4% | $237,800 +14.7% |
| 2019 | $1,696 +2.1% | $207,400 |
| 2018 | $1,662 +5.7% | $207,400 -1.8% |
| 2017 | $1,572 +5.4% | $211,300 |
| 2016 | $1,492 +0.4% | $211,300 +3.2% |
| 2014 | $1,485 +0.8% | $204,800 +1.5% |
| 2013 | $1,474 -6.4% | $201,700 -2.1% |
| 2012 | $1,575 -5.7% | $206,100 -5.5% |
| 2011 | $1,670 -42.6% | $218,100 -31.7% |
| 2010 | $2,909 +26.3% | $319,200 +18.8% |
| 2009 | $2,304 | $268,800 |
Find assessor info on the county website
Monthly payment
Est. payment
Payment breakdown
Explore the cost of this home by adjusting the details. Changes won't be saved.Climate risks
Neighborhood: 47712
Nearby schools
GreatSchools rating
- 9/10South Terrace Elementary SchoolGrades: PK-6Distance: 4.8 mi
- 10/10North Posey Sr High SchoolGrades: 7,9-12Distance: 9.7 mi
- 7/10North Posey Jr High SchoolGrades: 7-8Distance: 9.7 mi
Schools provided by the listing agent
- Elementary: South Terrace
- Middle: North Posey
- High: North Posey
- District: MSD of North Posey County
Source: IRMLS. This data may not be complete. We recommend contacting the local school district to confirm school assignments for this home.
- $1,800-- bd-- ba-- sqft1523 Red Leaf Dr, Evansville, IN 47712Off Market
- $3,700-- bd-- ba-- sqft1533 Red Leaf Dr, Evansville, IN 47712Off Market
- $371,8003 bd2 ba2.2k sqft10501 Copperline Rd E, Evansville, IN 47712Off Market
- $352,9003 bd2 ba2.1k sqft1522 Redleaf Dr, Evansville, IN 47712Off Market
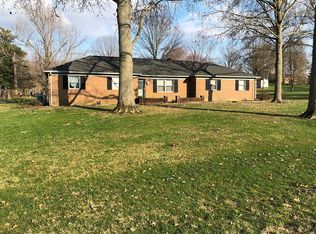
- $---- bd-- ba-- sqft1522 Red Leaf Dr, Evansville, IN 47712Off Market
- $300,6003 bd1 ba1.6k sqft1533 Red Leaf Dr, Evansville, IN 47712Off Market
- $272,5003 bd1 ba1.2k sqft1510 Red Leaf Dr, Evansville, IN 47712Off Market
- $200-- bd-- ba-- sqftAutumnleaf Dr, Evansville, IN 47712Off Market
A local agent can set up tours, give advice and negotiate with sellers.
Similar homes
- $474,9003 bd3 ba3.3k sqft701 Marigold Ct, Evansville, IN 47712For Sale
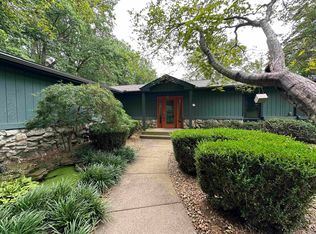 MLS ID #202627730, Sharon McIntosh, F.C. TUCKER EMGE. IRMLS
 - $335,0003 bd3 ba2.5k sqft3113 Myers Vista Rd, Evansville, IN 47712For Sale
 MLS ID #202633232, Krystal M Wedel, Hahn Kiefer Real Estate Services. IRMLS
 - $444,0003 bd3 ba4k sqft2429 Koring Rd, Evansville, IN 47720For Sale
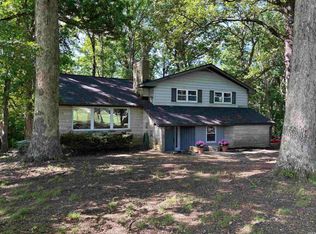 MLS ID #202620905, Susan Backes, STATEWIDE REALTY. IRMLS
 - $455,0004 bd3 ba2.6k sqft10550 Saint Wendel Rd, Evansville, IN 47720For Sale
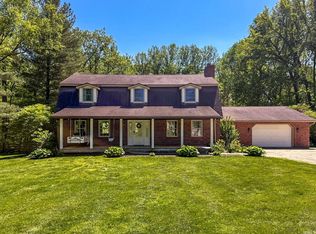 MLS ID #202608627, Cori Walton, Catanese Real Estate. IRMLS
 - $335,5003 bd2 ba1.8k sqft11911 Carol Heights Ln, Evansville, IN 47712For SaleMLS ID #202631675, Ireland Martin, Catanese Real Estate. IRMLS
- $419,9004 bd3 ba2.8k sqft2701 W Mill Rd, Evansville, IN 47720For SaleMLS ID #202628198, Kim D James, ERA FIRST ADVANTAGE REALTY, INC. IRMLS
- $515,0005 bd3 ba3.7k sqft3845 Valley View Dr, Mount Vernon, IN 47620ActiveMLS ID #22120301, Steven Koleno, Beycome Brokerage Realty LLC. MIBOR as distributed by MLS GRID
- $399,0004 bd3 ba2.4k sqft2601 Mesker Park Dr, Evansville, IN 47720For SaleMLS ID #202628744, Michelle Neighbors, @properties. IRMLS
- $464,5003 bd4 ba3.3k sqft2000 Greenbrier Dr, Mount Vernon, IN 47620For SaleMLS ID #202633302, Michelle Hudson, F.C. TUCKER/SHRODE. IRMLS
- $329,9003 bd3 ba1.8k sqft10515 Olivia Rd, Evansville, IN 47712For SaleMLS ID #202616193, Aleisha Outlaw-Joest, ERA FIRST ADVANTAGE REALTY, INC. IRMLS
- $509,8884 bd3 ba4k sqft8931 Whispering Tree Ln, Evansville, IN 47711For SaleMLS ID #202623481, John P Czoer, FIRST CLASS REALTY. IRMLS
- $499,9003 bd3 ba4.2k sqft9615 Old State Rd, Evansville, IN 47711For SaleMLS ID #202630791, Jacy Gowen, Weichert Realtors-The Schulz Group. IRMLS
- $425,7003 bd3 ba3.1k sqft6105 E Oak St, Evansville, IN 47715For SaleMLS ID #202628780, Angie McGee, F.C. TUCKER EMGE. IRMLS
- $--3 bd2 ba2.3k sqft1925 Schlensker Rd, Evansville, IN 47725AuctionMLS ID #202631048, Trent C Sohn, SOHN & ASSOCIATES, LTD.. IRMLS
- $358,0004 bd3 ba2.2k sqft4100 Clover Dr, Evansville, IN 47711For SaleMLS ID #202627735, Kelsey Simmons, F.C. TUCKER EMGE. IRMLS
- $289,0003 bd2 ba2k sqft1409 Brookdale Dr, Evansville, IN 47720For SaleMLS ID #202632652, Trae Dauby, Dauby Real Estate. IRMLS
- $539,0004 bd2 ba3.4k sqft10845 Browning Rd, Evansville, IN 47725For SaleMLS ID #202618341, Abbi E Hughes, 4Realty, LLC. IRMLS
- $469,9003 bd3 ba2.6k sqft13345 Prestwick Ct, Evansville, IN 47725For SaleMLS ID #202626588, Grant A Waldroup, F.C. TUCKER EMGE. IRMLS
- $544,0005 bd4 ba3.4k sqft10306 Browning Rd, Evansville, IN 47725For SaleMLS ID #202618118, Lorinda Mull, F.C. TUCKER EMGE. IRMLS
- $499,9005 bd5 ba4.6k sqft461 E Meade Dr, Evansville, IN 47715For SaleMLS ID #202614596, Carolyn S McClintock, F.C. TUCKER EMGE. IRMLS
