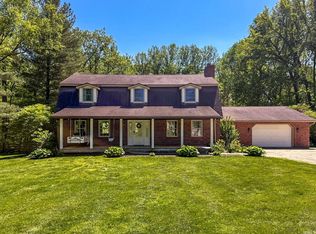
Love where you live! Completely Renovated Westside Home on 1.49 Acres! Nestled in a beautiful country setting just minutes from Mesker Park Zoo, this stunning 4-bedroom, 3-bath home perfectly blends timeless craftsmanship with today’s modern conveniences. Renovated from top to bottom, this home was built with a level of quality that’s hard to find today. Enjoy peace of mind with updated electrical throughout, a new 220-amp breaker panel, all-new plumbing from the main connection, and a whole-home water filtration system. Inside, you’ll find elegant trim work, crown molding throughout, and a breathtaking coffered ceiling that anchors the spacious living room. The beautifully designed kitchen is equipped with ample cabinet space and granite countertops, along with premium KitchenAid appliances backed by a 10-year warranty, making it as functional as it is stylish. The laundry room includes new washer and dryer, with ample cabinet space. Every bedroom features a walk-in closet, while the expansive primary suite offers a cozy fireplace and private access to the wraparound porch through sliding glass doors. Additional upgrades include a new 30-year roof on both the home and detached garage, dual HVAC systems with 5-year warranties, and a waterproofed basement providing exceptional storage space. Outside, the oversized 2.5-car detached garage has been newly finished, and the updated 28x30 barn features concrete floors, electric, and a loft—perfect for hobbies, storage, or a workshop. If you’ve been searching for a move-in-ready home that combines modern updates with the strength and character of classic construction, this Westside property is one you won’t want to miss.
Pending
Price cut: $9K (8/13)
$399,000
2601 Mesker Park Dr, Evansville, IN 47720
4beds
2,485sqft
Single Family Residence
Built in 1861
1.49 Acres Lot
$391,800 Zestimate®
$--/sqft
$-- HOA
What's special
- 45 days
- 1,706
- 105
Zillow last checked:
Listing updated:
Listed by:
Michelle Neighbors 812-573-6351,
@properties
Source: IRMLS,MLS#: 202628744
Facts & features
Interior
Bedrooms & bathrooms
- Bedrooms: 4
- Bathrooms: 3
- Full bathrooms: 3
- Main level bedrooms: 1
Bedroom 1
- Level: Main
Bedroom 2
- Level: Upper
Dining room
- Area: 120
- Dimensions: 15 x 8
Kitchen
- Area: 208
- Dimensions: 16 x 13
Living room
- Area: 255
- Dimensions: 15 x 17
Heating
- Conventional
Cooling
- Central Air
Appliances
- Included: Dishwasher, Microwave, Refrigerator, Washer, Dryer-Electric, Electric Range, Water Filtration System
Features
- Main Level Bedroom Suite
- Flooring: Carpet, Laminate
- Basement: Full,Unfinished,Block
- Number of fireplaces: 1
- Fireplace features: 1st Bdrm, Electric
Interior area
- Total structure area: 3,787
- Total interior livable area: 2,485 sqft
- Finished area above ground: 2,485
- Finished area below ground: 0
Video & virtual tour
Property
Parking
- Total spaces: 2
- Parking features: Detached
- Garage spaces: 2
Features
- Levels: Two
- Stories: 2
- Patio & porch: Porch Covered
Lot
- Size: 1.49 Acres
- Dimensions: 357 x 148
- Features: Irregular Lot
Details
- Additional parcels included: 8205-14-007-067.022-024
- Parcel number: 820514019003.013025
Construction
Type & style
- Home type: SingleFamily
- Property subtype: Single Family Residence
Materials
- Vinyl Siding
- Roof: Shingle
Condition
- New construction: No
- Year built: 1861
Utilities & green energy
- Electric: CenterPoint Energy
- Gas: CenterPoint Energy
- Sewer: Septic Tank
- Water: Public
Community & HOA
Community
- Subdivision: None
Location
- Region: Evansville
Financial & listing details
- Tax assessed value: $189,300
- Annual tax amount: $6,428
- Date on market: 7/17/2026
- Listing terms: Cash,Conventional,FHA,VA Loan
Estimated market value
$391,800
$372,000 - $411,000
$2,322/mo
Price history
| Date | Event | Price |
|---|---|---|
| 8/27/2026 | Pending sale | $399,000 |
Source:  IRMLS #202628744 Report a problem IRMLS #202628744 Report a problem | ||
| 8/13/2026 | Price change | $399,000-2.2% |
Source: IRMLS #202628744 Report a problem | ||
| 8/3/2026 | Price change | $408,000-1.7% |
Source: IRMLS #202628744 Report a problem | ||
| 7/22/2026 | Listed for sale | $415,000+137.1% |
Source: IRMLS #202628744 Report a problem | ||
| 9/25/2025 | Listing removed | $175,000 |
Source: IRMLS #202520320 Report a problem | ||
| 8/16/2025 | Price change | $175,000-12.5% |
Source: IRMLS #202520320 Report a problem | ||
| 5/30/2025 | Listed for sale | $199,900+99.9% |
Source: IRMLS #202520320 Report a problem | ||
| 9/28/2018 | Sold | $100,000-19.9%$40/sqft |
Source: Agent Provided Report a problem | ||
| 8/16/2018 | Listed for sale | $124,900$50/sqft |
Source: KELLER WILLIAMS CAPITAL REALTY #201836966 Report a problem | ||
Public tax history
| Year | Property taxes | Tax assessment |
|---|---|---|
| 2025 | $3,594 +4.7% | $189,300 +15.4% |
| 2024 | $3,432 +14.5% | $164,000 +5.5% |
| 2023 | $2,998 +25.6% | $155,500 +15.5% |
| 2022 | $2,388 -1.7% | $134,600 +27.9% |
| 2021 | $2,430 +0.6% | $105,200 -4% |
| 2020 | $2,416 +1.3% | $109,600 |
| 2019 | $2,384 +0.1% | $109,600 +1.8% |
| 2018 | $2,382 +0.7% | $107,700 +0.7% |
| 2017 | $2,365 | $107,000 +0.6% |
| 2016 | $2,365 +1.9% | $106,400 +3.7% |
| 2014 | $2,320 +1.7% | $102,600 -0.8% |
| 2013 | $2,280 +4.2% | $103,400 +1.6% |
| 2012 | $2,188 +6.5% | $101,800 +1.8% |
| 2011 | $2,055 +0.5% | $100,000 -0.2% |
| 2010 | $2,045 +1.4% | $100,200 |
| 2009 | $2,017 | $100,200 |
Find assessor info on the county website
Monthly payment
Est. payment
Payment breakdown
Explore the cost of this home by adjusting the details. Changes won't be saved.Climate risks
Neighborhood: 47720
Nearby schools
Schools provided by the listing agent
- Elementary: Cynthia Heights
- Middle: Helfrich
- High: Francis Joseph Reitz
- District: Evansville-Vanderburgh School Corp.
Source: IRMLS. This data may not be complete. We recommend contacting the local school district to confirm school assignments for this home.
Similar homes
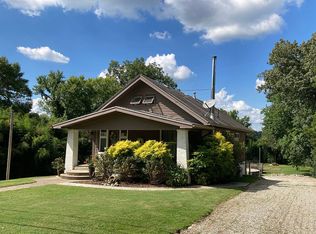
- $419,9004 bd3 ba2.8k sqft2701 W Mill Rd, Evansville, IN 47720For Sale By Owner
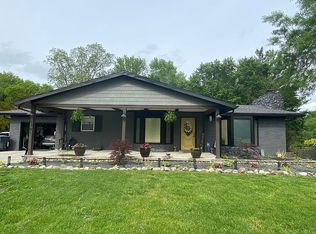
- $375,0005 bd3 ba2.4k sqft1340 Breezy Creek Dr, Evansville, IN 47720For Sale
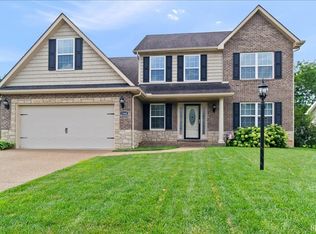 MLS ID #202627878, Amy L Price, RE/MAX REVOLUTION. IRMLS
 - $299,0003 bd3 ba2.4k sqft2321 Mount Auburn Rd, Evansville, IN 47720For Sale
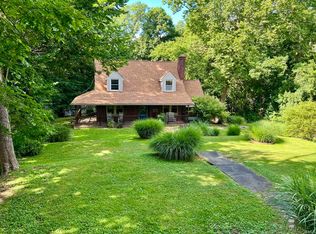 MLS ID #202624372, Missy M Mosby, F.C. TUCKER EMGE. IRMLS
 - $455,0004 bd3 ba2.6k sqft10550 Saint Wendel Rd, Evansville, IN 47720For Sale
 MLS ID #202608627, Cori Walton, Catanese Real Estate. IRMLS
