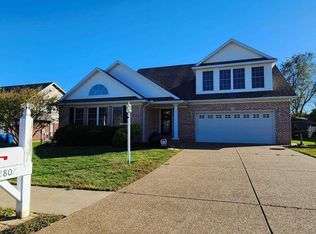
Welcome to this beautifully maintained home in desirable Carrington Meadows on Evansville's Northside! Built in 2016 with quality craftsmanship and a thoughtfully designed floor plan, this home offers exceptional living space along with an abundance of storage throughout. Curb appeal shines with a welcoming covered front porch, attractive landscaping, irrigation system, and a well-manicured lawn. The fenced backyard features a vinyl privacy fence, spacious patio, and plenty of room to relax or entertain. An oversized 3-car garage with an epoxy-coated floor provides ample space for vehicles, hobbies, and storage. Inside, you'll appreciate the hardwood flooring throughout the main living areas, upgraded trim work, and a cozy gas log fireplace anchoring the living room. The well-appointed kitchen features upgraded cabinetry with convenient pull-out storage, Quartz countertops, a large center island, and a full stainless steel appliance package. Just off the garage, the mudroom offers built-in lockers and bench seating, along with a spacious main-level laundry room. The recently repainted owner's suite is conveniently located on the main floor and includes a double vanity, water closet, tiled walk-in shower, and large walk-in closet. A formal dining room off the foyer provides the perfect space for gatherings or could serve as a home office. Upstairs, you'll find two generously sized bedrooms, a full bathroom, and an expansive bonus room that could easily serve as a fourth bedroom, media room, or playroom. Rounding out the second level are a finished storage room and a walk-in attic, providing outstanding storage options rarely found in today's homes. This move-in ready home combines quality construction, thoughtful design, and an excellent Northside location—don't miss your opportunity to make it yours! Sellers are offering a 1 year Supreme coverage home warranty for peace of mind!
Active
Price cut: $15.1K (7/26)
$469,900
13345 Prestwick Ct, Evansville, IN 47725
3beds
2,650sqft
:
Get pre-qualified$2,995/mo
Single Family Residence
Built in 2016
0.31 Acres Lot
$-- Zestimate®
$--/sqft
$15/mo HOA
What's special
Vinyl privacy fenceSpacious patioFenced backyardAttractive landscapingQuartz countertopsWelcoming covered front porchIrrigation system
- 37 days |
- 492 |
- 8 |
Zillow last checked:
Listing updated:
Listed by:
Grant A Waldroup Office:812-386-6200,
F.C. TUCKER EMGE
Source: IRMLS,MLS#: 202626588
Facts & features
Interior
Bedrooms & bathrooms
- Bedrooms: 3
- Bathrooms: 3
- Full bathrooms: 2
- 1/2 bathrooms: 1
- Main level bedrooms: 1
Bedroom 1
- Level: Main
Bedroom 2
- Level: Upper
Dining room
- Level: Main
- Area: 144
- Dimensions: 12 x 12
Kitchen
- Level: Main
- Area: 182
- Dimensions: 14 x 13
Living room
- Level: Main
- Area: 304
- Dimensions: 19 x 16
Heating
- Natural Gas, Forced Air
Cooling
- Central Air
Appliances
- Included: Disposal, Dishwasher, Microwave, Refrigerator, Electric Range, Tankless Water Heater
- Laundry: Main Level
Features
- 1st Bdrm En Suite, Ceiling-9+, Tray Ceiling(s), Ceiling Fan(s), Walk-In Closet(s), Stone Counters, Entrance Foyer, Kitchen Island, Stand Up Shower, Tub/Shower Combination, Main Level Bedroom Suite
- Flooring: Hardwood, Carpet, Tile, Vinyl
- Windows: Double Pane Windows
- Basement: Crawl Space
- Number of fireplaces: 1
- Fireplace features: Living Room, Gas Log
Interior area
- Total structure area: 2,650
- Total interior livable area: 2,650 sqft
- Finished area above ground: 2,650
- Finished area below ground: 0
Video & virtual tour
Property
Parking
- Total spaces: 3
- Parking features: Attached, Garage Door Opener, Aggregate
- Attached garage spaces: 3
- Has uncovered spaces: Yes
Features
- Levels: One and One Half
- Stories: 1.5
- Patio & porch: Patio, Porch Covered
- Exterior features: Irrigation System
- Fencing: Full,Privacy,Vinyl
Lot
- Size: 0.31 Acres
- Features: Level, City/Town/Suburb, Landscaped
Details
- Parcel number: 820410009382.039030
Construction
Type & style
- Home type: SingleFamily
- Property subtype: Single Family Residence
Materials
- Brick
- Roof: Asphalt,Dimensional Shingles
Condition
- New construction: No
- Year built: 2016
Details
- Warranty included: Yes
Utilities & green energy
- Sewer: City
- Water: City
- Utilities for property: Cable Available
Community & HOA
Community
- Security: Smoke Detector(s)
- Subdivision: Carrington Meadows
HOA
- Has HOA: Yes
- HOA fee: $180 annually
Location
- Region: Evansville
Financial & listing details
- Tax assessed value: $354,600
- Annual tax amount: $3,534
- Date on market: 7/3/2026
- Listing terms: Cash,Conventional,FHA,USDA Loan,VA Loan
Estimated market value
Not available
Estimated sales range
Not available
Not available
Price history
| Date | Event | Price |
|---|---|---|
| 7/26/2026 | Price change | $469,900-3.1% |
Source:  IRMLS #202626588 Report a problem IRMLS #202626588 Report a problem | ||
| 7/3/2026 | Listed for sale | $485,000 |
Source: IRMLS #202626588 Report a problem | ||
Public tax history
| Year | Property taxes | Tax assessment |
|---|---|---|
| 2025 | $3,748 -6.5% | $354,600 +2.7% |
| 2024 | $4,007 +0.1% | $345,400 -6.1% |
| 2023 | $4,004 +19.6% | $367,700 +1.3% |
| 2022 | $3,348 +16.7% | $363,000 +21.5% |
| 2021 | $2,870 +0.4% | $298,800 +13.6% |
| 2020 | $2,858 +4.8% | $263,100 -0.9% |
| 2019 | $2,727 +5.4% | $265,500 +4% |
| 2018 | $2,588 +9822.4% | $255,200 +5.7% |
| 2017 | $26 | $241,500 +21854.5% |
| 2016 | $26 | $1,100 |
Find assessor info on the county website
Monthly payment
Est. payment
Payment breakdown
Explore the cost of this home by adjusting the details. Changes won't be saved.Climate risks
Neighborhood: 47725
Nearby schools
GreatSchools rating
- 8/10Scott Elementary SchoolGrades: PK-6Distance: 1.5 mi
- 9/10North Junior High SchoolGrades: 7-8Distance: 2.2 mi
- 9/10North High SchoolGrades: 9-12Distance: 2.2 mi
Schools provided by the listing agent
- Elementary: Scott
- Middle: North
- High: North
- District: Evansville-Vanderburgh School Corp.
Source: IRMLS. This data may not be complete. We recommend contacting the local school district to confirm school assignments for this home.
- $394,5003 bd2 ba2k sqft13411 Prestwick Ct, Evansville, IN 47725Off Market
- $450,8003 bd3 ba2.4k sqft13333 Prestwick Ct, Evansville, IN 47725Off Market
- $421,9003 bd3 ba2.3k sqft2338 Stapelton Dr, Evansville, IN 47725Off Market

- $455,1004 bd3 ba2.6k sqft13400 Prestwick Ct, Evansville, IN 47725Off Market

- $384,1004 bd3 ba2.4k sqft13322 Sylvan Ct, Evansville, IN 47725Off Market
- $582,4003 bd3 ba3.5k sqft13423 Prestwick Ct, Evansville, IN 47725Off Market
- $475,8003 bd2 ba2.2k sqft13334 Sylvan Ct, Evansville, IN 47725Off Market
- $451,6004 bd2 ba2.5k sqft13310 Sylvan Ct, Evansville, IN 47725Off Market
A local agent can set up tours, give advice and negotiate with sellers.
Similar homes
- $509,0004 bd4 ba3.7k sqft2616 Thornhill Dr, Evansville, IN 47725For Sale
 MLS ID #202627242, Lee Riddle, F.C. TUCKER EMGE. IRMLS
 - $389,4003 bd2 ba2.4k sqft2807 Langston Dr, Evansville, IN 47725For Sale
 MLS ID #202535442, Mary Wade, RE/MAX Elite. IRMLS
 - $529,0004 bd3 ba2.8k sqft2110 Championship Dr, Evansville, IN 47725For Sale
 MLS ID #202621709, Al Lentz, F.C. TUCKER EMGE. IRMLS
 - $339,0003 bd3 ba2.1k sqft2821 Brewster Dr, Evansville, IN 47725For Sale
 MLS ID #202631596, Judy Fleming, ERA FIRST ADVANTAGE REALTY, INC. IRMLS
 - $364,9004 bd3 ba2.4k sqft4104 Eagle Watch Dr, Evansville, IN 47725For SaleMLS ID #202618780, Deanne S Naas, F.C. TUCKER EMGE. IRMLS
- $360,0003 bd2 ba2.1k sqft3103 Fehme Ct, Evansville, IN 47725For SaleMLS ID #202630859, Trae Dauby, Dauby Real Estate. IRMLS
- $409,9005 bd4 ba2.9k sqft15349 Haiku Rd, Evansville, IN 47725For SaleMLS ID #202618611, Randal L Folz, FOLZ REALTORS. IRMLS
- $539,0004 bd2 ba3.4k sqft10845 Browning Rd, Evansville, IN 47725For SaleMLS ID #202618341, Abbi E Hughes, 4Realty, LLC. IRMLS
- $544,0005 bd4 ba3.4k sqft10306 Browning Rd, Evansville, IN 47725For SaleMLS ID #202618118, Lorinda Mull, F.C. TUCKER EMGE. IRMLS
- $414,9004 bd3 ba2.6k sqft10210 Brook Meadow Dr, Evansville, IN 47711For SaleMLS ID #202628994, Troy White, KELLER WILLIAMS CAPITAL REALTY. IRMLS
- $579,9004 bd4 ba3.3k sqft8831 Jenkins Dr, Evansville, IN 47725For SaleMLS ID #202620638, Kristi D Held, F.C. TUCKER EMGE. IRMLS
- $368,0004 bd3 ba2.4k sqft1120 Watership Dr, Evansville, IN 47725For SaleMLS ID #202611632, Charles L Butler, KELLER WILLIAMS CAPITAL REALTY. IRMLS
- $359,9004 bd3 ba2.3k sqft15343 Haiku Rd, Evansville, IN 47725For SaleMLS ID #202617539, Connie Howerton, Harris Howerton Real Estate. IRMLS
- $320,0004 bd3 ba2.3k sqft15344 A J Dr, Evansville, IN 47725For SaleMLS ID #202620553, Brittney Ruston, Elite Home and Land Realty. IRMLS
- $424,9003 bd3 ba2.6k sqft10725 S 525 E, Haubstadt, IN 47639For SaleMLS ID #202631087, Penny Crick, ERA FIRST ADVANTAGE REALTY, INC. IRMLS
- $474,9003 bd3 ba3.3k sqft701 Marigold Ct, Evansville, IN 47712For SaleMLS ID #202627730, Sharon McIntosh, F.C. TUCKER EMGE. IRMLS
- $429,9004 bd3 ba2.8k sqft2701 W Mill Rd, Evansville, IN 47720For SaleMLS ID #202628198, Kim D James, ERA FIRST ADVANTAGE REALTY, INC. IRMLS
- $455,0004 bd3 ba3k sqft7737 Tavalon Dr, Evansville, IN 47715For SaleMLS ID #202624315, Trae Dauby, Dauby Real Estate. IRMLS
- $363,0004 bd3 ba2.2k sqft4100 Clover Dr, Evansville, IN 47711For SaleMLS ID #202627735, Kelsey Simmons, F.C. TUCKER EMGE. IRMLS
- $389,9004 bd3 ba2.8k sqft1536 Breezy Creek Dr, Evansville, IN 47720For SaleMLS ID #202629578, Suzanne Ready-Pierce, ERA FIRST ADVANTAGE REALTY, INC. IRMLS
