Here is your perfect opportunity to own a lovely two-story Jagoe Home with a 3-CAR GARAGE in the desirable McCutchanville area on Evansville's north side! Built in 2021 in McCutchan Trace, 2821 Brewster boasts an impressive 2,152 square feet of living space! You are welcomed into the house via a covered front porch, and inside by an expansive foyer with two coat closets. The main floor's open-concept layout provides an abundance of gathering space and natural light. An oversized island is the focal point of the kitchen/dining area, providing additional seating space and lots functional counterspace. Plenty of gorgeous cabinets and quartz countertops along with stainless steel appliances complete the kitchen. A half-bathroom and dedicated laundry room round out the main floor. Upstairs features a perfect gathering/flex space in addition to the three nicely-sized bedrooms. The primary suite includes a full private bathroom with a large walk-in closet. An additional full bathroom in the hallway rounds out the spacious second floor. The full privacy-fenced back yard is the perfect haven for kids and pets to romp and play or friends to gather. Enjoy morning coffee or an evening cocktail on the back patio. This home is priced to sell! Keep in mind there is still over five years of coverage left on Jagoe's transferrable warranty. You definitely don't want to sit back and wait long or this one will pass you by! It is time to call 2821 Brewster "home"!
Pending
$339,000
2821 Brewster Dr, Evansville, IN 47725
3beds
2,152sqft
Single Family Residence
Built in 2021
7,405 Square Feet Lot
$337,400 Zestimate®
$--/sqft
$13/mo HOA
What's special
Covered front porchQuartz countertopsThree nicely-sized bedroomsAdditional seating spaceBack patioStainless steel appliancesGorgeous cabinets
- 24 days
- 648
- 63
Likely to sell faster than
Zillow last checked:
Listing updated:
Listed by:
Judy Fleming Office:812-858-2400,
ERA FIRST ADVANTAGE REALTY, INC
Source: IRMLS,MLS#: 202631596
Facts & features
Interior
Bedrooms & bathrooms
- Bedrooms: 3
- Bathrooms: 3
- Full bathrooms: 2
- 1/2 bathrooms: 1
Bedroom 1
- Level: Upper
Bedroom 2
- Level: Upper
Dining room
- Level: Main
- Area: 176
- Dimensions: 11 x 16
Kitchen
- Level: Main
- Area: 224
- Dimensions: 14 x 16
Living room
- Level: Main
- Area: 336
- Dimensions: 21 x 16
Heating
- Natural Gas, Forced Air
Cooling
- Central Air
Appliances
- Included: Dishwasher, Microwave, Refrigerator, Washer, Dryer-Electric, Gas Range
Features
- Ceiling-9+, Walk-In Closet(s), Countertops-Solid Surf, Kitchen Island, Open Floorplan, Double Vanity, Tub/Shower Combination
- Has basement: No
- Has fireplace: No
Interior area
- Total structure area: 2,152
- Total interior livable area: 2,152 sqft
- Finished area above ground: 2,152
- Finished area below ground: 0
Video & virtual tour
Property
Parking
- Total spaces: 3
- Parking features: Attached
- Attached garage spaces: 3
Features
- Levels: Two
- Stories: 2
- Patio & porch: Patio, Porch Covered
- Exterior features: Play/Swing Set
- Fencing: Privacy,Wood
Lot
- Size: 7,405 Square Feet
- Dimensions: 60 x 120
- Features: Level
Details
- Parcel number: 820415009427.035030
Construction
Type & style
- Home type: SingleFamily
- Property subtype: Single Family Residence
Materials
- Brick, Vinyl Siding
- Foundation: Slab
Condition
- New construction: No
- Year built: 2021
Utilities & green energy
- Sewer: Public Sewer
- Water: Public
Community & HOA
Community
- Subdivision: McCutchan Trace
HOA
- Has HOA: Yes
- HOA fee: $160 annually
Location
- Region: Evansville
Financial & listing details
- Tax assessed value: $343,000
- Annual tax amount: $3,408
- Date on market: 8/4/2026
- Listing terms: Cash,Conventional,FHA,USDA Loan,VA Loan
Estimated market value
$337,400
$321,000 - $354,000
$2,443/mo
Price history
| Date | Event | Price |
|---|---|---|
| 8/12/2026 | Pending sale | $339,000 |
Source:  IRMLS #202631596 Report a problem IRMLS #202631596 Report a problem | ||
| 8/4/2026 | Listed for sale | $339,000+1.2% |
Source: IRMLS #202631596 Report a problem | ||
| 2/7/2024 | Listing removed | -- |
Source: Owner Report a problem | ||
| 12/8/2023 | Price change | $334,900-1.4%$156/sqft |
Source: Owner Report a problem | ||
| 11/14/2023 | Listed for sale | $339,500-3%$158/sqft |
Source: Owner Report a problem | ||
| 11/14/2023 | Listing removed | $350,000 |
Source: IRMLS #202333595 Report a problem | ||
| 9/27/2023 | Price change | $350,000-5.4% |
Source: IRMLS #202333595 Report a problem | ||
| 9/21/2023 | Price change | $369,900-0.8% |
Source: IRMLS #202333595 Report a problem | ||
| 9/15/2023 | Listed for sale | $373,000 |
Source: IRMLS #202333595 Report a problem | ||
Public tax history
| Year | Property taxes | Tax assessment |
|---|---|---|
| 2025 | $3,309 -9% | $343,000 +12.3% |
| 2024 | $3,637 +48653.3% | $305,500 -8.6% |
| 2023 | $7 | $334,200 +111300% |
| 2022 | -- | $300 |
Find assessor info on the county website
Monthly payment
Est. payment
Payment breakdown
Explore the cost of this home by adjusting the details. Changes won't be saved.Climate risks
Neighborhood: 47725
Nearby schools
Schools provided by the listing agent
- Elementary: McCutchanville
- Middle: North
- High: North
- District: Evansville-Vanderburgh School Corp.
Source: IRMLS. This data may not be complete. We recommend contacting the local school district to confirm school assignments for this home.

Similar homes
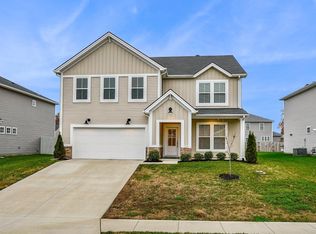
- $329,9004 bd2 ba2k sqft3636 Tempsford Dr, Evansville, IN 47725For Sale
 MLS ID #202631705, Michael W Melton, ERA FIRST ADVANTAGE REALTY, INC. IRMLS
 - $350,0004 bd3 ba2.4k sqft4104 Eagle Watch Dr, Evansville, IN 47725For Sale
 MLS ID #202618780, Deanne S Naas, F.C. TUCKER EMGE. IRMLS
 - $360,0003 bd2 ba2.1k sqft3103 Fehme Ct, Evansville, IN 47725For Sale
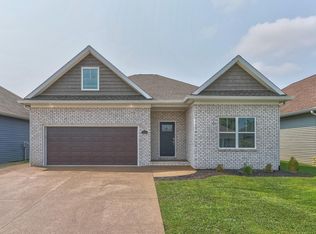 MLS ID #202630859, Trae Dauby, Dauby Real Estate. IRMLS
 - $398,0005 bd3 ba2.8k sqft11346 Naas Dr, Evansville, IN 47725For Sale
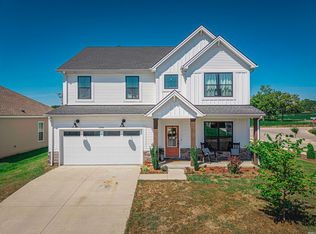 MLS ID #202620623, Lauren Lagenour, Catanese Real Estate. IRMLS
