Welcome to this adorable patio home in the desirable Stonecreek subdivision on the North Side! As you enter, you’ll be greeted by a spacious great room featuring a double door that opens to the patio and fenced backyard—perfect for relaxing or entertaining. The eat-in kitchen offers plenty of cabinet space, all appliances, and room for a dining table. The main level features two bedrooms and a full bath, while the upper level offers a spacious third bedroom with its own full bath. AHS warranty being provided for buyers peace of mind!
Active
$219,900
9546 Cayes Dr, Evansville, IN 47725
3beds
1,293sqft
Single Family Residence
Built in 2002
4,791 Square Feet Lot
$215,500 Zestimate®
$--/sqft
$-- HOA
What's special
Fenced backyardSpacious great roomPlenty of cabinet spaceEat-in kitchenAll appliances
- 3 days |
- 745 |
- 38 |
Likely to sell faster than
Zillow last checked:
Listing updated:
Listed by:
Christie L Martin Office:812-858-2400,
ERA FIRST ADVANTAGE REALTY, INC
Source: IRMLS,MLS#: 202634734
Facts & features
Interior
Bedrooms & bathrooms
- Bedrooms: 3
- Bathrooms: 2
- Full bathrooms: 2
- Main level bedrooms: 2
Bedroom 1
- Level: Upper
Bedroom 2
- Level: Main
Kitchen
- Level: Main
- Area: 144
- Dimensions: 12 x 12
Living room
- Level: Main
- Area: 240
- Dimensions: 20 x 12
Heating
- Forced Air
Cooling
- Central Air
Appliances
- Included: Dishwasher, Microwave, Refrigerator, Electric Range
Features
- Breakfast Bar, Ceiling-9+, Ceiling Fan(s)
- Has basement: No
- Has fireplace: No
Interior area
- Total structure area: 1,293
- Total interior livable area: 1,293 sqft
- Finished area above ground: 1,293
- Finished area below ground: 0
Video & virtual tour
Property
Parking
- Total spaces: 1
- Parking features: Attached
- Attached garage spaces: 1
Features
- Levels: Two
- Stories: 2
- Exterior features: Fire Pit
- Fencing: Wood
Lot
- Size: 4,791 Square Feet
- Dimensions: 127X36
- Features: 0-2.9999
Details
- Parcel number: 820422002749.009019
Construction
Type & style
- Home type: SingleFamily
- Architectural style: Patio/Garden Home
- Property subtype: Single Family Residence
Materials
- Brick, Vinyl Siding
- Foundation: Slab
Condition
- New construction: No
- Year built: 2002
Utilities & green energy
- Sewer: Public Sewer
- Water: Public
Community & HOA
Community
- Subdivision: Stone Creek / Stonecreek
Location
- Region: Evansville
Financial & listing details
- Tax assessed value: $170,800
- Annual tax amount: $1,360
- Date on market: 8/25/2026
- Listing terms: Conventional,FHA,VA Loan
Estimated market value
$215,500
$205,000 - $226,000
$1,751/mo
Price history
| Date | Event | Price |
|---|---|---|
| 8/25/2026 | Listed for sale | $219,900+72.5% |
Source:  IRMLS #202634734 Report a problem IRMLS #202634734 Report a problem | ||
| 4/11/2019 | Sold | $127,500-1.1%$99/sqft |
Source: Agent Provided Report a problem | ||
| 3/4/2019 | Listed for sale | $128,900+23%$100/sqft |
Source: ERA FIRST ADVANTAGE REALTY, INC #201907322 Report a problem | ||
| 4/10/2015 | Sold | $104,800$81/sqft |
Source: Agent Provided Report a problem | ||
Public tax history
| Year | Property taxes | Tax assessment |
|---|---|---|
| 2025 | $1,411 -2.9% | $170,800 +7.8% |
| 2024 | $1,452 -4.6% | $158,400 -3.9% |
| 2023 | $1,522 +33.5% | $164,800 +4.4% |
| 2022 | $1,140 +21.5% | $157,900 +21.4% |
| 2021 | $938 -11.1% | $130,100 +9.8% |
| 2020 | $1,056 +27.2% | $118,500 -3.6% |
| 2019 | $831 -1.5% | $122,900 +10.2% |
| 2018 | $843 +12.5% | $111,500 -1.2% |
| 2017 | $750 | $112,800 +5% |
| 2016 | $750 +2.4% | $107,400 +4.4% |
| 2014 | $732 +6.7% | $102,900 -1.7% |
| 2013 | $686 -8.2% | $104,700 +1.5% |
| 2012 | $747 +6.8% | $103,200 -7.6% |
| 2011 | $699 +6.1% | $111,700 |
| 2010 | $659 +18.7% | $111,700 |
| 2009 | $556 | $111,700 -1.2% |
| 2008 | -- | $113,000 |
| 2007 | -- | $113,000 |
| 2006 | -- | -- |
Find assessor info on the county website
Monthly payment
Est. payment
Payment breakdown
Explore the cost of this home by adjusting the details. Changes won't be saved.Climate risks
Neighborhood: 47725
Nearby schools
GreatSchools rating
- 8/10McCutchanville Elementary SchoolGrades: PK-6Distance: 0.6 mi
- 5/10North Junior High SchoolGrades: 7-8Distance: 4.1 mi
- 8/10North High SchoolGrades: 9-12Distance: 4.1 mi
Schools provided by the listing agent
- Elementary: McCutchanville
- Middle: North
- High: North
- District: Evansville-Vanderburgh School Corp.
Source: IRMLS. This data may not be complete. We recommend contacting the local school district to confirm school assignments for this home.
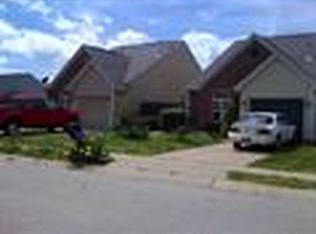
- $221,7003 bd2 ba1.3k sqft9600 Cayes Dr, Evansville, IN 47725Off Market
- $173,0002 bd2 ba895 sqft2824 Granfield Ct, Evansville, IN 47725Off Market
- $225,4003 bd2 ba1.3k sqft2830 Granfield Ct, Evansville, IN 47725Off Market
- $181,7002 bd2 ba873 sqft9606 Cayes Dr, Evansville, IN 47725Off Market

- $186,6003 bd2 ba957 sqft2820 Granfield Ct, Evansville, IN 47725Off Market
- $207,7002 bd2 ba1.2k sqft9616 Cayes Dr, Evansville, IN 47725Off Market
- $163,5002 bd2 ba876 sqft2814 Granfield Ct, Evansville, IN 47725Off Market
- $170,0002 bd1 ba884 sqft9620 Cayes Dr, Evansville, IN 47725Sold
A local agent can set up tours, give advice and negotiate with sellers.
Similar homes
- $229,0002 bd1 ba960 sqft3601 Kansas Rd, Evansville, IN 47725For Sale
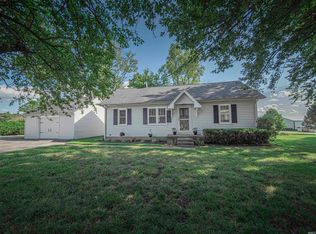 MLS ID #202634511, Ryan Kingsbury, KELLER WILLIAMS CAPITAL REALTY. IRMLS
 - $295,0003 bd2 ba1.6k sqft9626 Clippinger Rd, Evansville, IN 47725For Sale
 MLS ID #202630552, Alyssa Luttrull, ERA FIRST ADVANTAGE REALTY, INC. IRMLS
 - $289,0003 bd2 ba1.5k sqft4934 Heckel Rd, Evansville, IN 47725For Sale
 MLS ID #202634497, Alexis Acton, @properties. IRMLS
 - $259,9003 bd2 ba1.4k sqft12522 Cold Water Dr, Evansville, IN 47725For Sale
 MLS ID #202628109, Rebecca M Demastus, ERA FIRST ADVANTAGE REALTY, INC. IRMLS
 - $214,9003 bd2 ba1.3k sqft3544 Stanmore Dr, Evansville, IN 47715For SaleMLS ID #202631787, Jade Montgomery, F.C. TUCKER EMGE. IRMLS
- $223,5003 bd2 ba1.3k sqft4034 Shadwell Dr, Evansville, IN 47715For SaleMLS ID #202632255, John Horton, My Agents Realty. IRMLS
- $259,0003 bd2 ba1.3k sqft4645 Rathbone Dr, Evansville, IN 47725For SaleMLS ID #202617273, Melody Faulk, RE/MAX Local. IRMLS
- $272,0003 bd2 ba1.3k sqft9130 Wynnfield Dr, Evansville, IN 47725For SaleMLS ID #202631938, Kindra Hirt, F.C. TUCKER EMGE. IRMLS
- $235,0003 bd3 ba1.5k sqft2127 W Buena Vista Rd, Evansville, IN 47720For SaleMLS ID #202634458, Jacqui Lewis, F.C. TUCKER EMGE. IRMLS
- $238,0003 bd2 ba1.2k sqft644 Woodall Dr, Evansville, IN 47711For SaleMLS ID #202630138, Carson Lowry, RE/MAX REVOLUTION. IRMLS
- $224,9003 bd2 ba1.3k sqft3805 Windsong Cv, Evansville, IN 47715For SaleMLS ID #202625456, Bailee Perry-Edmond, Key Associates Signature Realty. IRMLS
- $299,0003 bd2 ba1.6k sqft2210 E Boonville New Harmony Rd, Evansville, IN 47725For SaleMLS ID #202632975, Lauren Lagenour, Catanese Real Estate. IRMLS
- $199,9003 bd1 ba1.3k sqft31 W Bujey Dr, Evansville, IN 47710For SaleMLS ID #202633064, Amy B Bender, FOLZ REALTORS. IRMLS
- $199,9002 bd1 ba1.2k sqft3461 Manhattan Blvd, Evansville, IN 47711For SaleMLS ID #202634751, Trae Dauby, Dauby Real Estate. IRMLS
- $277,5003 bd2 ba1.8k sqft11617 Park Rd, Evansville, IN 47725For SaleMLS ID #202627556, Chris Harney, Keller Williams Elite. IRMLS
- $294,9003 bd2 ba1.6k sqft12912 Cold Water Dr, Evansville, IN 47725For SaleMLS ID #202632164, Liz Miller, ERA FIRST ADVANTAGE REALTY, INC. IRMLS
- $244,9003 bd2 ba1.2k sqft3915 Bronson Ln, Evansville, IN 47711For SaleMLS ID #202627227, Wade Cartwright, KELLER WILLIAMS CAPITAL REALTY. IRMLS
- $259,9003 bd2 ba1.6k sqft3805 Pine Needle Point, Evansville, IN 47715For SaleMLS ID #202629757, Donovan Wilkins, RE/MAX REVOLUTION. IRMLS
- $220,0002 bd2 ba1.2k sqft3800 Willow Bend Dr, Evansville, IN 47710For SaleMLS ID #202631661, Katie Lowhorn, Weichert Realtors-The Schulz Group. IRMLS
- $230,0003 bd3 ba1.3k sqft6416 E Mulberry St, Evansville, IN 47715For SaleMLS ID #202632472, Matt Morton, Trueblood Real Estate. IRMLS
