Offering 5 bedrooms, 3 full baths, and open concept living space, this north side home combines comfort, functionality, and outdoor enjoyment. The upper level features a private primary suite, three additional bedrooms, a full bath, convenient laundry room, and a versatile bonus room. On the main floor, you'll find a large living room, formal dining room, open kitchen, and a casual eat-in dining area. A fifth bedroom and full bath provide the perfect setup for guests, or a private home office. Outside, the back patio offers the perfect spot for grilling, relaxing, and entertaining. Sports enthusiasts will love the impressive 30' x 46' concrete basketball court featuring three basketball goals, creating endless memories right in your own backyard.
Active
Price cut: $11K (8/3)
$454,900
11440 Yerkes Dr, Evansville, IN 47725
5beds
2,768sqft
Single Family Residence
Built in 2022
0.42 Acres Lot
$-- Zestimate®
$--/sqft
$13/mo HOA
What's special
Versatile bonus roomOpen concept living spacePrivate primary suiteFormal dining roomOpen kitchenConvenient laundry roomCasual eat-in dining area
- 74 days
- 101
- 8
Zillow last checked:
Listing updated:
Listed by:
Sheena Baumgart Cell:812-598-8461,
F.C. TUCKER EMGE
Source: IRMLS,MLS#: 202624258
Facts & features
Interior
Bedrooms & bathrooms
- Bedrooms: 5
- Bathrooms: 3
- Full bathrooms: 3
- Main level bedrooms: 1
Bedroom 1
- Level: Upper
Bedroom 2
- Level: Upper
Dining room
- Level: Main
- Area: 156
- Dimensions: 13 x 12
Kitchen
- Level: Main
- Area: 273
- Dimensions: 13 x 21
Living room
- Level: Main
- Area: 304
- Dimensions: 16 x 19
Heating
- Electric, Forced Air
Cooling
- Central Air
Appliances
- Included: Range/Oven Hook Up Elec, Dishwasher, Microwave, Refrigerator, Electric Range, Electric Water Heater
- Laundry: Electric Dryer Hookup, Washer Hookup
Features
- Walk-In Closet(s), Eat-in Kitchen, Entrance Foyer, Kitchen Island, Open Floorplan, Pantry, Stand Up Shower, Tub/Shower Combination
- Flooring: Carpet, Laminate
- Windows: Window Treatments, Blinds
- Has basement: No
- Has fireplace: No
Interior area
- Total structure area: 2,768
- Total interior livable area: 2,768 sqft
- Finished area above ground: 2,768
- Finished area below ground: 0
Video & virtual tour
Property
Parking
- Total spaces: 2
- Parking features: Attached, Concrete
- Attached garage spaces: 2
- Has uncovered spaces: Yes
Features
- Levels: Two
- Stories: 2
- Patio & porch: Patio, Porch Covered
- Exterior features: Basketball Court, Basketball Goal
Lot
- Size: 0.42 Acres
- Dimensions: 167x109
- Features: Irregular Lot, Level
Details
- Parcel number: 820415009429.005030
Construction
Type & style
- Home type: SingleFamily
- Property subtype: Single Family Residence
Materials
- Brick, Vinyl Siding
- Foundation: Slab
- Roof: Asphalt
Condition
- New construction: No
- Year built: 2022
Utilities & green energy
- Sewer: Public Sewer
- Water: Public
Community & HOA
Community
- Subdivision: McCutchan Trace
HOA
- Has HOA: Yes
- HOA fee: $160 annually
Location
- Region: Evansville
Financial & listing details
- Tax assessed value: $450,500
- Annual tax amount: $4,580
- Date on market: 6/19/2026
- Listing terms: Cash,Conventional,FHA,VA Loan
Estimated market value
Not available
Estimated sales range
Not available
Not available
Price history
| Date | Event | Price |
|---|---|---|
| 8/3/2026 | Price change | $454,900-2.4% |
Source:  IRMLS #202624258 Report a problem IRMLS #202624258 Report a problem | ||
| 6/19/2026 | Listed for sale | $465,900 |
Source: IRMLS #202624258 Report a problem | ||
Public tax history
| Year | Property taxes | Tax assessment |
|---|---|---|
| 2025 | $4,291 -6.5% | $450,500 +14.1% |
| 2024 | $4,589 | $394,900 -6.1% |
| 2023 | -- | $420,500 |
Find assessor info on the county website
Monthly payment
Est. payment
Payment breakdown
Explore the cost of this home by adjusting the details. Changes won't be saved.Climate risks
Neighborhood: 47725
Nearby schools
Schools provided by the listing agent
- Elementary: McCutchanville
- Middle: North
- High: North
- District: Evansville-Vanderburgh School Corp.
Source: IRMLS. This data may not be complete. We recommend contacting the local school district to confirm school assignments for this home.
Similar homes
- $439,9005 bd3 ba2.7k sqft11401 Goshen Dr, Evansville, IN 47725For Sale
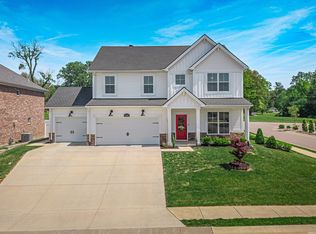 MLS ID #202614283, Ryan Kingsbury, KELLER WILLIAMS CAPITAL REALTY. IRMLS
 - $398,0005 bd3 ba2.8k sqft11346 Naas Dr, Evansville, IN 47725For Sale
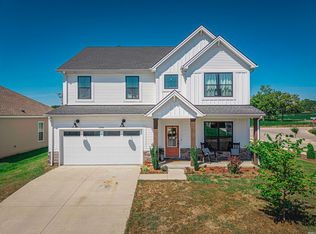 MLS ID #202620623, Lauren Lagenour, Catanese Real Estate. IRMLS
 - $424,9004 bd3 ba2.5k sqft2935 Tipperary Dr, Evansville, IN 47725For Sale
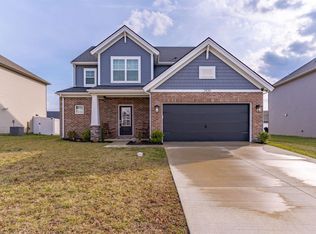 MLS ID #202606914, Rebecca M Demastus, ERA FIRST ADVANTAGE REALTY, INC. IRMLS
 - $473,9005 bd3 ba2.6k sqft2938 Donna Dee Dr, Evansville, IN 47725For Sale
 MLS ID #202614216, Melanie Quates, ERA FIRST ADVANTAGE REALTY, INC. IRMLS
