Welcome to this meticulously maintained 4-bedroom, 2-bath home offering 2,032 square feet, a desirable split-bedroom design, and an attached 2.5-car garage. The open floor plan features high ceilings, a spacious great room, formal dining room, and a well-appointed kitchen with an island overlooking the main living area, making it ideal for everyday living and entertaining. Step outside to the covered 12-by-23 patio, with additional concrete space and an 8-by-12 storage shed. Per the seller, recent updates include a new roof in 2024, air conditioner, vinyl privacy fence, select appliances, and landscaping in 2025. Crawl space improvements completed in 2026 include a new vapor barrier, added insulation, and a new sump pump. The patio cover and additional patio concrete were installed in 2013. This move-in-ready home reflects pride of ownership throughout.
Active
$329,900
3636 Tempsford Dr, Evansville, IN 47725
4beds
2,032sqft
Single Family Residence
Built in 2004
9,147 Square Feet Lot
$322,900 Zestimate®
$--/sqft
$15/mo HOA
What's special
Vinyl privacy fenceSpacious great roomDesirable split-bedroom designFormal dining roomHigh ceilingsOpen floor plan
- 25 days
- 1,275
- 46
Likely to sell faster than
Zillow last checked:
Listing updated:
Listed by:
Michael W Melton Office:812-858-2400,
ERA FIRST ADVANTAGE REALTY, INC
Source: IRMLS,MLS#: 202631705
Facts & features
Interior
Bedrooms & bathrooms
- Bedrooms: 4
- Bathrooms: 2
- Full bathrooms: 2
- Main level bedrooms: 3
Bedroom 1
- Level: Main
Bedroom 2
- Level: Main
Dining room
- Level: Main
- Area: 120
- Dimensions: 12 x 10
Kitchen
- Level: Main
- Area: 220
- Dimensions: 22 x 10
Living room
- Level: Main
- Area: 270
- Dimensions: 18 x 15
Heating
- Natural Gas, Forced Air
Cooling
- Central Air
Appliances
- Included: Disposal, Dishwasher, Microwave, Refrigerator, Washer, Dryer-Electric, Electric Range, Gas Water Heater
- Laundry: Main Level
Features
- 1st Bdrm En Suite, Ceiling-9+, Eat-in Kitchen, Entrance Foyer, Kitchen Island, Open Floorplan, Split Br Floor Plan, Double Vanity, Stand Up Shower, Tub and Separate Shower, Main Level Bedroom Suite, Formal Dining Room
- Flooring: Carpet, Tile
- Basement: Crawl Space,Sump Pump
- Number of fireplaces: 1
- Fireplace features: Living Room, Electric, Gas Log
Interior area
- Total structure area: 2,032
- Total interior livable area: 2,032 sqft
- Finished area above ground: 2,032
- Finished area below ground: 0
Video & virtual tour
Property
Parking
- Total spaces: 2.5
- Parking features: Attached, Garage Door Opener, Concrete
- Attached garage spaces: 2.5
- Has uncovered spaces: Yes
Features
- Levels: One and One Half
- Stories: 1.5
- Patio & porch: Covered, Porch Covered
- Fencing: Full,Privacy,Vinyl
Lot
- Size: 9,147 Square Feet
- Dimensions: 70 x 130
- Features: Level, 0-2.9999, City/Town/Suburb, Rural Subdivision, Landscaped
Details
- Additional structures: Shed
- Parcel number: 820414009305.002030
- Other equipment: Sump Pump
Construction
Type & style
- Home type: SingleFamily
- Architectural style: Ranch
- Property subtype: Single Family Residence
Materials
- Aluminum Siding, Brick, Vinyl Siding
- Roof: Asphalt
Condition
- New construction: No
- Year built: 2004
Utilities & green energy
- Electric: CenterPoint Energy
- Gas: CenterPoint Energy
- Sewer: City
- Water: City
Community & HOA
Community
- Security: Smoke Detector(s)
- Subdivision: Bridlewood
HOA
- Has HOA: Yes
- HOA fee: $175 annually
Location
- Region: Evansville
Financial & listing details
- Tax assessed value: $264,400
- Annual tax amount: $2,586
- Date on market: 8/5/2026
- Listing terms: Cash,Conventional,FHA,USDA Loan,VA Loan
- Road surface type: Paved
Estimated market value
$322,900
$307,000 - $339,000
$2,048/mo
Price history
| Date | Event | Price |
|---|---|---|
| 8/5/2026 | Listed for sale | $329,900 |
Source:  IRMLS #202631705 Report a problem IRMLS #202631705 Report a problem | ||
Public tax history
| Year | Property taxes | Tax assessment |
|---|---|---|
| 2025 | $2,824 +18.7% | $264,400 +1.2% |
| 2024 | $2,378 +4.4% | $261,300 +18.7% |
| 2023 | $2,279 +33.4% | $220,100 +5.6% |
| 2022 | $1,709 +1.1% | $208,400 +34.5% |
| 2021 | $1,690 +1.4% | $155,000 -1% |
| 2020 | $1,666 +1.9% | $156,500 +0.8% |
| 2019 | $1,635 +18% | $155,200 -1% |
| 2018 | $1,387 -33% | $156,800 +12% |
| 2017 | $2,070 +48.2% | $140,000 -1.1% |
| 2016 | $1,396 +8.8% | $141,600 +1.2% |
| 2014 | $1,283 -0.1% | $139,900 +1.9% |
| 2013 | $1,284 +13.5% | $137,300 +2.2% |
| 2012 | $1,132 +19.4% | $134,400 -0.9% |
| 2011 | $948 +6.1% | $135,600 |
| 2010 | $893 +4.6% | $135,600 -26.1% |
| 2009 | $854 | $183,400 -0.4% |
| 2008 | -- | $184,100 +7.2% |
| 2007 | -- | $171,800 |
| 2006 | -- | -- |
Find assessor info on the county website
Monthly payment
Est. payment
Payment breakdown
Explore the cost of this home by adjusting the details. Changes won't be saved.Climate risks
Neighborhood: 47725
Nearby schools
Schools provided by the listing agent
- Elementary: McCutchanville
- Middle: North
- High: North
- District: Evansville-Vanderburgh School Corp.
Source: IRMLS. This data may not be complete. We recommend contacting the local school district to confirm school assignments for this home.

Similar homes
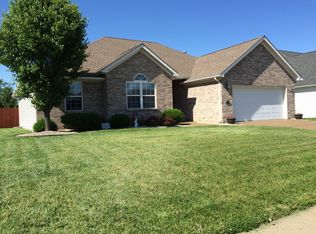
- $299,0003 bd2 ba1.6k sqft2210 E Boonville New Harmony Rd, Evansville, IN 47725For Sale
 MLS ID #202632975, Lauren Lagenour, Catanese Real Estate. IRMLS
 - $379,7504 bd2 ba2.1k sqft2742 Charlestown Ct, Evansville, IN 47725For Sale
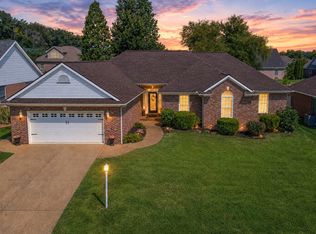 MLS ID #202626226, Suzanne Ready-Pierce, ERA FIRST ADVANTAGE REALTY, INC. IRMLS
 - $289,0003 bd2 ba1.6k sqft9626 Clippinger Rd, Evansville, IN 47725For Sale
 MLS ID #202630552, Alyssa Luttrull, ERA FIRST ADVANTAGE REALTY, INC. IRMLS
 - $257,0003 bd2 ba1.4k sqft12522 Cold Water Dr, Evansville, IN 47725For Sale
 MLS ID #202628109, Rebecca M Demastus, ERA FIRST ADVANTAGE REALTY, INC. IRMLS
