Schedule to see this beautifully maintained 3-bedroom, 2-bath brick residence located in Whispering Meadows neighborhood in Owensboro. Offering the perfect blend of comfort, style, & functionality, this move-in-ready home features gorgeous bamboo hardwood flooring throughout the main living areas & numerous updates for buyers to appreciate. The spacious living areas flow seamlessly into a large sunroom, creating the perfect space for relaxing, entertaining, or enjoying views of the private backyard year-round. The updated kitchen showcases refreshed cabinetry, providing a modern & inviting space for meal preparation. Retreat to the cozy primary suite featuring a walk-in closet & a renovated master bathroom designed with comfort & convenience in mind. Outside, you'll love the fenced backyard & a spacious deck - ideal for cookouts, outdoor entertaining, or simply unwinding after a long day. HVAC & roof are less than 5 yrs old.
For sale
Price cut: $1.5K (8/7)
$297,500
5385 Meadow Run Dr, Owensboro, KY 42301
3beds
1,798sqft
:
Get pre-qualified$1,921/mo
Single Family Residence, Residential
Built in 2004
9,278 Square Feet Lot
$-- Zestimate®
$165/sqft
$13/mo HOA
What's special
Fenced backyardWalk-in closetCozy primary suite
- 44 days |
- 847 |
- 26 |
Zillow last checked:
Listing updated:
Listed by:
Rebekah Hale 270-570-0222,
Greater Owensboro Realty Co.
Source: Greater Owensboro Realtor Association,MLS#: 95187
Facts & features
Interior
Bedrooms & bathrooms
- Bedrooms: 3
- Bathrooms: 2
- Full bathrooms: 2
Primary bedroom
- Level: First
Kitchen
- Features: Bar, Other
- Level: First
Living room
- Level: First
Heating
- Forced Air, Natural Gas
Cooling
- Electric
Appliances
- Included: Dishwasher, Microwave, Range, Refrigerator, Gas Water Heater
- Laundry: W/D Hookup
Features
- Ceiling Fan(s), Vaulted Ceiling(s), Walk-In Closet(s)
- Flooring: Carpet, Tile, Laminate
- Basement: None
- Attic: Pull Down Stairs
- Has fireplace: No
- Fireplace features: None
Interior area
- Total structure area: 1,798
- Total interior livable area: 1,798 sqft
- Finished area above ground: 1,798
- Finished area below ground: 0
Property
Parking
- Total spaces: 2
- Parking features: Attached, Concrete
- Attached garage spaces: 2
- Has uncovered spaces: Yes
Features
- Levels: One
- Stories: 1
- Patio & porch: Deck
- Exterior features: Sunroom
- Fencing: Privacy
Lot
- Size: 9,278 Square Feet
- Dimensions: .213 Acre
- Features: Level, Landscaped
Details
- Additional structures: Storage
- Parcel number: 039C00005100000
Construction
Type & style
- Home type: SingleFamily
- Architectural style: Ranch
- Property subtype: Single Family Residence, Residential
Materials
- Brick
- Foundation: Slab
- Roof: Composition
Condition
- New construction: No
- Year built: 2004
Utilities & green energy
- Sewer: Public Sewer
- Water: Public
- Utilities for property: Cable Available
Community & HOA
Community
- Subdivision: Whispering Meadows
HOA
- Has HOA: Yes
- HOA fee: $150 annually
Location
- Region: Owensboro
Financial & listing details
- Price per square foot: $165/sqft
- Tax assessed value: $189,600
- Annual tax amount: $1,572
- Date on market: 6/26/2026
Estimated market value
Not available
Estimated sales range
Not available
Not available
Price history
| Date | Event | Price |
|---|---|---|
| 8/7/2026 | Price change | $297,500-0.5%$165/sqft |
Source:  Greater Owensboro Realtor Association #95187 Report a problem Greater Owensboro Realtor Association #95187 Report a problem | ||
| 6/26/2026 | Listed for sale | $299,000+85.1%$166/sqft |
Source: Greater Owensboro Realtor Association #95187 Report a problem | ||
| 4/17/2017 | Sold | $161,500-2.1%$90/sqft |
Source: Greater Owensboro Realtor Association #70706 Report a problem | ||
| 3/13/2017 | Listed for sale | $164,900+38.7%$92/sqft |
Source: GREATER OWENSBORO REALTY COMPANY #70706 Report a problem | ||
| 4/1/2004 | Sold | $118,900$66/sqft |
Source: Agent Provided Report a problem | ||
Public tax history
| Year | Property taxes | Tax assessment |
|---|---|---|
| 2024 | $1,572 | $189,600 |
| 2023 | -- | $189,600 +16% |
| 2022 | -- | $163,500 |
| 2021 | -- | $163,500 |
| 2020 | -- | $163,500 |
| 2019 | -- | $163,500 +1.2% |
| 2018 | $1,867 +11.5% | $161,500 +10.2% |
| 2017 | $1,674 | $146,500 |
| 2016 | $1,674 +6.4% | $146,500 -8% |
| 2015 | $1,573 | $159,200 +16% |
| 2014 | -- | $137,300 +11% |
| 2010 | -- | $123,700 |
| 2009 | -- | $123,700 |
Find assessor info on the county website
Monthly payment
Est. payment
Payment breakdown
Explore the cost of this home by adjusting the details. Changes won't be saved.Climate risks
Neighborhood: Sorgho
Nearby schools
GreatSchools rating
- 4/10Sorgho Elementary SchoolGrades: PK-5Distance: 0.1 mi
- 7/10F T Burns Middle SchoolGrades: 6-8Distance: 3.8 mi
- 7/10Apollo High SchoolGrades: 9-12Distance: 3.2 mi
Schools provided by the listing agent
- Elementary: Sorgho Elementary School
- Middle: Burns Middle School
- High: APOLLO HIGH SCHOOL
Source: Greater Owensboro Realtor Association. This data may not be complete. We recommend contacting the local school district to confirm school assignments for this home.
- $301,1003 bd2 ba1.6k sqft5389 Meadow Run Dr, Owensboro, KY 42301Off Market
- $279,8003 bd2 ba1.4k sqft5381 Meadow Run Dr, Owensboro, KY 42301Off Market
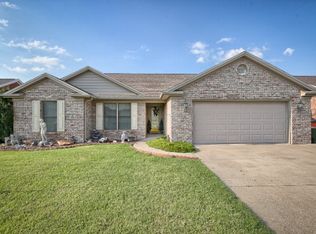
- $204,500-- bd-- ba-- sqftMeadow Run Dr, Owensboro, KY 42301Off Market
- $272,1003 bd2 ba1.4k sqft5377 Meadow Run Dr, Owensboro, KY 42301Off Market
- $327,4003 bd2 ba1.8k sqft5415 Willowbrook Loop, Owensboro, KY 42301Off Market
- $304,9003 bd2 ba1.7k sqft5384 Meadow Run Dr, Owensboro, KY 42301Sold
- $261,2003 bd2 ba1.3k sqft5380 Meadow Run Dr, Owensboro, KY 42301Off Market
- $245,0003 bd2 ba1.5k sqft5373 Meadow Run Dr, Owensboro, KY 42301Sold
A local agent can set up tours, give advice and negotiate with sellers.
A local lender can help you make sure your offer is ready when you are.
Similar homes
- $299,9003 bd2 ba1.5k sqft2019 Griffith Pl E, Owensboro, KY 42301For Sale
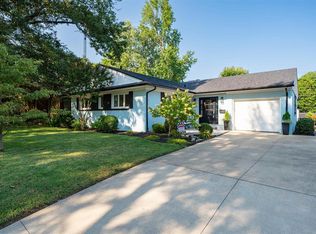
 MLS ID #95452, Johnna Tharp, BHG Realty. Greater Owensboro Realtor Association
 - $314,9004 bd2 ba2k sqft512 Graystone Dr, Owensboro, KY 42301For Sale
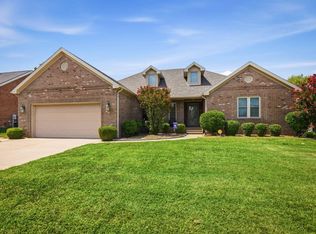 MLS ID #11918856, Brad Cecil, Farmer's House Real Estate LLC. My State MLS
 - $298,0003 bd2 ba1.7k sqft4722 Breeze Ct, Owensboro, KY 42301For Sale
 MLS ID #95276, Vickie Ballard, Supreme Dream Realty, LLC. Greater Owensboro Realtor Association
 - $267,5003 bd2 ba1.8k sqft1638 Sioux Pl, Owensboro, KY 42301For Sale
 MLS ID #95463, L. Steve Castlen, L. Steve Castlen, REALTORS®. Greater Owensboro Realtor Association
 - $329,9003 bd2 ba1.8k sqft4013 Pinta Dr, Owensboro, KY 42301For SaleMLS ID #95368, Lisa Kassinger, Supreme Dream Realty, LLC. Greater Owensboro Realtor Association
- $339,9003 bd2 ba1.7k sqft6550 Autumn Crk, Owensboro, KY 42301For SaleMLS ID #95256, Johnna Tharp, BHG Realty. Greater Owensboro Realtor Association
- $299,9003 bd2 ba1.8k sqft1900 Clinton Pl W, Owensboro, KY 42301For SaleMLS ID #94467, Gail M Niehaus, Solutions Real Estate Group. Greater Owensboro Realtor Association
- $259,9003 bd2 ba1.5k sqft102 Goldfinch Dr, Owensboro, KY 42301For SaleMLS ID #95345, Valerie Simmons, Greater Owensboro Realty Co.. Greater Owensboro Realtor Association
- $269,9004 bd2 ba2k sqft2916 Chippewa Dr, Owensboro, KY 42301For SaleMLS ID #95375, DAUGHERTY - PHELPS TEAM, Triple Crown Realty Group. Greater Owensboro Realtor Association
- $299,5003 bd2 ba1.6k sqft7741 Barnett Rd, Owensboro, KY 42301For SaleMLS ID #94672, Taylor Hall, Supreme Dream Realty, LLC. Greater Owensboro Realtor Association
- $219,9003 bd2 ba1.3k sqft4018 Fogle Dr, Owensboro, KY 42301For SaleMLS ID #95449, DAUGHERTY - PHELPS TEAM, Triple Crown Realty Group. Greater Owensboro Realtor Association
- $294,9003 bd2 ba1.5k sqft3721 War Admiral Dr, Owensboro, KY 42303For Sale
 MLS ID #260452, Wendy Mattingly, REMAX Professional Realty Group. HAMLS
 - $263,0004 bd2 ba2.1k sqft1738 Sioux Pl, Owensboro, KY 42301For SaleMLS ID #94422, Rebekah Hale, Greater Owensboro Realty Co.. Greater Owensboro Realtor Association
- $249,9003 bd2 ba1.7k sqft2020 York Dr, Owensboro, KY 42301For SaleMLS ID #94702, Jennifer Legg, Supreme Dream Realty, LLC. Greater Owensboro Realtor Association
- $314,9003 bd2 ba1.7k sqft4921 Diamond Dr, Owensboro, KY 42303For SaleMLS ID #95409, THE MOOSE GROUP, Keller Williams Elite. Greater Owensboro Realtor Association
- $257,9003 bd3 ba2.3k sqft1800 Freeman Ave, Owensboro, KY 42301For SaleMLS ID #94847, April Rose, EPIC Realty. Greater Owensboro Realtor Association
- $359,9003 bd3 ba2k sqft2518 Dillard Ct, Owensboro, KY 42301For SaleMLS ID #94624, L. Steve Castlen, L. Steve Castlen, REALTORS®. Greater Owensboro Realtor Association
- $369,9003 bd2 ba2.3k sqft1511 Dean Ave, Owensboro, KY 42301For SaleMLS ID #94600, Lauren Lee, RE/MAX Professional Realty Grp. Greater Owensboro Realtor Association
- $249,9003 bd2 ba1.1k sqft1917 Meadow Grass Crk, Owensboro, KY 42303For SaleMLS ID #95363, Denise A Pace, L. Steve Castlen, REALTORS®. Greater Owensboro Realtor Association
- $300,0003 bd2 ba2.3k sqft615 Daviess St, Owensboro, KY 42303For SaleMLS ID #94740, Ashley McCaslin, RE/MAX Professional Realty Grp. Greater Owensboro Realtor Association
