Welcome to this beautiful 3-bedroom, 4-bath home with a 2-car garage and versatile bonus living space. Step inside to a stunning living room featuring soaring vaulted ceilings, abundant natural light from dramatic floor-to-ceiling windows, and a striking stone fireplace as the focal point. The loft overlooking the living room offers the perfect space for a home office, reading nook, or additional living area. The spacious main-level owner's suite is a private retreat with its own cozy gas fireplace and direct access to the wrap-around deck, creating the perfect place to enjoy your morning coffee or unwind in the evening. Located just off the garage, the bonus room provides endless possibilities as a guest room, hobby space, home gym, or flex room. The open-concept kitchen is designed for both everyday living and entertaining, featuring an island with bar seating, an eat-in dining area, and a formal dining room that flows seamlessly into the main living space. As a resident, you'll enjoy HOA amenities including exclusive access to private lake fishing. Plus, you're just a short golf cart ride from Ben Hawes Golf Course, making it easy to enjoy a round of golf whenever you like. This home offers the perfect blend of comfort, space, and lifestyle in a desirable location.
For sale
$419,900
144 Acorn Ridge Ct, Owensboro, KY 42301
3beds
3,089sqft
Single Family Residence
Built in 1991
1.07 Acres Lot
$408,200 Zestimate®
$136/sqft
$-- HOA
What's special
Cozy gas fireplacePrivate retreatEat-in dining areaOpen-concept kitchenWrap-around deckVersatile bonus living spaceSoaring vaulted ceilings
- 34 days |
- 1,204 |
- 63 |
Zillow last checked:
Listing updated:
Listed by:
Melinda Luntsford,
ERA FIRST ADVANTAGE
Source: HAMLS,MLS#: 260428
Facts & features
Interior
Bedrooms & bathrooms
- Bedrooms: 3
- Bathrooms: 4
- Full bathrooms: 4
- Main level bathrooms: 2
- Main level bedrooms: 1
Bedroom 1
- Level: M
- Area: 309.2
- Dimensions: 12.6 x 24.54
Bedroom 2
- Level: Upper
- Area: 236.52
- Dimensions: 14.6 x 16.2
Bedroom 3
- Level: Upper
- Area: 186.62
- Dimensions: 21.7 x 8.6
Dining room
- Level: Main
- Area: 322.46
- Dimensions: 22.3 x 14.46
Kitchen
- Level: Main
- Area: 227.46
- Dimensions: 22.3 x 10.2
Living room
- Level: Main
- Area: 527.96
- Dimensions: 26.8 x 19.7
Heating
- Gas Forced Air, Fireplace(s)
Cooling
- Central Air
Appliances
- Included: Dishwasher, Disposal, Refrigerator, Range/Oven, Gas Water Heater
Features
- Flooring: Carpet, Tile, Laminate, Other
- Windows: No Window Treatments
- Basement: None
- Has fireplace: Yes
- Fireplace features: Gas
Interior area
- Total interior livable area: 3,089 sqft
- Finished area above ground: 3,089
Property
Parking
- Total spaces: 2
- Parking features: Garage Attached, Yes, Concrete
- Attached garage spaces: 2
- Has uncovered spaces: Yes
Features
- Levels: One and One Half
- Stories: 1
- Patio & porch: Porch, Front Porch, Back, Stoop, Deck
- Pool features: None
- Fencing: None
Lot
- Size: 1.07 Acres
Details
- Parcel number: 038G00002400000
- Zoning description: County
Construction
Type & style
- Home type: SingleFamily
- Property subtype: Single Family Residence
Materials
- Dry Wall, Cedar
- Foundation: Concrete Block
- Roof: Shingle,Asphalt
Condition
- Year built: 1991
Utilities & green energy
- Electric: Kenergy
- Gas: Atmos
- Sewer: Septic Tank
- Water: County
- Utilities for property: Internet Available, Cable Connected
Community & HOA
Location
- Region: Owensboro
Financial & listing details
- Price per square foot: $136/sqft
- Tax assessed value: $295,000
- Annual tax amount: $3,109
- Price range: $419.9K - $419.9K
- Date on market: 7/21/2026
Estimated market value
$408,200
$388,000 - $429,000
$2,988/mo
Price history
| Date | Event | Price |
|---|---|---|
| 8/8/2026 | Listed for sale | $419,900$136/sqft |
Source:  HAMLS #260428 Report a problem HAMLS #260428 Report a problem | ||
| 7/24/2026 | Pending sale | $419,900$136/sqft |
Source: HAMLS #260428 Report a problem | ||
| 7/21/2026 | Listed for sale | $419,900+42.3%$136/sqft |
Source: HAMLS #260428 Report a problem | ||
| 5/28/2021 | Sold | $295,000-1.6%$96/sqft |
Source:  Greater Owensboro Realtor Association #80828 Report a problem Greater Owensboro Realtor Association #80828 Report a problem | ||
| 4/1/2021 | Price change | $299,900-6.3%$97/sqft |
Source: Greater Owensboro Realtor Association #80828 Report a problem | ||
| 3/2/2021 | Listed for sale | $319,900$104/sqft |
Source: TRIPLE CROWN REALTY GROUP, LLC #80828 Report a problem | ||
Public tax history
| Year | Property taxes | Tax assessment |
|---|---|---|
| 2024 | $3,109 | $295,000 |
| 2023 | -- | $295,000 |
| 2022 | -- | $295,000 |
| 2021 | -- | $295,000 +9.9% |
| 2020 | -- | $268,400 |
| 2019 | -- | $268,400 +4.4% |
| 2018 | -- | $257,200 |
| 2017 | $2,390 | $257,200 +16.7% |
| 2016 | $2,390 +5.7% | $220,300 +15.3% |
| 2015 | $2,261 | $191,000 -25.7% |
| 2014 | -- | $257,200 +1.6% |
| 2010 | -- | $253,100 |
Find assessor info on the county website
Monthly payment
Est. payment
Payment breakdown
Explore the cost of this home by adjusting the details. Changes won't be saved.Climate risks
Neighborhood: 42301
Nearby schools
GreatSchools rating
- 8/10Audubon Elementary SchoolGrades: PK-5Distance: 1.2 mi
- 4/10College View Middle SchoolGrades: 6-8Distance: 8.2 mi
- 7/10Apollo High SchoolGrades: 9-12Distance: 4.9 mi
- $35,000-- bd-- ba-- sqft119 Fern Hill Dr, Owensboro, KY 42301Off Market
- $35,000-- bd-- ba-- sqft141 Fern Hill Dr, Owensboro, KY 42301Off Market
- $390,0005 bd3 ba3.8k sqft5361 Beech Hill Ln, Owensboro, KY 42301Sold
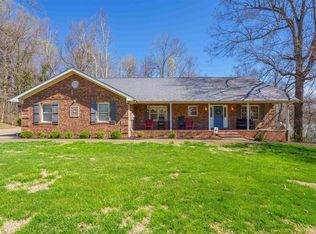
- $347,5005 bd3 ba1.8k sqft101 Fern Hill Dr, Owensboro, KY 42301Off Market
- $512,5003 bd2 ba2.7k sqft133 Acorn Ridge Ct, Owensboro, KY 42301Off Market
- $548,7004 bd2 ba2.9k sqft119 Acorn Ridge Ct, Owensboro, KY 42301Off Market
- $520,5005 bd3 ba4.5k sqft150 Acorn Ridge Ct, Owensboro, KY 42301Off Market
- $459,9004 bd2 ba2.2k sqft5341 Beech Hill Ln, Owensboro, KY 42301Sold
A local agent can set up tours, give advice and negotiate with sellers.
A local lender can help you make sure your offer is ready when you are.
Similar homes
- $446,8005 bd3 ba2.7k sqft3908 Heatherstone Dr Lot 12, Owensboro, KY 42301New Construction
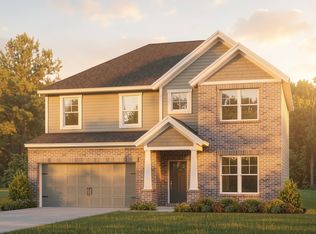 Jagoe Homes
 - $359,8003 bd2 ba1.7k sqft3916 Heatherstone Dr Lot 11, Owensboro, KY 42301New Construction
 Jagoe Homes
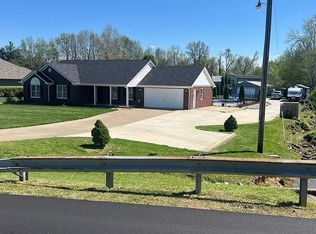
 - $525,9003 bd3 ba1.6k sqft5798 W 5th Street Rd, Owensboro, KY 42301For Sale By Owner
- $419,8003 bd3 ba2.4k sqft997 Onyx Ln, Owensboro, KY 42301For Sale
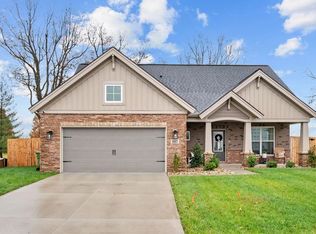
 MLS ID #93924, Jarryd Lancaster, Greater Owensboro Realty Co.. Greater Owensboro Realtor Association
 - $452,8004 bd3 ba2.7k sqft1000 Quartz Dr Lot 94, Owensboro, KY 42301New ConstructionJagoe Homes
- $380,0004 bd3 ba2.3k sqft2220 Fieldcrest Dr, Owensboro, KY 42301For SaleMLS ID #95417, Jenna M. Arnold, Key Associates Signature Realty. Greater Owensboro Realtor Association
- $324,9003 bd2 ba1.8k sqft4013 Pinta Dr, Owensboro, KY 42301For SaleMLS ID #95368, Lisa Kassinger, Supreme Dream Realty, LLC. Greater Owensboro Realtor Association
- $424,8004 bd3 ba2.6k sqft3900 Heatherstone Dr Lot 13, Owensboro, KY 42301New ConstructionJagoe Homes
- $381,8004 bd3 ba2.1k sqft4528 Granite Dr Lot 245, Owensboro, KY 42301New ConstructionJagoe Homes
- from $399,3003 bd3 ba2.4k sqftWalnut Craftsman - Enclave Plan, Heatherstone, Owensboro, KY 42301New ConstructionJagoe Homes
- $440,8004 bd3 ba2.6k sqft1032 Quartz Dr, Owensboro, KY 42301New ConstructionMLS ID #95401, Jason Bellamy, BHG Realty. Greater Owensboro Realtor Association
- $432,8004 bd3 ba2.6k sqft3892 Heatherstone Dr Lot 14, Owensboro, KY 42301New ConstructionJagoe Homes
- $359,9003 bd2 ba2k sqft2158 S Stratford Dr, Owensboro, KY 42301For SaleMLS ID #95497, Denise A Pace, L. Steve Castlen, REALTORS®. Greater Owensboro Realtor Association
- from $419,7004 bd3 ba2.6k sqftNational Craftsman w/ 3-Car - The Enclave Plan, Heatherstone, Owensboro, KY 42301New ConstructionJagoe Homes
- $269,9003 bd2 ba1.5k sqft4008 Reliant Cir, Owensboro, KY 42301For SaleMLS ID #95569, Angela R Clark, Tony Clark REALTORS®. Greater Owensboro Realtor Association
- from $385,6004 bd3 ba2.5k sqftPatriot Craftsman - Enclave Plan, Heatherstone, Owensboro, KY 42301New ConstructionJagoe Homes
- $447,8004 bd3 ba2.7k sqft3860 Heatherstone Dr, Owensboro, KY 42301New ConstructionMLS ID #94799, Justin Rightmyer, Greater Owensboro Realty Co.. Greater Owensboro Realtor Association
- $433,8004 bd3 ba2.6k sqft979 Onyx Ln, Owensboro, KY 42301New ConstructionMLS ID #95404, Tyler T Shookman, L. Steve Castlen, REALTORS®. Greater Owensboro Realtor Association
- $440,8004 bd3 ba2.6k sqft1032 Quartz Dr Lot 96, Owensboro, KY 42301New ConstructionJagoe Homes
- from $424,5004 bd3 ba2.5k sqftPatriot Farmhouse w/ 3-Car - The Enclave Plan, Heatherstone, Owensboro, KY 42301New ConstructionJagoe Homes
