You're going to love this spacious 4 bedroom/2 bath home (with a split bedroom layout), located in the Ben Hawes area, set in a private, park-like setting with lake view. The formal living and dining room, family room, and eat-in kitchen provide great spaces for entertaining. There is also an enclosed sunroom that gets plenty of natural light. The home has had extensive updates throughout, including a remodeled kitchen, bathroom, new flooring, all brick work outside, and a large outdoor stone and brick fireplace. Plus, there's a grill with granite and a charming pergola, along with a cottage-style shed, and many, many more amenities. Call JoAnn Risner 270-570-3939.
Sold for $459,900
$459,900
5341 Beech Hill Ln, Owensboro, KY 42301
4beds
2,293sqft
Single Family Residence, Residential
Built in 1996
0.69 Acres Lot
$461,800 Zestimate®
$201/sqft
$2,297 Estimated rent
Home value
$461,800
$439,000 - $485,000
$2,297/mo
Zestimate® history
Owner options
List your home for rent
$2,297/mo
Rent Zestimate®
Find your next renter with Zillow Rental Manager. Plus, with online applications, you can quickly screen prospective tenants – for free.
$2,297/mo
Rent Zestimate®
Refinance and save
$2,931/mo
Est. payment
Refinancing to a lower rate could help reduce your monthly payments and save thousands over the life of the loan.
$2,931/mo
Est. payment
Explore your selling options
Work with a Zillow partner agent
Leverage their expertise and Zillow's premium Showcase listings to get your home seen by more buyers.
Get startedList with your own agent
Get your home in front of millions of buyers by listing it on Zillow.
Learn how to do itSell it yourself
Take full control of how buyers see your home on Zillow by listing For Sale by Owner (FSBO).
List your homeWhat's special
Family roomCottage-style shedCharming pergolaAll brick work outsideNew flooringEat-in kitchenRemodeled kitchen
Zillow last checked:
Listing updated:
Listed by:
Joann K Risner 270-570-3939,
Risner & Associates Realty, Inc.
Bought with:
Joann K Risner, 27164
Risner & Associates Realty, Inc.
Source: Greater Owensboro Realtor Association,MLS#: 94877
Facts & features
Interior
Bedrooms & bathrooms
- Bedrooms: 4
- Bathrooms: 2
- Full bathrooms: 2
Dining room
- Features: Formal-Separate
Kitchen
- Features: Eat-in Kitchen, Granite Counters, Kitchen Island
Heating
- Forced Air, Natural Gas
Cooling
- Electric
Appliances
- Included: Dishwasher, Microwave, Range, Refrigerator, Gas Water Heater
- Laundry: W/D Hookup
Features
- Ceiling Fan(s), Granite, Split Bedroom, Walk-In Closet(s), Walk-in Shower
- Windows: Window Treatments
- Basement: None
- Attic: Access Only
- Has fireplace: Yes
- Fireplace features: Fireplace, Gas Log, Glass Doors, Family Room, Outside
Interior area
- Total structure area: 2,293
- Total interior livable area: 2,293 sqft
- Finished area above ground: 2,293
- Finished area below ground: 0
Property
Parking
- Total spaces: 2
- Parking features: Attached, Circular Driveway
- Attached garage spaces: 2
- Has uncovered spaces: Yes
Features
- Levels: One
- Stories: 1
- Patio & porch: Deck, Front Porch
- Exterior features: Gas Grill, Sunroom
Lot
- Size: 0.69 Acres
- Dimensions: .692 Acre
- Features: Cul-de-Sac/Dead End, Rolling Slope, Landscaped, Wooded
Details
- Additional structures: Storage
- Parcel number: 038G00002200000
Construction
Type & style
- Home type: SingleFamily
- Architectural style: Ranch
- Property subtype: Single Family Residence, Residential
Materials
- Brick, Vinyl Siding
- Foundation: Slab
- Roof: Dimensional
Condition
- New construction: No
- Year built: 1996
Utilities & green energy
- Sewer: Septic Tank
- Water: Public
- Utilities for property: Cable Available
Community & HOA
Community
- Subdivision: Ben Hawes
HOA
- Has HOA: Yes
- HOA fee: $100 annually
Location
- Region: Owensboro
Financial & listing details
- Price per square foot: $201/sqft
- Tax assessed value: $245,100
- Annual tax amount: $2,095
- Date on market: 5/19/2026
Price history
| Date | Event | Price |
|---|---|---|
| 7/14/2026 | Sold | $459,900$201/sqft |
Source:  Greater Owensboro Realtor Association #94877 Report a problem Greater Owensboro Realtor Association #94877 Report a problem | ||
| 5/20/2026 | Pending sale | $459,900$201/sqft |
Source: Greater Owensboro Realtor Association #94877 Report a problem | ||
| 5/19/2026 | Listed for sale | $459,900+98.3%$201/sqft |
Source: Greater Owensboro Realtor Association #94877 Report a problem | ||
| 6/27/2018 | Sold | $231,900-5.3%$101/sqft |
Source: Greater Owensboro Realtor Association #73326 Report a problem | ||
| 4/23/2018 | Price change | $244,900-2%$107/sqft |
Source: HOME REALTY INC #73326 Report a problem | ||
| 4/3/2018 | Listed for sale | $249,900+30.8%$109/sqft |
Source: HOME REALTY INC #73326 Report a problem | ||
| 11/1/2003 | Sold | $191,000$83/sqft |
Source: Agent Provided Report a problem | ||
Public tax history
| Year | Property taxes | Tax assessment |
|---|---|---|
| 2024 | $2,095 | $245,100 |
| 2023 | -- | $245,100 +5.7% |
| 2022 | -- | $231,900 |
| 2021 | -- | $231,900 |
| 2020 | -- | $231,900 |
| 2019 | -- | $231,900 +21.4% |
| 2018 | -- | $191,000 |
| 2017 | $1,678 | $191,000 |
| 2016 | $1,678 -14.6% | $191,000 -27.8% |
| 2015 | $1,964 | $264,500 +38.5% |
| 2014 | -- | $191,000 |
| 2010 | -- | $191,000 |
| 2009 | -- | $191,000 |
Find assessor info on the county website
Neighborhood: 42301
Nearby homes
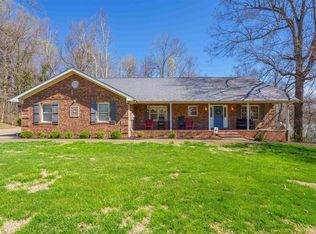
- $390,0005 bd3 ba3.8k sqft5361 Beech Hill Ln, Owensboro, KY 42301Sold
- $404,0004 bd3 ba2.2k sqft5330 Beech Hill Ln, Owensboro, KY 42301Off Market
- $12,000-- bd-- ba-- sqft5330 Beech Hill Ln, Owensboro, KY 42301Off Market
- $431,7005 bd2 ba2k sqft5340 Beech Hill Ln, Owensboro, KY 42301Off Market
- $354,8005 bd3 ba1.8k sqft101 Fern Hill Dr, Owensboro, KY 42301Off Market
- $556,5004 bd2 ba2.9k sqft119 Acorn Ridge Ct, Owensboro, KY 42301Off Market
- $419,9003 bd4 ba3k sqft144 Acorn Ridge Ct, Owensboro, KY 42301For Sale
- $509,1003 bd3 ba2.6k sqft5380 Beech Hill Ln, Owensboro, KY 42301Off Market
Nearby schools
GreatSchools rating
- 8/10Audubon Elementary SchoolGrades: PK-5Distance: 1.2 mi
- 4/10College View Middle SchoolGrades: 6-8Distance: 8.1 mi
- 7/10Apollo High SchoolGrades: 9-12Distance: 4.8 mi
Schools provided by the listing agent
- Elementary: Audubon Elementary School
- Middle: College View Middle School
- High: APOLLO HIGH SCHOOL
Source: Greater Owensboro Realtor Association. This data may not be complete. We recommend contacting the local school district to confirm school assignments for this home.


Get pre-qualified for a loan
At Zillow Home Loans, we can pre-qualify you in as little as 5 minutes with no impact to your credit score.An equal housing lender. NMLS #10287.
Sell for more on Zillow
Get a Zillow Showcase℠ listing at no additional cost and you could sell for .
$461,800
2% more
+$9,236
With Zillow Showcase(estimated)
$471,036
- Kentucky
- Daviess County
- Owensboro
- 42301
- 5341 Beech Hill Ln
Nearby cities
Nearby neighborhoods
Nearby zip codes
Other Owensboro Topics
