Experience the perfect blend of luxury and tranquility in this beautifully appointed 3-bedroom, 2.5-bath home located in one of the area’s most sought-after communities. Offering relaxing water views with a picturesque fountain visible from the charming front porch, this home provides a serene setting designed for both relaxation and entertaining.
Step inside to discover a spacious open-concept floor plan filled with polished finishes and thoughtful details throughout. The stunning kitchen is the heart of the home, featuring elegant granite countertops, premium Café appliances, and an oversized island that provides abundant seating and workspace for gathering with family and friends.
A private office or den at the front of the home offers the perfect space for working remotely, reading, or pursuing hobbies. The inviting living area includes a convenient wet bar, making entertaining effortless. Upstairs, a versatile landing area creates endless possibilities as a game room, library, media space, or additional flex area to suit your lifestyle.
The luxurious primary suite and two additional bedrooms provide comfortable accommodations, while the low-maintenance design allows you more time to enjoy everything this exceptional community has to offer.
Residents enjoy exclusive access to a private clubhouse and pool, adding to the unmatched lifestyle this neighborhood provides.
Property Highlights:
* 3 Bedrooms | 2.5 Bathrooms
* Private Office/Den
* Flexible Upstairs Landing for Game Room, Library, or Bonus Space
* Granite Countertops
* Premium Café Appliances
* Oversized Kitchen Island
* Wet Bar for Entertaining
* Spacious Open Floor Plan
* Polished Finishes Throughout
* Charming Front Porch
* Low-Maintenance Living
* Exclusive Community Clubhouse & Private Pool
This exceptional home offers a rare opportunity to enjoy luxury living in a peaceful setting while benefiting from the convenience and amenities of a premier neighborhood. Schedule your private showing today and discover why this home is truly one of a kind.
For sale by owner
$509,900
1913 Celebration Cir, Owensboro, KY 42303
3beds
2,400sqft
:
Get pre-qualified$3,395/mo
SingleFamily
Built in 2021
6,621 Square Feet Lot
$461,800 Zestimate®
$212/sqft
$-- HOA
What's special
Relaxing water viewsCharming front porchStunning kitchenSpacious open-concept floor planPolished finishes throughoutElegant granite countertopsLuxurious primary suite
- 48 days |
- 192 |
- 1 |
Listed by:
Property Owner (870) 350-1186
Facts & features
Interior
Bedrooms & bathrooms
- Bedrooms: 3
- Bathrooms: 3
- Full bathrooms: 2
- 1/2 bathrooms: 1
Heating
- Forced air, Gas
Cooling
- Central
Appliances
- Included: Dishwasher, Garbage disposal, Microwave, Range / Oven, Refrigerator
Features
- Has fireplace: No
Interior area
- Total interior livable area: 2,400 sqft
Property
Parking
- Total spaces: 2
- Parking features: Garage - Attached
Features
- Exterior features: Shingle (Not Wood), Brick, Composition
Lot
- Size: 6,621 Square Feet
Details
- Parcel number: 003610100300000
Construction
Type & style
- Home type: SingleFamily
Materials
- Roof: Shake / Shingle
Condition
- New construction: No
- Year built: 2021
Community & HOA
Location
- Region: Owensboro
Financial & listing details
- Price per square foot: $212/sqft
- Tax assessed value: $438,645
- Annual tax amount: $1,145
- Date on market: 6/13/2026
Estimated market value
$461,800
$420,000 - $508,000
$2,824/mo
Price history
| Date | Event | Price |
|---|---|---|
| 6/13/2026 | Listed for sale | $509,900+14.6%$212/sqft |
Source: Owner Report a problem | ||
| 12/12/2025 | Sold | $445,000-1.1%$185/sqft |
Source:  Greater Owensboro Realtor Association #93031 Report a problem Greater Owensboro Realtor Association #93031 Report a problem | ||
| 11/7/2025 | Pending sale | $449,900$187/sqft |
Source: Greater Owensboro Realtor Association #93031 Report a problem | ||
| 10/19/2025 | Price change | $449,900-4.3%$187/sqft |
Source: Greater Owensboro Realtor Association #93031 Report a problem | ||
| 9/9/2025 | Listed for sale | $469,900+7.4%$196/sqft |
Source: Greater Owensboro Realtor Association #93031 Report a problem | ||
| 6/27/2025 | Sold | $437,500-2.8%$182/sqft |
Source: Greater Owensboro Realtor Association #90193 Report a problem | ||
| 6/3/2025 | Pending sale | $449,900$187/sqft |
Source: Greater Owensboro Realtor Association #90193 Report a problem | ||
| 5/5/2025 | Price change | $449,900-4.3%$187/sqft |
Source: Greater Owensboro Realtor Association #90193 Report a problem | ||
| 4/7/2025 | Price change | $469,900-1.1%$196/sqft |
Source: Greater Owensboro Realtor Association #90193 Report a problem | ||
| 1/20/2025 | Price change | $474,900-5%$198/sqft |
Source: Greater Owensboro Realtor Association #90193 Report a problem | ||
| 9/28/2024 | Price change | $499,900-3.8%$208/sqft |
Source: Greater Owensboro Realtor Association #90193 Report a problem | ||
| 8/23/2024 | Price change | $519,900-1%$217/sqft |
Source: Greater Owensboro Realtor Association #90193 Report a problem | ||
| 7/24/2024 | Listed for sale | $525,000+19.7%$219/sqft |
Source: Greater Owensboro Realtor Association #90193 Report a problem | ||
| 6/15/2021 | Listing removed | -- |
Source:  Jagoe Homes Report a problem Jagoe Homes Report a problem | ||
| 1/28/2021 | Listed for sale | $438,645$183/sqft |
Source: Jagoe Homes Report a problem | ||
| 8/1/2018 | Listing removed | -- |
Source: Jagoe Homes Report a problem | ||
| 6/20/2018 | Listed for sale | -- |
Source: Jagoe Homes Report a problem | ||
Public tax history
| Year | Property taxes | Tax assessment |
|---|---|---|
| 2024 | $1,145 | $438,645 |
| 2023 | -- | $438,645 |
| 2022 | -- | $438,645 +2283.9% |
| 2021 | -- | $18,400 |
| 2020 | $49 | $18,400 |
| 2019 | $49 -0.7% | $18,400 |
| 2018 | $49 -80.1% | $18,400 |
| 2017 | $246 | $18,400 |
| 2016 | $246 +5.1% | $18,400 |
| 2015 | $234 | $18,400 |
Find assessor info on the county website
Monthly payment
Est. payment
Payment breakdown
Explore the cost of this home by adjusting the details. Changes won't be saved.Climate risks
Neighborhood: 42303
Nearby schools
GreatSchools rating
- 8/10Country Heights Elementary SchoolGrades: PK-5Distance: 1.4 mi
- 4/10College View Middle SchoolGrades: 6-8Distance: 3.8 mi
- 7/10Daviess County High SchoolGrades: 9-12Distance: 3.3 mi
Schools provided by the listing agent
- Elementary: DEER PARK ELEMENTARY SCHOOL
- Middle: COLLEGE VIEW MIDDLE SCHOOL
- High: DAVIESS COUNTY HIGH SCHOOL
- District: DAVIESS COUNTY
Source: The MLS. This data may not be complete. We recommend contacting the local school district to confirm school assignments for this home.

- $327,3004 bd3 ba2.2k sqft4618 Loftwood Dr, Owensboro, KY 42303Off Market
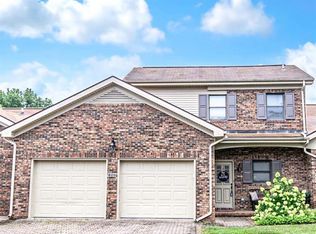
- $234,9002 bd3 ba1.4k sqft820 Live Oak Pl, Owensboro, KY 42303Sold
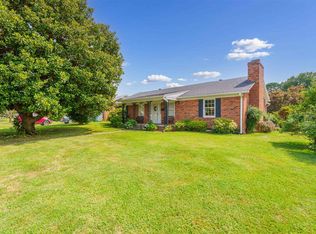
- $189,7003 bd2 ba1.4k sqft800 Parkway Dr, Owensboro, KY 42303Sold
- $226,4003 bd-- ba1.3k sqft4415 Yewells Lndg E, Owensboro, KY 42303Off Market
- $339,4003 bd2 ba2.2k sqft3940 Pine Lake Ct, Owensboro, KY 42303Off Market
- $315,0003 bd3 ba1.9k sqft3318 Shadewood Ter, Owensboro, KY 42303Sold
- $217,0003 bd2 ba1.3k sqft4236 Yewells Lndg W, Owensboro, KY 42303Sold
- $88,6003 bd1 ba1k sqft1913 McCulloch Ave, Owensboro, KY 42303Off Market
- $369,9003 bd3 ba2.2k sqft4306 Edgewood Ct, Owensboro, KY 42303Sold
A local agent can set up tours, give advice and negotiate with sellers.
A local lender can help you make sure your offer is ready when you are.
Similar homes
- $484,9993 bd3 ba2.1k sqft2499 Hillbrooke Pkwy, Owensboro, KY 42303For Sale
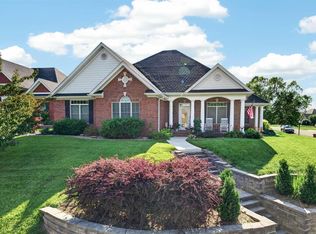
 MLS ID #95161, Lori Kinsey, HANCOCK REAL ESTATE and AUCTION INC. Greater Owensboro Realtor Association
 - $547,4003 bd3 ba2.8k sqft1752 Celebration Cir, Owensboro, KY 42303For Sale
 MLS ID #94926, Jason Bellamy, BHG Realty. Greater Owensboro Realtor Association
 - $475,0004 bd3 ba2.7k sqft2731 Hillbrooke Pkwy, Owensboro, KY 42303For Sale
 MLS ID #11896306, Kelsey Edge, Kurtz Auction & Realty Co. My State MLS
 - $499,9004 bd3 ba3k sqft1577 Creek Haven Loop, Owensboro, KY 42303For Sale
 MLS ID #94988, Vickie Ballard, Supreme Dream Realty, LLC. Greater Owensboro Realtor Association
 - $429,9004 bd3 ba2.8k sqft3905 Brookfield Dr, Owensboro, KY 42303For SaleMLS ID #94867, Devin Taylor, eXp Realty, LLC. Greater Owensboro Realtor Association
- $460,0004 bd3 ba2.6k sqft2092 Pebble Wood Dr, Owensboro, KY 42303For SaleMLS ID #95073, Robin Osborne, BHG Realty. Greater Owensboro Realtor Association
- $449,9005 bd3 ba2.6k sqft3849 Brookfield Dr, Owensboro, KY 42303For SaleMLS ID #95094, Joann K Risner, Risner & Associates Realty, Inc.. Greater Owensboro Realtor Association
- $569,0003 bd3 ba2.6k sqft1864 Celebration Cir, Owensboro, KY 42303For SaleMLS ID #94938, The Gasser Group, Triple Crown Realty Group. Greater Owensboro Realtor Association
- $349,9004 bd3 ba2.9k sqft3846 Hillcrest Dr, Owensboro, KY 42303For SaleMLS ID #95251, Scott A Lyons, RE/MAX Professional Realty Grp. Greater Owensboro Realtor Association
- $329,9003 bd2 ba1.8k sqft4818 Grandview Dr, Owensboro, KY 42303For SaleMLS ID #95336, Scott A Lyons, RE/MAX Professional Realty Grp. Greater Owensboro Realtor Association
- $419,8004 bd3 ba2.4k sqft3845 Little Bluestem Dr, Owensboro, KY 42303For SaleMLS ID #94498, Justin W Nugent, RE/MAX REAL ESTATE EXECUTIVES. Greater Owensboro Realtor Association
- $299,9003 bd3 ba2k sqft2226 Fairview Dr, Owensboro, KY 42303For SaleMLS ID #95356, Amanda K Masterson, eXp Realty, LLC. Greater Owensboro Realtor Association
- $389,9003 bd2 ba1.9k sqft1787 Celebration Cir, Owensboro, KY 42303For SaleMLS ID #94848, Angela R Clark, Tony Clark REALTORS®. Greater Owensboro Realtor Association
- $389,9004 bd3 ba2.1k sqft2052 Pebble Wood Dr, Owensboro, KY 42303For SaleMLS ID #94889, Kelsey Jarboe, RE/MAX Professional Realty Grp. Greater Owensboro Realtor Association
- $419,9004 bd3 ba2.3k sqft6850 Us Highway 231, Utica, KY 42376For SaleMLS ID #95366, Taylor Hall, Supreme Dream Realty, LLC. Greater Owensboro Realtor Association
- $395,0004 bd3 ba2.9k sqft2249 Woodstone Ct, Utica, KY 42376For SaleMLS ID #95402, Sean Higgins, BHG Realty. Greater Owensboro Realtor Association
- $639,9003 bd3 ba3k sqft1763 Sterling Valley Dr, Owensboro, KY 42303For SaleMLS ID #95007, Jennifer L Staser, EPIC Realty. Greater Owensboro Realtor Association
- from $353,0004 bd3 ba2.5k sqftThe Andover Plan, Saddle Pointe, Owensboro, KY 42303New ConstructionThompson Homes
- $369,0004 bd3 ba2.6k sqft6408 Jessica Ln, Owensboro, KY 42303For Sale
 MLS ID #260122, Jason Eddy, F.C. TUCKER/COLLIER. HAMLS
 - from $343,3004 bd3 ba2.5k sqftThe Sheffield Plan, Saddle Pointe, Owensboro, KY 42303New ConstructionThompson Homes
