Welcome to this beautifully maintained 3-bedroom, 2.5-bath home in desirable Plantation Point in Hillbrooke. This home is the perfect location for everything you might need. It is close to Publix, HomeGoods, Walmart, Menards in addition to many great restaurants just a short drive away. This move-in ready property offers an ideal blend of comfort, style, and outdoor living. Inside, you'll find an open-concept layout featuring a spacious living area, an eat-in kitchen with granite countertops, abundant cabinetry, stainless steel appliances, and a large center island perfect for gathering and entertaining. The formal dining room provides additional space for hosting family and friends. Recent updates include a new roof and gutters, updated HVAC system, fresh interior paint throughout, and new carpet in two bedrooms. The primary suite offers a private retreat, while tile flooring flows through much of the home for easy maintenance. Step outside to your own backyard oasis featuring a heated 16' x 32' in-ground vinyl pool, attractive landscaping, a covered patio, and plenty of space for relaxing or entertaining. Situated on a beautifully landscaped corner lot, this home offers exceptional curb appeal and outdoor enjoyment. Don't miss this rare opportunity to own a meticulously cared-for home in one of Owensboro's sought-after neighborhoods! Highlights: 3 Bedrooms | 2.5 Baths Formal Dining Room Granite Countertops Stainless Appliances Heated 16' x 32' In-Ground Pool New Roof & Gutters Updated HVAC Fresh Interior Paint New Carpet in Bedrooms Tile Flooring Covered Patio Corner Lot Property is REALTOR owned
Pending
Price cut: $14.9K (7/22)
$484,999
2499 Hillbrooke Pkwy, Owensboro, KY 42303
3beds
2,187sqft
Single Family Residence, Residential
Built in 2003
0.28 Acres Lot
$468,600 Zestimate®
$222/sqft
$8/mo HOA
What's special
Beautifully landscaped corner lotAttractive landscapingCovered patioStainless steel appliancesAbundant cabinetryExceptional curb appealOpen-concept layout
- 70 days
- 549
- 25
Zillow last checked:
Listing updated:
Listed by:
Lori Kinsey 270-562-4248,
HANCOCK REAL ESTATE and AUCTION INC
Source: Greater Owensboro Realtor Association,MLS#: 95161
Facts & features
Interior
Bedrooms & bathrooms
- Bedrooms: 3
- Bathrooms: 3
- Full bathrooms: 2
- 1/2 bathrooms: 1
Dining room
- Features: Dining Area, Formal-Separate
Kitchen
- Features: Eat-in Kitchen, Granite Counters, Kitchen Island
Heating
- Forced Air, Natural Gas
Cooling
- Electric
Appliances
- Included: Cooktop, Dishwasher, Microwave, Range, Refrigerator, Gas Water Heater
- Laundry: W/D Hookup
Features
- Ceiling Fan(s), Granite, Other, Walk-In Closet(s), Walk-in Shower
- Flooring: Carpet, Tile
- Windows: Window Treatments
- Basement: None
- Attic: Partially Floored
- Has fireplace: Yes
- Fireplace features: Fireplace
Interior area
- Total structure area: 2,187
- Total interior livable area: 2,187 sqft
- Finished area above ground: 2,187
- Finished area below ground: 0
Property
Parking
- Total spaces: 2
- Parking features: Carport, Concrete
- Carport spaces: 2
- Has uncovered spaces: Yes
Features
- Levels: One
- Stories: 1
- Patio & porch: Patio, Rear Porch, Front Porch
- Exterior features: Other
- Has private pool: Yes
- Pool features: In Ground
- Fencing: Fenced,Privacy
Lot
- Size: 0.28 Acres
- Dimensions: 12327
- Features: 50-75 Front, Corner Lot, Landscaped
Details
- Parcel number: 003290301100000
Construction
Type & style
- Home type: SingleFamily
- Architectural style: Ranch,Traditional
- Property subtype: Single Family Residence, Residential
Materials
- Brick
- Foundation: Concrete Perimeter
- Roof: Shingle
Condition
- New construction: No
- Year built: 2003
Utilities & green energy
- Sewer: Public Sewer
- Water: Public
Community & HOA
Community
- Security: Security System
- Subdivision: Plantation Point
HOA
- Has HOA: Yes
- HOA fee: $100 annually
Location
- Region: Owensboro
Financial & listing details
- Price per square foot: $222/sqft
- Tax assessed value: $370,000
- Annual tax amount: $3,814
- Date on market: 6/24/2026
- Road surface type: Paved
Estimated market value
$468,600
$445,000 - $492,000
$2,387/mo
Price history
| Date | Event | Price |
|---|---|---|
| 8/12/2026 | Pending sale | $484,999$222/sqft |
Source:  Greater Owensboro Realtor Association #95161 Report a problem Greater Owensboro Realtor Association #95161 Report a problem | ||
| 7/22/2026 | Price change | $484,999-3%$222/sqft |
Source: Greater Owensboro Realtor Association #95161 Report a problem | ||
| 6/24/2026 | Listed for sale | $499,900+33.3%$229/sqft |
Source: Greater Owensboro Realtor Association #95161 Report a problem | ||
| 3/14/2024 | Listing removed | -- |
Source: Owner Report a problem | ||
| 2/7/2024 | Pending sale | $375,000$171/sqft |
Source: Owner Report a problem | ||
| 1/31/2024 | Listed for sale | $375,000+53.1%$171/sqft |
Source: Owner Report a problem | ||
| 4/7/2010 | Sold | $245,000$112/sqft |
Source: Public Record Report a problem | ||
Public tax history
| Year | Property taxes | Tax assessment |
|---|---|---|
| 2025 | $3,814 +455.4% | $370,000 +40.6% |
| 2024 | $687 | $263,100 |
| 2023 | -- | $263,100 |
| 2022 | -- | $263,100 |
| 2021 | -- | $263,100 +7.4% |
| 2020 | $695 +7.4% | $245,000 |
| 2019 | $647 -0.8% | $245,000 |
| 2018 | $652 -80.1% | $245,000 |
| 2017 | $3,275 | $245,000 |
| 2016 | $3,275 | $245,000 |
| 2015 | -- | $245,000 |
| 2014 | $635 | $245,000 +2.1% |
| 2010 | -- | $240,000 |
| 2009 | -- | $240,000 |
Find assessor info on the county website
Monthly payment
Est. payment
Payment breakdown
Explore the cost of this home by adjusting the details. Changes won't be saved.Climate risks
Neighborhood: 42303
Nearby schools
Schools provided by the listing agent
- Elementary: Highland Elementary School
- Middle: Daviess County Middle School
- High: DAVIESS COUNTY HIGH SCHOOL
Source: Greater Owensboro Realtor Association. This data may not be complete. We recommend contacting the local school district to confirm school assignments for this home.
- $419,5004 bd3 ba2.4k sqft2495 Hillbrooke Pkwy, Owensboro, KY 42303Off Market
- $474,1004 bd2 ba2.9k sqft2434 Littlebrook Trl, Owensboro, KY 42303Off Market
- $480,0004 bd2 ba2.9k sqft2500 Littlebrook Trl, Owensboro, KY 42303Off Market

- $478,9005 bd4 ba3.3k sqft2491 Hillbrooke Pkwy, Owensboro, KY 42303Off Market
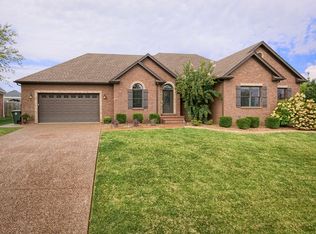
Similar homes
- $385,0003 bd2 ba2.2k sqft2732 Hillbrooke Pkwy, Owensboro, KY 42303For Sale
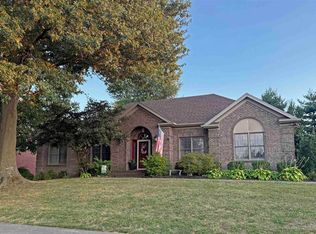
 MLS ID #95604, Cheryl Contratto, L. Steve Castlen, REALTORS®. Greater Owensboro Realtor Association
 - $389,9003 bd3 ba2.2k sqft2618 Hillbrooke Pkwy, Owensboro, KY 42303For Sale
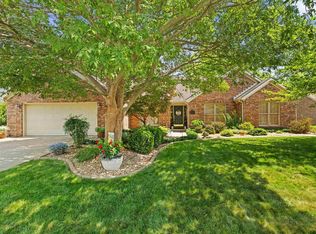 MLS ID #95195, Jeff Sanford, HARTZ REAL ESTATE, LLC.. Greater Owensboro Realtor Association
 - $449,9004 bd3 ba3.2k sqft2845 Turfway Dr, Owensboro, KY 42303For Sale
 MLS ID #95624, DAUGHERTY - PHELPS TEAM, Triple Crown Realty Group. Greater Owensboro Realtor Association
 - $475,0004 bd3 ba2.7k sqft2731 Hillbrooke Pkwy, Owensboro, KY 42303For Sale
 MLS ID #11896306, Kelsey Edge, Kurtz Auction & Realty Co. My State MLS
 - $489,9004 bd3 ba3k sqft1577 Creek Haven Loop, Owensboro, KY 42303For SaleMLS ID #94988, Vickie Ballard, Supreme Dream Realty, LLC. Greater Owensboro Realtor Association
- $329,9004 bd3 ba1.7k sqft2833 Brooks Pkwy, Owensboro, KY 42303For SaleMLS ID #95622, Shari L Tapp, RE/MAX Professional Realty Grp. Greater Owensboro Realtor Association
- $429,5004 bd3 ba2.6k sqft4505 Springhurst Ln, Owensboro, KY 42303For SaleMLS ID #95451, L. Steve Castlen, L. Steve Castlen, REALTORS®. Greater Owensboro Realtor Association
- $399,9004 bd3 ba2.3k sqft2239 Becklynn Dr, Owensboro, KY 42303For SaleMLS ID #95445, Rachelle Johnson, BHG realty. Greater Owensboro Realtor Association
- $264,9003 bd2 ba1.6k sqft2326 S Landsdowne, Owensboro, KY 42303For SaleMLS ID #95617, The Lewis Group, BHG realty. Greater Owensboro Realtor Association
- $547,4003 bd3 ba2.8k sqft1752 Celebration Cir, Owensboro, KY 42303For SaleMLS ID #94926, Jason Bellamy, BHG realty. Greater Owensboro Realtor Association
- $425,0003 bd2 ba1.9k sqft6440 Summit Dr, Owensboro, KY 42303For SaleMLS ID #95593, Jennifer L Staser, EPIC Realty. Greater Owensboro Realtor Association
- $339,9003 bd2 ba2k sqft4005 Pine Lake Ct, Owensboro, KY 42303For SaleMLS ID #93737, Zachary Clark, Greater Owensboro Realty Co.. Greater Owensboro Realtor Association
- $460,0004 bd3 ba2.6k sqft2092 Pebble Wood Dr, Owensboro, KY 42303For SaleMLS ID #95073, Robin Osborne, BHG realty. Greater Owensboro Realtor Association
- $399,9003 bd3 ba2.2k sqft3431 Ashlawn Dr, Owensboro, KY 42301For SaleMLS ID #95615, THE RYAN RUTMAN GROUP, eXp Realty, LLC. Greater Owensboro Realtor Association
- $359,9003 bd4 ba2.8k sqft4110 Mason Woods Ln, Owensboro, KY 42303For SaleMLS ID #95658, Kim Roberts, Triple Crown Realty Group. Greater Owensboro Realtor Association
- $354,0004 bd3 ba2.5k sqft3940 Bordeaux Loop S, Owensboro, KY 42303For SaleMLS ID #95523, Randolph - McHenry Real Estate Team, BHG realty. Greater Owensboro Realtor Association
- $289,9003 bd3 ba2k sqft2226 Fairview Dr, Owensboro, KY 42303For SaleMLS ID #95356, Amanda K Masterson, eXp Realty, LLC. Greater Owensboro Realtor Association
- $529,9004 bd3 ba2.7k sqft5330 State Route 142, Philpot, KY 42366For SaleMLS ID #95583, DAUGHERTY - PHELPS TEAM, Triple Crown Realty Group. Greater Owensboro Realtor Association
- $424,9004 bd3 ba2.8k sqft3905 Brookfield Dr, Owensboro, KY 42303For SaleMLS ID #94867, Devin Taylor, eXp Realty, LLC. Greater Owensboro Realtor Association
