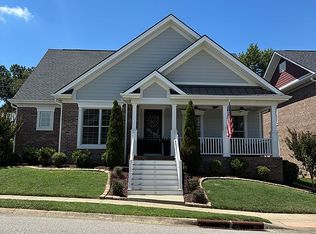
Welcome home to this beautiful custom-built home on the golf course at the Summit! This home boasts numerous design features, high-end finishes, and stunning golf course views from almost every room! Experience an abundance of natural light filtering in throughout the home! This home features an open-concept design that is ideal for hosting gatherings! The kitchen is a chef's dream, featuring quartz counter tops, top-of-the-line Cafe' appliances, including a gas range with a double oven, a refrigerator with a hot/cold water feature, a wine refrigerator, a nugget ice machine, and Phil's custom cabinets with numerous additional features to enhance your culinary experience! The spacious primary suite includes a walk-in shower, a relaxing soaking tub, dual vanities, and a large walk-in closet! Other features include a drop zone upon entry to home from garage, laundry room with custom cabinets, gas log fireplace, custom built-ins, window treatments, covered patio with ceiling fans, oversized 2 car garage, 3 zone heat/air system, and irrigation with separate meter! The Summit community offers a restaurant on site open to the public, children's playground, The Pearl Club golf course that offers a pool, pickleball courts, driving range, putting green, and a chipping area with membership! This home is a must see!
Pending
$639,900
1763 Sterling Valley Dr, Owensboro, KY 42303
3beds
3,072sqft
Single Family Residence, Residential
Built in 2020
9,583 Square Feet Lot
$-- Zestimate®
$208/sqft
$38/mo HOA
What's special
Gas log fireplaceWine refrigeratorLarge walk-in closetCustom built-insRelaxing soaking tubWindow treatmentsIrrigation with separate meter
- 81 days |
- 638 |
- 15 |
Zillow last checked:
Listing updated:
Listed by:
Jennifer L Staser 270-570-5119,
EPIC Realty
Source: Greater Owensboro Realtor Association,MLS#: 95007
Facts & features
Interior
Bedrooms & bathrooms
- Bedrooms: 3
- Bathrooms: 3
- Full bathrooms: 2
- 1/2 bathrooms: 1
Primary bedroom
- Level: First
Dining room
- Level: Main
Kitchen
- Features: Kitchen Island, Kitchen-Dining, Other
- Level: Main
Heating
- Forced Air, Other, Natural Gas
Cooling
- Electric
Appliances
- Included: Dishwasher, Double Oven, Other, Range, Refrigerator, Wine Cooler, Tankless Water Heater
- Laundry: W/D Hookup
Features
- Ceiling Fan(s), Granite, Master Downstairs, Other, Vaulted Ceiling(s), Walk-In Closet(s), Walk-in Shower
- Flooring: Carpet, Tile
- Basement: None
- Attic: Access Only
- Has fireplace: Yes
- Fireplace features: Gas Log, Great Room
Interior area
- Total structure area: 3,072
- Total interior livable area: 3,072 sqft
- Finished area above ground: 3,072
- Finished area below ground: 0
Property
Parking
- Total spaces: 2
- Parking features: Attached, Other, Concrete
- Attached garage spaces: 2
- Has uncovered spaces: Yes
Features
- Levels: One and One Half
- Stories: 1
- Patio & porch: Patio, Front Porch
- Exterior features: Other, Scenic, Sprinkler System
Lot
- Size: 9,583 Square Feet
- Dimensions: .22
- Features: Other, Cul-de-Sac/Dead End, Rolling Slope, Landscaped
Details
- Parcel number: 086F00004000000
Construction
Type & style
- Home type: SingleFamily
- Architectural style: Craftsman
- Property subtype: Single Family Residence, Residential
Materials
- Brick, Stone, Vinyl Siding
- Foundation: Slab
- Roof: Dimensional
Condition
- New construction: No
- Year built: 2020
Utilities & green energy
- Sewer: Public Sewer
- Water: Public
- Utilities for property: Cable Available
Community & HOA
Community
- Subdivision: Summit
HOA
- Has HOA: Yes
- HOA fee: $450 annually
Location
- Region: Owensboro
Financial & listing details
- Price per square foot: $208/sqft
- Tax assessed value: $581,299
- Annual tax amount: $6,175
- Date on market: 6/3/2026
- Road surface type: Paved
Estimated market value
Not available
Estimated sales range
Not available
Not available
Price history
| Date | Event | Price |
|---|---|---|
| 8/7/2026 | Pending sale | $639,900$208/sqft |
Source:  Greater Owensboro Realtor Association #95007 Report a problem Greater Owensboro Realtor Association #95007 Report a problem | ||
| 6/16/2026 | Listed for sale | $639,900$208/sqft |
Source: Greater Owensboro Realtor Association #95007 Report a problem | ||
| 6/7/2026 | Pending sale | $639,900$208/sqft |
Source: Greater Owensboro Realtor Association #95007 Report a problem | ||
| 6/3/2026 | Listed for sale | $639,900-8.6%$208/sqft |
Source: Greater Owensboro Realtor Association #95007 Report a problem | ||
| 6/1/2026 | Listing removed | $699,900$228/sqft |
Source: Greater Owensboro Realtor Association #94917 Report a problem | ||
| 5/24/2026 | Listed for sale | $699,900-2.1%$228/sqft |
Source: Greater Owensboro Realtor Association #94917 Report a problem | ||
| 5/24/2026 | Listing removed | $714,900$233/sqft |
Source: Greater Owensboro Realtor Association #94111 Report a problem | ||
| 4/27/2026 | Price change | $714,900-1.4%$233/sqft |
Source: Greater Owensboro Realtor Association #94111 Report a problem | ||
| 2/16/2026 | Listed for sale | $724,900+17.9%$236/sqft |
Source: Greater Owensboro Realtor Association #94111 Report a problem | ||
| 11/13/2024 | Sold | $615,000$200/sqft |
Source: Greater Owensboro Realtor Association #90410 Report a problem | ||
| 10/19/2024 | Pending sale | $615,000$200/sqft |
Source: Greater Owensboro Realtor Association #90410 Report a problem | ||
| 9/17/2024 | Price change | $615,000-2.4%$200/sqft |
Source: Greater Owensboro Realtor Association #90410 Report a problem | ||
| 8/17/2024 | Listed for sale | $629,900$205/sqft |
Source: Greater Owensboro Realtor Association #90410 Report a problem | ||
Public tax history
| Year | Property taxes | Tax assessment |
|---|---|---|
| 2024 | $6,175 | $581,299 |
| 2023 | -- | $581,299 |
| 2022 | -- | $581,299 |
| 2021 | -- | $581,299 +1837.7% |
| 2020 | -- | $30,000 |
| 2019 | -- | $30,000 |
| 2018 | -- | $30,000 |
| 2017 | $351 | $30,000 +87.5% |
| 2016 | $351 +85.3% | $16,000 |
| 2015 | $189 | $16,000 |
| 2014 | -- | $16,000 +25% |
| 2010 | -- | $12,800 |
Find assessor info on the county website
Monthly payment
Est. payment
Payment breakdown
Explore the cost of this home by adjusting the details. Changes won't be saved.Climate risks
Neighborhood: 42303
Nearby schools
GreatSchools rating
- 4/10East View Elementary SchoolGrades: PK-5Distance: 1.5 mi
- 9/10Daviess County Middle SchoolGrades: 6-8Distance: 4.9 mi
- 7/10Daviess County High SchoolGrades: 9-12Distance: 7.4 mi
Schools provided by the listing agent
- Elementary: East View Elementary School
- Middle: Daviess County Middle School
- High: DAVIESS COUNTY HIGH SCHOOL
Source: Greater Owensboro Realtor Association. This data may not be complete. We recommend contacting the local school district to confirm school assignments for this home.
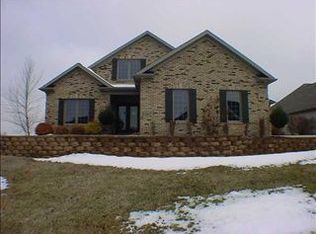
- $461,7003 bd3 ba3.2k sqft1767 Sterling Valley Dr, Owensboro, KY 42303Off Market
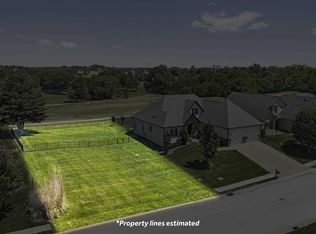
- $49,9000.29 acres1759 Sterling Valley Dr, Owensboro, KY 42303Pending
- $408,5003 bd3 ba2.2k sqft1755 Sterling Valley Dr, Owensboro, KY 42303Off Market

- $437,3004 bd3 ba2.8k sqft1771 Sterling Valley Dr, Owensboro, KY 42303Off Market
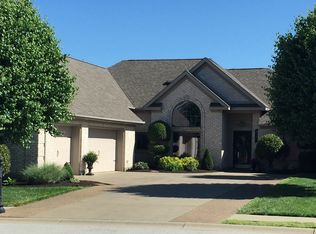
- $431,6004 bd2 ba2.6k sqft1764 Sterling Valley Dr, Owensboro, KY 42303Off Market
- $452,2004 bd3 ba2.1k sqft1758 Sterling Valley Dr, Owensboro, KY 42303Off Market
- $45,000-- bd-- ba-- sqft1751 Sterling Valley Dr, Owensboro, KY 42303Off Market
- $433,4004 bd3 ba2.7k sqft1775 Sterling Valley Dr, Owensboro, KY 42303Off Market
A local agent can set up tours, give advice and negotiate with sellers.
A local lender can help you make sure your offer is ready when you are.
Similar homes
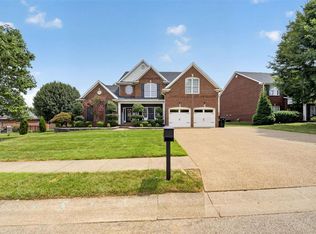
- $615,0005 bd4 ba4.1k sqft4513 Oakhurst Bnd, Owensboro, KY 42303For Sale
 MLS ID #95513, THE HARRIS GROUP, Keller Williams Elite. Greater Owensboro Realtor Association
 - $599,9004 bd4 ba3.2k sqft6547 Foster Rd, Owensboro, KY 42301For Sale
 MLS ID #11914208, Brad Cecil, Farmer's House Real Estate LLC. My State MLS
 - $509,9003 bd3 ba2.4k sqft1913 Celebration Cir, Owensboro, KY 42303For Sale By Owner
- $547,4003 bd3 ba2.8k sqft1752 Celebration Cir, Owensboro, KY 42303For Sale
 MLS ID #94926, Jason Bellamy, BHG Realty. Greater Owensboro Realtor Association
 - $569,0003 bd3 ba2.6k sqft1864 Celebration Cir, Owensboro, KY 42303For SaleMLS ID #94938, The Gasser Group, Triple Crown Realty Group. Greater Owensboro Realtor Association
- $549,9004 bd4 ba4.2k sqft1411 Woodbridge Trl, Owensboro, KY 42303For SaleMLS ID #95510, Vickie Ballard, Supreme Dream Realty, LLC. Greater Owensboro Realtor Association
- $429,9004 bd3 ba2.8k sqft3905 Brookfield Dr, Owensboro, KY 42303For SaleMLS ID #94867, Devin Taylor, eXp Realty, LLC. Greater Owensboro Realtor Association
- $429,5004 bd3 ba2.6k sqft4505 Springhurst Ln, Owensboro, KY 42303For SaleMLS ID #95451, L. Steve Castlen, L. Steve Castlen, REALTORS®. Greater Owensboro Realtor Association
- $379,0004 bd3 ba2.5k sqft3940 Bordeaux Loop S, Owensboro, KY 42303For SaleMLS ID #95523, Randolph - McHenry Real Estate Team, BHG Realty. Greater Owensboro Realtor Association
- $349,9004 bd3 ba2.9k sqft3846 Hillcrest Dr, Owensboro, KY 42303For SaleMLS ID #95251, Scott A Lyons, RE/MAX Professional Realty Grp. Greater Owensboro Realtor Association
- $494,9004 bd3 ba3k sqft1577 Creek Haven Loop, Owensboro, KY 42303For SaleMLS ID #94988, Vickie Ballard, Supreme Dream Realty, LLC. Greater Owensboro Realtor Association
- $369,9004 bd2 ba2k sqft5684 Locust Ln, Owensboro, KY 42303New ConstructionGreater Owensboro Realtor Association
- $389,9003 bd3 ba2.2k sqft2618 Hillbrooke Pkwy, Owensboro, KY 42303For SaleMLS ID #95195, Jeff Sanford, HARTZ REAL ESTATE, LLC.. Greater Owensboro Realtor Association
- $824,9003 bd3 ba2.5k sqft3001 Bell Rd, Philpot, KY 42366For SaleMLS ID #95414, Kelly Burke, Triple Crown Realty Group. Greater Owensboro Realtor Association
- $475,0004 bd3 ba2.7k sqft2731 Hillbrooke Pkwy, Owensboro, KY 42303For SaleMLS ID #11896306, Kelsey Edge, Kurtz Auction & Realty Co. My State MLS
- $384,5004 bd3 ba2.8k sqft2220 Eastland Dr, Owensboro, KY 42303For SaleMLS ID #94022, Joy Raymond, L. Steve Castlen, REALTORS®. Greater Owensboro Realtor Association
- $439,5005 bd3 ba2.6k sqft3849 Brookfield Dr, Owensboro, KY 42303For SaleMLS ID #95094, Joann K Risner, Risner & Associates Realty, Inc.. Greater Owensboro Realtor Association
- $419,8004 bd3 ba2.4k sqft3845 Little Bluestem Dr, Owensboro, KY 42303For SaleMLS ID #94498, Justin W Nugent, RE/MAX Real Estate Executives. Greater Owensboro Realtor Association
- $575,0003 bd3 ba2.9k sqft3703 Bratcher Hill Rd, Philpot, KY 42366For SaleMLS ID #95116, Brian M Luttrell, HARTZ REAL ESTATE, LLC.. Greater Owensboro Realtor Association
- $639,9004 bd3 ba2.9k sqft995 W 1st St, Owensboro, KY 42301For Sale By Owner
