Welcome to your own private retreat! Nestled on 13.066 partially wooded acres, this beautiful Benny Clark-built home (2017) offers the perfect blend of quality craftsmanship, comfort, and peaceful country living. Featuring 2,532 square feet, this well-designed home includes 3 bedrooms, 2 full baths, and 1 half bath with an open, inviting layout. The spacious kitchen is appointed with custom cabinetry, granite countertops, and abundant workspace, making it ideal for both everyday living and entertaining. The primary suite is a true retreat with a luxurious tiled walk-in shower and a large walk-in closet. Step outside and enjoy the inground saltwater pool, installed in 2023, perfect for relaxing and entertaining while overlooking the serene surroundings. Need space for hobbies, equipment, or a business? The brand-new 40' x 60' pole barn is an incredible addition, featuring 16-foot walls, a concrete floor, 24' x 40' concrete apron, two 14' x 14' overhead doors, and a 10' x 12' side overhead door, offering endless possibilities. If you've been searching for privacy, acreage, modern amenities, and an exceptional outbuilding, this one checks all the boxes. 13.066 acres • 3 Bedrooms • 2.5 Baths • 2,532 Sq. Ft. • Saltwater Pool • New 40' x 60' Pole Barn • Built in 2017
For sale
Price cut: $25K (9/4)
$799,900
3001 Bell Rd, Philpot, KY 42366
3beds
2,532sqft
Single Family Residence, Residential
Built in 2017
13.07 Acres Lot
$-- Zestimate®
$316/sqft
$-- HOA
What's special
Inground saltwater poolLarge walk-in closetQuality craftsmanshipExceptional outbuildingSpacious kitchenSerene surroundingsOpen inviting layout
- 51 days
- 731
- 56
Zillow last checked:
Listing updated:
Listed by:
Kelly Burke 270-302-8598,
Triple Crown Realty Group
Source: Greater Owensboro Realtor Association,MLS#: 95414
Facts & features
Interior
Bedrooms & bathrooms
- Bedrooms: 3
- Bathrooms: 3
- Full bathrooms: 2
- 1/2 bathrooms: 1
Primary bedroom
- Level: First
Kitchen
- Features: Eat-in Kitchen
Heating
- Heat Pump, Propane
Cooling
- Heat Pump
Appliances
- Included: Cooktop, Dishwasher, Microwave, Refrigerator, Oven, Tankless Water Heater
- Laundry: W/D Hookup
Features
- Ceiling Fan(s), Granite, Master Downstairs, Walk-In Closet(s), Walk-in Shower
- Flooring: Carpet, Tile
- Windows: Window Treatments
- Basement: None
- Attic: Partially Floored,Pull Down Stairs
- Has fireplace: Yes
- Fireplace features: Gas Log
Interior area
- Total structure area: 2,532
- Total interior livable area: 2,532 sqft
- Finished area above ground: 2,532
- Finished area below ground: 0
Property
Parking
- Total spaces: 5
- Parking features: Attached, Detached
- Attached garage spaces: 5
Features
- Levels: One and One Half
- Stories: 1
- Patio & porch: Patio, Rear Porch, Front Porch
- Exterior features: Scenic
- Has private pool: Yes
- Pool features: In Ground
Lot
- Size: 13.07 Acres
- Dimensions: 13.066 acres
- Features: Secluded, Landscaped, Wooded
- Residential vegetation: Partially Wooded
Details
- Additional structures: Workshop
- Parcel number: 099000013301000
Construction
Type & style
- Home type: SingleFamily
- Property subtype: Single Family Residence, Residential
Materials
- Brick
- Foundation: Slab
- Roof: Dimensional
Condition
- New construction: No
- Year built: 2017
Utilities & green energy
- Sewer: Septic Tank
- Water: Public
Community & HOA
Community
- Security: Security System
- Subdivision: East
HOA
- Has HOA: No
Location
- Region: Philpot
Financial & listing details
- Price per square foot: $316/sqft
- Tax assessed value: $335,530
- Annual tax amount: $2,820
- Date on market: 7/31/2026
Estimated market value
Not available
Estimated sales range
Not available
Not available
Price history
| Date | Event | Price |
|---|---|---|
| 9/4/2026 | Price change | $799,900-3%$316/sqft |
Source:  Greater Owensboro Realtor Association #95414 Report a problem Greater Owensboro Realtor Association #95414 Report a problem | ||
| 8/12/2026 | Price change | $824,900-1.8%$326/sqft |
Source: Greater Owensboro Realtor Association #95414 Report a problem | ||
| 7/31/2026 | Listed for sale | $839,900+23.5%$332/sqft |
Source: Greater Owensboro Realtor Association #95414 Report a problem | ||
| 11/19/2025 | Sold | $680,000-2.7%$269/sqft |
Source: Public Record Report a problem | ||
| 10/12/2025 | Pending sale | $699,000$276/sqft |
Source: Owner Report a problem | ||
| 10/7/2025 | Listed for sale | $699,000$276/sqft |
Source: Owner Report a problem | ||
Public tax history
| Year | Property taxes | Tax assessment |
|---|---|---|
| 2025 | $2,820 -2.2% | $273,591 |
| 2024 | $2,884 | $273,591 +5.8% |
| 2023 | -- | $258,591 |
| 2022 | -- | $258,591 -7.4% |
| 2021 | -- | $279,300 |
| 2020 | -- | $279,300 |
| 2019 | -- | $279,300 |
| 2018 | -- | $279,300 +133.5% |
| 2017 | -- | $119,600 |
Find assessor info on the county website
Monthly payment
Est. payment
Payment breakdown
Explore the cost of this home by adjusting the details. Changes won't be saved.Climate risks
Neighborhood: 42366
Nearby schools
Schools provided by the listing agent
- Elementary: East View Elementary School
- Middle: Daviess County Middle School
- High: DAVIESS COUNTY HIGH SCHOOL
Source: Greater Owensboro Realtor Association. This data may not be complete. We recommend contacting the local school district to confirm school assignments for this home.
Similar homes
- $595,0004 bd3 ba2.6k sqft5865 State Highway 54, Philpot, KY 42366For Sale

 MLS ID #95602, DAUGHERTY - PHELPS TEAM, Triple Crown Realty Group. Greater Owensboro Realtor Association
 - $529,9004 bd3 ba2.7k sqft5330 State Route 142, Philpot, KY 42366For Sale
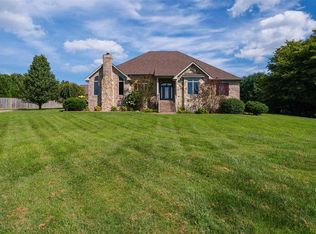 MLS ID #95583, DAUGHERTY - PHELPS TEAM, Triple Crown Realty Group. Greater Owensboro Realtor Association
 - $430,0002 bd3 ba1.7k sqft10093 Lanham Rd, Philpot, KY 42366For Sale
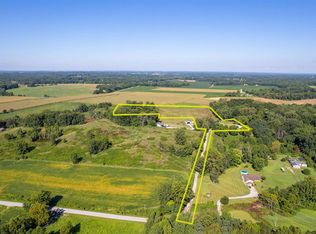 MLS ID #95573, Taylor Hall, Supreme Dream Realty, LLC. Greater Owensboro Realtor Association
 - $549,0003 bd3 ba2.9k sqft3703 Bratcher Hill Rd, Philpot, KY 42366For Sale
 MLS ID #95116, Brian M Luttrell, HARTZ REAL ESTATE, LLC.. Greater Owensboro Realtor Association
 - $685,0004 bd4 ba3.2k sqft965 Buford Rd, Utica, KY 42376For SaleMLS ID #95481, Nicholas Goss, L. Steve Castlen, REALTORS®. Greater Owensboro Realtor Association
- $549,9003 bd2 ba1.9k sqft8700 Highway 56, Owensboro, KY 42301For SaleMLS ID #95781, Reba Besecker, RE/MAX Professional Realty Grp. Greater Owensboro Realtor Association
- $525,0003 bd3 ba2.8k sqft1301 Gobler Ford Rd, Lewisport, KY 42351For SaleMLS ID #94716, Joetta O'Brien, Risner & Associates Realty, Inc.. Greater Owensboro Realtor Association
- $425,0003 bd2 ba1.9k sqft6440 Summit Dr, Owensboro, KY 42303For SaleMLS ID #95593, Jennifer L Staser, EPIC Realty. Greater Owensboro Realtor Association
- $429,9003 bd3 ba1.6k sqft8048 State Route 144 E, Hawesville, KY 42348For SaleMLS ID #95423, Justin W Nugent, RE/MAX Real Estate Executives. Greater Owensboro Realtor Association
- $549,9004 bd3 ba2.4k sqft1829 Stratford Dr, Owensboro, KY 42301For SaleMLS ID #95773, THE RYAN RUTMAN GROUP, eXp Realty, LLC. Greater Owensboro Realtor Association
- $449,9004 bd3 ba3.2k sqft2845 Turfway Dr, Owensboro, KY 42303For SaleMLS ID #95624, DAUGHERTY - PHELPS TEAM, Triple Crown Realty Group. Greater Owensboro Realtor Association
- $415,9004 bd3 ba2.8k sqft3905 Brookfield Dr, Owensboro, KY 42303For SaleMLS ID #94867, Devin Taylor, eXp Realty, LLC. Greater Owensboro Realtor Association
- $409,5004 bd3 ba2.6k sqft4505 Springhurst Ln, Owensboro, KY 42303For SaleMLS ID #95451, L. Steve Castlen, L. Steve Castlen, REALTORS®. Greater Owensboro Realtor Association
- $529,9003 bd2 ba1.6k sqft5798 W 5th Street Rd, Owensboro, KY 42301For SaleMLS ID #95640, Johnna Tharp, BHG Realty. Greater Owensboro Realtor Association
- $539,9005 bd3 ba3.1k sqft1701 Burton Rd, Utica, KY 42376For SaleMLS ID #95359, Benjamin D Moss, Greater Owensboro Realty Co.. Greater Owensboro Realtor Association
- $434,9993 bd4 ba2.7k sqft400 Forest Ln, Whitesville, KY 42378For SaleMLS ID #94879, Gail M Niehaus, Solutions Real Estate Group. Greater Owensboro Realtor Association
- $449,9004 bd3 ba2.6k sqft2092 Pebble Wood Dr, Owensboro, KY 42303For SaleMLS ID #95802, Angela R Clark, Tony Clark REALTORS®. Greater Owensboro Realtor Association
- $539,9004 bd4 ba3.1k sqft2308 Deer Valley Blvd, Utica, KY 42376For SaleMLS ID #95500, DAUGHERTY - PHELPS TEAM, Triple Crown Realty Group. Greater Owensboro Realtor Association
- $419,9004 bd3 ba2.6k sqft2244 Woodstone Ct, Utica, KY 42376For SaleMLS ID #95460, Lauren Lee, RE/MAX Professional Realty Grp. Greater Owensboro Realtor Association
