Welcome home to this spacious 3,468 sq. ft. property nestled on just over 5 beautiful acres in Philpot, KY. Tucked well off the road at the end of a long driveway, this home offers the privacy and peaceful setting you've been looking for, complete with a covered front porch overlooking the surrounding countryside. The main level features a desirable split-bedroom floor plan with 3 bedrooms and 2 full bathrooms. The open-concept kitchen offers an abundance of cabinetry, updated finishes, and plenty of space for cooking and entertaining. The primary suite includes the convenience of dual walk-in closets, while a dedicated laundry room adds functionality to the main floor. The finished walk-out basement provides even more living and entertaining space, featuring a kitchenette, full bathroom, and bonus room with plenty of flexibility for guests, recreation, hobbies, or a home office. Outside, the possibilities continue with a 30x40 heated shop complete with electricity, perfect for a workshop, equipment storage, hobbies, or additional workspace. With 5 acres, a long private driveway, and the home positioned well off the road, this property offers a rare combination of space, privacy, and functionality. If you're looking for a home with room to spread out, a versatile finished basement, and a shop-all in a peaceful country setting-this Philpot property is one you won't want to miss!
For sale
$479,900
6324 Little Hickory Rd, Philpot, KY 42366
3beds
3,468sqft
Single Family Residence
Built in 2003
5.03 Acres Lot
$463,100 Zestimate®
$138/sqft
$-- HOA
What's special
Updated finishesFinished walk-out basementOpen-concept kitchenAbundance of cabinetryLong private drivewayDesirable split-bedroom floor planDedicated laundry room
- 28 days
- 1,303
- 70
Likely to sell faster than
Zillow last checked:
Listing updated:
Listed by:
Lacie Barnett 270-231-6586,
Farmer's House Real Estate LLC
Source: My State MLS,MLS#: 12019476
Facts & features
Interior
Bedrooms & bathrooms
- Bedrooms: 3
- Bathrooms: 3
- Full bathrooms: 3
Rooms
- Room types: Bonus Room, En Suite, First Floor Master Bedroom, Kitchen, Laundry Room, Living Room, Master Bedroom, Walk-in Closet
Kitchen
- Features: Open
Basement
- Area: 0
Heating
- Electric, Forced Air
Cooling
- Central
Appliances
- Included: Dishwasher, Refrigerator, Microwave, Oven
Features
- Flooring: Carpet
- Basement: Full,Finished
- Has fireplace: No
Interior area
- Total structure area: 1,734
- Total interior livable area: 3,468 sqft
- Finished area above ground: 1,734
Property
Parking
- Total spaces: 2
- Parking features: Driveway, Detached
- Garage spaces: 2
- Has uncovered spaces: Yes
Features
- Stories: 2
- Patio & porch: Patio, Covered Porch
- Has view: Yes
- View description: Scenic, Wooded
Lot
- Size: 5.03 Acres
- Features: Trees
Details
- Parcel number: 113000007900000
- Lease amount: $0
Construction
Type & style
- Home type: SingleFamily
- Property subtype: Single Family Residence
Materials
- Vinyl Siding
- Roof: Asphalt
Condition
- New construction: No
- Year built: 2003
Utilities & green energy
- Electric: Amps(0)
- Sewer: Private Septic
- Water: Community
Community & HOA
HOA
- Has HOA: No
Location
- Region: Philpot
Financial & listing details
- Price per square foot: $138/sqft
- Tax assessed value: $255,500
- Annual tax amount: $2,633
- Date on market: 10/8/2026
- Date available: 10/08/2026
- Listing agreement: Exclusive
Estimated market value
$463,100
$440,000 - $486,000
$2,782/mo
Price history
| Date | Event | Price |
|---|---|---|
| 10/8/2026 | Listed for sale | $479,900$138/sqft |
Source: My State MLS #12019476 Report a problem | ||
| 9/29/2025 | Listing removed | $479,900$138/sqft |
Source: My State MLS #11561306 Report a problem | ||
| 9/9/2025 | Contingent | $479,900$138/sqft |
Source: My State MLS #11561306 Report a problem | ||
| 8/22/2025 | Listed for sale | $479,900+7.6%$138/sqft |
Source: My State MLS #11561306 Report a problem | ||
| 7/2/2023 | Listing removed | -- |
Source: Owner Report a problem | ||
| 6/2/2023 | Listed for sale | $445,900-3%$129/sqft |
Source: Owner Report a problem | ||
| 6/2/2023 | Listing removed | $459,900$133/sqft |
Source:  Greater Owensboro Realtor Association #86168 Report a problem | ||
| 5/22/2023 | Price change | $459,900-3.2%$133/sqft |
Source: Greater Owensboro Realtor Association #86168 Report a problem | ||
| 1/17/2023 | Listed for sale | $474,900+3.3%$137/sqft |
Source: Greater Owensboro Realtor Association #86168 Report a problem | ||
| 1/12/2023 | Listing removed | -- |
Source: Owner Report a problem | ||
| 12/20/2022 | Listed for sale | $459,900$133/sqft |
Source: Greater Owensboro Realtor Association #86032 Report a problem | ||
Public tax history
| Year | Property taxes | Tax assessment |
|---|---|---|
| 2025 | $2,633 | $255,500 +22.1% |
| 2024 | -- | $209,300 |
| 2023 | -- | $209,300 |
| 2022 | -- | $209,300 |
| 2021 | -- | $209,300 +10.2% |
| 2020 | -- | $190,000 +10.3% |
| 2019 | -- | $172,300 |
| 2018 | -- | $172,300 |
| 2017 | $1,882 | $172,300 +5.6% |
| 2016 | $1,882 +11.8% | $163,200 |
| 2015 | $1,683 | $163,200 |
| 2014 | -- | $163,200 |
| 2010 | -- | $163,200 |
| 2009 | -- | $163,200 |
Find assessor info on the county website
Monthly payment
Est. payment
Payment breakdown
Explore the cost of this home by adjusting the details. Changes won't be saved.Climate risks
Neighborhood: 42366
- $215,400-- bd-- ba-- sqft6338 Little Hickory Rd, Philpot, KY 42366Off Market
- $207,100-- bd-- ba-- sqft6336 Little Hickory Rd, Philpot, KY 42366Off Market
- $201,600-- bd-- ba-- sqft6316 Little Hickory Rd, Philpot, KY 42366Off Market
- $216,000-- bd-- ba-- sqft6340 Little Hickory Rd, Philpot, KY 42366Off Market
Similar homes
- $485,0005 bd3 ba2.6k sqft5141 Pleasant Valley Rd, Philpot, KY 42366For Sale

 MLS ID #95796, Shaina Tinnell, Key Associates Signature Realty. Greater Owensboro Realtor Association
- $549,0003 bd3 ba2.9k sqft3703 Bratcher Hill Rd, Philpot, KY 42366For Sale
 MLS ID #95116, Brian M Luttrell, HARTZ REAL ESTATE, LLC.. Greater Owensboro Realtor Association
- $625,0004 bd4 ba3.3k sqft8121 Highway 762, Philpot, KY 42366For Sale
 MLS ID #95812, Sheryl Edge, Keller Williams Elite. Greater Owensboro Realtor Association
- $529,9004 bd3 ba2.7k sqft5330 State Route 142, Philpot, KY 42366For Sale
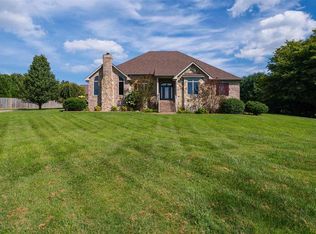 MLS ID #95583, DAUGHERTY - PHELPS TEAM, Triple Crown Realty Group. Greater Owensboro Realtor Association
- $570,0004 bd3 ba2.6k sqft5865 State Highway 54, Philpot, KY 42366For SaleMLS ID #95602, DAUGHERTY - PHELPS TEAM, Triple Crown Realty Group. Greater Owensboro Realtor Association
- $509,0004 bd3 ba2.9k sqft4725 Pleasant Valley Rd, Philpot, KY 42366For SaleMLS ID #96006, Brian M Luttrell, HARTZ REAL ESTATE, LLC.. Greater Owensboro Realtor Association
- $365,0003 bd2 ba3.4k sqft5425 Newbolt Rd, Owensboro, KY 42303For SaleMLS ID #96105, Natalie McCaslin, Real Broker, LLC. Greater Owensboro Realtor Association
- $314,5003 bd2 ba1.8k sqft7559 Jack Hinton Rd, Philpot, KY 42366For SaleMLS ID #95641, Gail M Niehaus, Solutions Real Estate Group. Greater Owensboro Realtor Association
- $349,9003 bd2 ba2.3k sqft8577 Haynes Station Rd, Whitesville, KY 42378For SaleMLS ID #94170, The Barnes Group, eXp Realty, LLC. Greater Owensboro Realtor Association
- $475,0003 bd2 ba2.6k sqft206 Grandview Dr, Hartford, KY 42347For SaleMLS ID #96085, Johnna Tharp, BHG Realty. Greater Owensboro Realtor Association
- $539,9004 bd3 ba3.1k sqft6147 Fairmont Ct, Owensboro, KY 42303For SaleMLS ID #96076, Mason Carter, BHG Realty. Greater Owensboro Realtor Association
- $315,0003 bd2 ba2.4k sqft9846 Highway 764, Whitesville, KY 42378For SaleMLS ID #95922, Josh Fisher, eXp Realty, LLC. Greater Owensboro Realtor Association
- $499,9994 bd3 ba3.1k sqft5488 Ridge Pointe Ct, Owensboro, KY 42301For SaleMLS ID #95942, Andria Boone, Red Letter Realty Group. Greater Owensboro Realtor Association
- $479,9004 bd3 ba3k sqft1577 Creek Haven Loop, Owensboro, KY 42303For SaleMLS ID #94988, Vickie Ballard, Supreme Dream Realty, LLC. Greater Owensboro Realtor Association
- $335,0004 bd2 ba1.8k sqft2242 Meadowhill Ln, Utica, KY 42376For SaleMLS ID #96160, Betsy M Garant, ROSE REALTY. Greater Owensboro Realtor Association
- $524,9004 bd3 ba3.9k sqft1735 Sterling Valley Dr, Owensboro, KY 42303For SaleMLS ID #95660, THE HARRIS GROUP, Keller Williams Elite. Greater Owensboro Realtor Association
- $499,9005 bd4 ba4.1k sqft3406 S Griffith Ave, Owensboro, KY 42301For SaleMLS ID #96044, Joetta O'Brien, Risner & Associates Realty, Inc.. Greater Owensboro Realtor Association
