Discover the possibilities at 4990 Newbolt Rd. Situated on over 8 acres, this unique property offers a blend of country charm, investment potential, and future development possibilities while still providing convenient access to everything nearby. The property currently features a tenant-occupied 3-bedroom, 1-bath home with an unfinished basement and inviting front and back porches. Additional improvements include a barn and a detached 2-car garage/workshop, offering plenty of space for storage, hobbies, or equipment. The acreage is highlighted by several large, impressive mature trees and offers potential for a beautiful hilltop building site. Depending on buyer plans and applicable zoning and approvals, there may also be potential to divide the property into multiple building sites. Whether you're looking for acreage to enjoy, an income-producing investment, a future homesite, or a property with multiple possibilities, 4990 Newbolt Rd. offers a rare combination of space, convenience, and country feel just minutes from town.
For sale
$649,000
4990 Newbolt Rd, Owensboro, KY 42303
3beds
1,489sqft
Single Family Residence, Residential
Built in 1947
8.1 Acres Lot
$621,400 Zestimate®
$436/sqft
$-- HOA
What's special
- 19 days
- 570
- 16
Zillow last checked:
Listing updated:
Listed by:
Robert Williams 270-313-2855,
Triple Crown Realty Group
Source: Greater Owensboro Realtor Association,MLS#: 95972
Facts & features
Interior
Bedrooms & bathrooms
- Bedrooms: 3
- Bathrooms: 1
- Full bathrooms: 1
Kitchen
- Features: Kitchen-Dining
Heating
- Forced Air, Natural Gas
Cooling
- Electric
Appliances
- Included: Dishwasher, Range, Refrigerator, Gas Water Heater
Features
- Other
- Flooring: Carpet, Tile
- Basement: Unfinished
- Attic: Other
- Has fireplace: Yes
- Fireplace features: Insert
Interior area
- Total structure area: 2,481
- Total interior livable area: 1,489 sqft
- Finished area above ground: 1,489
- Finished area below ground: 0
Property
Parking
- Total spaces: 1
- Parking features: Detached, Gravel
- Garage spaces: 1
- Has uncovered spaces: Yes
Features
- Levels: Two
- Stories: 2
- Patio & porch: Rear Porch, Front Porch
Lot
- Size: 8.1 Acres
- Dimensions: 8.1 acres
- Features: Other
Details
- Additional structures: Barn/Stable
- Parcel number: 075000002100000
Construction
Type & style
- Home type: SingleFamily
- Architectural style: Traditional
- Property subtype: Single Family Residence, Residential
Materials
- Wood Siding
- Foundation: Basement
- Roof: Dimensional
Condition
- New construction: No
- Year built: 1947
Utilities & green energy
- Sewer: Septic Tank
- Water: Public
Community & HOA
Community
- Subdivision: East
HOA
- Has HOA: No
Location
- Region: Owensboro
Financial & listing details
- Price per square foot: $436/sqft
- Tax assessed value: $212,700
- Annual tax amount: $1,686
- Date on market: 10/6/2026
Estimated market value
$621,400
$590,000 - $652,000
$1,636/mo
Price history
| Date | Event | Price |
|---|---|---|
| 10/6/2026 | Listed for sale | $649,000+154.6%$436/sqft |
Source:  Greater Owensboro Realtor Association #95972 Report a problem Greater Owensboro Realtor Association #95972 Report a problem | ||
| 6/29/2026 | Listing removed | $254,900$171/sqft |
Source: Greater Owensboro Realtor Association #93883 Report a problem | ||
| 1/7/2026 | Listed for sale | $254,900-50.4%$171/sqft |
Source: Greater Owensboro Realtor Association #93883 Report a problem | ||
| 11/24/2025 | Listing removed | $1,500$1/sqft |
Source: Zillow Rentals Report a problem | ||
| 11/6/2025 | Listed for rent | $1,500$1/sqft |
Source: Zillow Rentals Report a problem | ||
| 7/11/2025 | Sold | $514,000$345/sqft |
Source: Greater Owensboro Realtor Association #93651 Report a problem | ||
Public tax history
| Year | Property taxes | Tax assessment |
|---|---|---|
| 2025 | $1,686 +4.9% | $212,700 +6.9% |
| 2024 | $1,608 | $198,900 |
| 2023 | -- | $198,900 |
| 2022 | -- | $198,900 +17.6% |
| 2021 | -- | $169,100 |
| 2020 | -- | $169,100 |
| 2019 | -- | $169,100 |
| 2018 | -- | $169,100 +75.6% |
| 2017 | $696 | $96,300 +62.1% |
| 2016 | $696 +4.4% | $59,400 -38.3% |
| 2015 | $667 | $96,300 |
| 2014 | -- | $96,300 |
Find assessor info on the county website
Monthly payment
Est. payment
Payment breakdown
Explore the cost of this home by adjusting the details. Changes won't be saved.Climate risks
Neighborhood: 42303
Nearby schools
Schools provided by the listing agent
- Elementary: Country Heights Elementary School
- Middle: Daviess County Middle School
- High: DAVIESS COUNTY HIGH SCHOOL
Source: Greater Owensboro Realtor Association. This data may not be complete. We recommend contacting the local school district to confirm school assignments for this home.
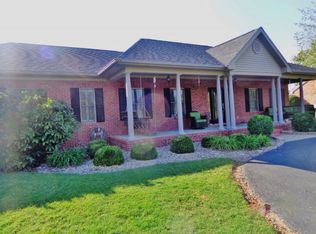
Similar homes
- $325,0004 bd3 ba2.1k sqft3427 Proud Clarion Dr, Owensboro, KY 42303For Sale
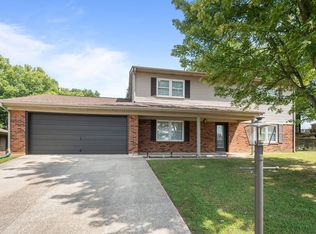
 MLS ID #95690, Valerie Simmons, Greater Owensboro Realty Co.. Greater Owensboro Realtor Association
 - $329,9004 bd2 ba2.1k sqft3724 Pine Lake Ct, Owensboro, KY 42303For Sale
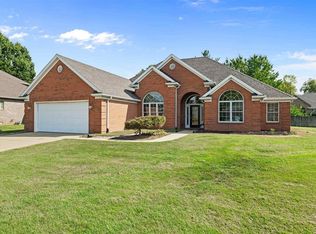 MLS ID #95670, L. Steve Castlen, L. Steve Castlen, REALTORS®. Greater Owensboro Realtor Association
 - $339,5003 bd3 ba2.1k sqft3885 Little Bluestem Dr, Owensboro, KY 42303For Sale
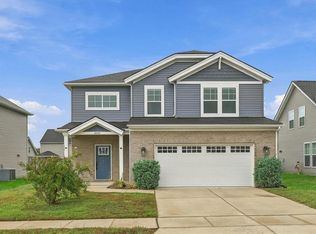 MLS ID #96052, Tyler T Shookman, L. Steve Castlen, REALTORS®. Greater Owensboro Realtor Association
 - $349,9003 bd2 ba1.7k sqft3660 Saddle Bnd, Owensboro, KY 42303For Sale
 MLS ID #95789, Kelly Burke, Triple Crown Realty Group. Greater Owensboro Realtor Association
 - $375,0004 bd3 ba2.1k sqft2052 Pebble Wood Dr, Owensboro, KY 42303For SaleMLS ID #95861, Sheryl Edge, Keller Williams Elite. Greater Owensboro Realtor Association
- $499,9003 bd2 ba1.6k sqft5798 W 5th Street Rd, Owensboro, KY 42301For SaleMLS ID #95640, Johnna Tharp, BHG Realty. Greater Owensboro Realtor Association
- $399,9003 bd2 ba1.9k sqft6440 Summit Dr, Owensboro, KY 42303For SaleMLS ID #95593, Jennifer L Staser, EPIC Realty. Greater Owensboro Realtor Association
- $329,0003 bd3 ba1.8k sqft2140 Woodland Dr, Owensboro, KY 42301For SaleMLS ID #96063, Randolph - McHenry Real Estate Team, BHG Realty. Greater Owensboro Realtor Association
- $339,9003 bd2 ba2k sqft2158 S Stratford Dr, Owensboro, KY 42301For SaleMLS ID #95497, Denise A Pace, L. Steve Castlen, REALTORS®. Greater Owensboro Realtor Association
- $354,9003 bd2 ba2.1k sqft1911 Windsor Ave, Owensboro, KY 42301For SaleMLS ID #95798, Valerie Simmons, Greater Owensboro Realty Co.. Greater Owensboro Realtor Association
- $379,9002 bd2 ba1.6k sqft2021 Wimbledon Ct, Owensboro, KY 42301For SaleMLS ID #96074, Matt Aull, BHG Realty. Greater Owensboro Realtor Association
- $499,5003 bd2 ba1.9k sqft808 Frederica St, Owensboro, KY 42301For SaleMLS ID #95754, L. Steve Castlen, L. Steve Castlen, REALTORS®. Greater Owensboro Realtor Association
- $324,9004 bd2 ba1.8k sqft5442 Park Haven Bnd, Owensboro, KY 42303New ConstructionGreater Owensboro Realtor Association
