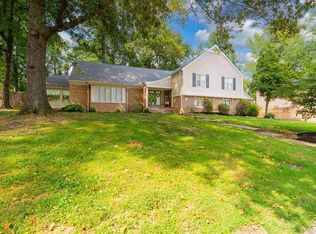
Welcome to this stunning custom-built brick home in the desirable Lake Forest community, offering over 4,000 square feet of living space, 5 bedrooms, and beautiful lake views! Step inside to an inviting open-concept floor plan featuring soaring cathedral ceilings, hand-scraped hardwood floors, crown molding, and an abundance of natural light. The kitchen is equipped with stainless steel appliances and flows seamlessly into the main living areas, while a formal dining room provides additional space for entertaining. The spacious primary suite is conveniently located on the main level, featuring tiled shower, soaking tub, private toilet room, and walkin closet. Downstairs, the large walk-out basement offers even more living and entertaining space, including a dedicated entertainment room. Outside, enjoy the large lot and peaceful lake views. Lake Forest residents also have access to fantastic community amenities, including a pool, tennis courts, and pickleball courts. Conveniently located near the Greenbelt walking trail and just a short drive from two golf courses, this home offers an incredible combination of space, comfort, and community amenities.
For sale
$615,000
4513 Oakhurst Bnd, Owensboro, KY 42303
5beds
4,180sqft
Single Family Residence, Residential
Built in 2001
0.28 Acres Lot
$-- Zestimate®
$147/sqft
$50/mo HOA
What's special
Peaceful lake viewsBeautiful lake viewsLarge walk-out basementStunning custom-built brick homeLarge lotInviting open-concept floor planPrivate toilet room
- 2 days |
- 790 |
- 40 |
Zillow last checked:
Listing updated:
Listed by:
THE HARRIS GROUP 270-929-5857,
Keller Williams Elite
Source: Greater Owensboro Realtor Association,MLS#: 95513
Facts & features
Interior
Bedrooms & bathrooms
- Bedrooms: 5
- Bathrooms: 4
- Full bathrooms: 2
- 1/2 bathrooms: 2
Primary bedroom
- Level: First
Dining room
- Features: Formal-Separate
- Level: First
Family room
- Level: Basement
Kitchen
- Level: First
Living room
- Level: First
Heating
- Forced Air, Natural Gas
Cooling
- Electric
Appliances
- Included: Dishwasher, Microwave, Range, Refrigerator, Wine Cooler, Gas Water Heater
- Laundry: W/D Hookup
Features
- Ceiling Fan(s), Master Downstairs, Walk-In Closet(s), Walk-in Shower, Warranty Program
- Flooring: Carpet, Hardwood, Vinyl
- Basement: Full,Walk-Out Access
- Attic: Pull Down Stairs
- Has fireplace: Yes
- Fireplace features: Gas Log, Living Room
Interior area
- Total structure area: 4,540
- Total interior livable area: 4,180 sqft
- Finished area above ground: 2,916
- Finished area below ground: 1,264
Property
Parking
- Total spaces: 2
- Parking features: Attached, Concrete
- Attached garage spaces: 2
- Has uncovered spaces: Yes
Features
- Levels: Two
- Stories: 2
- Patio & porch: Patio, Rear Porch, Front Porch
- Exterior features: Sprinkler System
- Fencing: Fenced
- Waterfront features: Lake/Pond
Lot
- Size: 0.28 Acres
- Dimensions: 0.28 Acre
- Features: Landscaped
Details
- Parcel number: 075K00012900000
Construction
Type & style
- Home type: SingleFamily
- Architectural style: Traditional
- Property subtype: Single Family Residence, Residential
Materials
- Brick
- Foundation: Basement
- Roof: Dimensional
Condition
- New construction: No
- Year built: 2001
Details
- Warranty included: Yes
Utilities & green energy
- Sewer: Public Sewer
- Water: Public
- Utilities for property: Cable Available
Community & HOA
Community
- Subdivision: Lake Forest
HOA
- Has HOA: Yes
- HOA fee: $595 annually
Location
- Region: Owensboro
Financial & listing details
- Price per square foot: $147/sqft
- Tax assessed value: $404,000
- Annual tax amount: $4,332
- Date on market: 8/14/2026
Estimated market value
Not available
Estimated sales range
Not available
Not available
Price history
| Date | Event | Price |
|---|---|---|
| 8/14/2026 | Listed for sale | $615,000+52.2%$147/sqft |
Source:  Greater Owensboro Realtor Association #95513 Report a problem Greater Owensboro Realtor Association #95513 Report a problem | ||
| 8/3/2020 | Sold | $404,000-6%$97/sqft |
Source: Greater Owensboro Realtor Association #78514 Report a problem | ||
| 3/5/2020 | Listed for sale | $429,900+26.4%$103/sqft |
Source: KELLER WILLIAMS ELITE #78514 Report a problem | ||
| 9/12/2014 | Sold | $340,000-8.1%$81/sqft |
Source: Greater Owensboro Realtor Association #64021 Report a problem | ||
| 3/25/2012 | Listing removed | $369,900$88/sqft |
Source: RE/MAX Professional Realty Group #58462 Report a problem | ||
| 1/6/2012 | Listed for sale | $369,9000%$88/sqft |
Source: RE/MAX Professional Realty Group #58462 Report a problem | ||
| 11/15/2005 | Sold | $370,000$89/sqft |
Source: Public Record Report a problem | ||
Public tax history
| Year | Property taxes | Tax assessment |
|---|---|---|
| 2024 | $4,332 | $404,000 |
| 2023 | -- | $404,000 |
| 2022 | -- | $404,000 |
| 2021 | -- | $404,000 +18.8% |
| 2020 | -- | $340,000 |
| 2019 | -- | $340,000 |
| 2018 | $3,784 +1% | $340,000 |
| 2017 | $3,747 | $340,000 |
| 2016 | $3,747 +5.9% | $340,000 |
| 2015 | $3,539 | $340,000 -4.8% |
| 2014 | -- | $357,000 -3.5% |
| 2010 | -- | $370,000 |
| 2009 | -- | $370,000 |
Find assessor info on the county website
Monthly payment
Est. payment
Payment breakdown
Explore the cost of this home by adjusting the details. Changes won't be saved.Climate risks
Neighborhood: 42303
Nearby schools
GreatSchools rating
- 8/10Highland Elementary SchoolGrades: PK-5Distance: 1.4 mi
- 9/10Daviess County Middle SchoolGrades: 6-8Distance: 1.4 mi
- 7/10Daviess County High SchoolGrades: 9-12Distance: 2 mi
Schools provided by the listing agent
- Elementary: Highland Elementary School
- Middle: Daviess County Middle School
- High: DAVIESS COUNTY HIGH SCHOOL
Source: Greater Owensboro Realtor Association. This data may not be complete. We recommend contacting the local school district to confirm school assignments for this home.
- $314,600-- bd-- ba-- sqftOakhurst Bnd, Owensboro, KY 42303Off Market
- $492,3004 bd2 ba3.5k sqft4519 Oakhurst Bnd, Owensboro, KY 42303Off Market

- $431,3003 bd2 ba2.5k sqft3058 Waterside Way, Owensboro, KY 42303Off Market
- $383,5003 bd2 ba2.4k sqft3066 Waterside Way, Owensboro, KY 42303Off Market
- $602,0006 bd3 ba3.6k sqft4512 Oakhurst Bnd, Owensboro, KY 42303Sold
- $524,9005 bd3 ba3.1k sqft4518 Oakhurst Bnd, Owensboro, KY 42303Pending
- $448,3004 bd2 ba2.8k sqft4506 Oakhurst Bnd, Owensboro, KY 42303Off Market
- $595,9005 bd4 ba4.1k sqft4525 Oakhurst Bnd, Owensboro, KY 42303Off Market
A local agent can set up tours, give advice and negotiate with sellers.
A local lender can help you make sure your offer is ready when you are.
Similar homes
- $679,0006 bd4 ba3.7k sqft4851 Timber Ridge Dr, Owensboro, KY 42303For Sale

 MLS ID #95493, Randolph - McHenry Real Estate Team, BHG Realty. Greater Owensboro Realtor Association
 - $549,9004 bd4 ba4.2k sqft1411 Woodbridge Trl, Owensboro, KY 42303For Sale
 MLS ID #95510, Vickie Ballard, Supreme Dream Realty, LLC. Greater Owensboro Realtor Association
 - $439,9004 bd3 ba2.2k sqft3249 Spring Ridge Pkwy, Owensboro, KY 42303For Sale
 MLS ID #95507, Glenn A Ashby, RE/MAX Professional Realty Grp. Greater Owensboro Realtor Association
 - $567,5004 bd3 ba3.4k sqft3226 Spring Ridge Pkwy, Owensboro, KY 42303For Sale By Owner

- $644,9005 bd4 ba4.6k sqft4423 Wilderness Trce, Owensboro, KY 42303For SaleMLS ID #94864, Devin Taylor, eXp Realty, LLC. Greater Owensboro Realtor Association
- $900,0005 bd5 ba5.4k sqft5245 Hillview Dr, Owensboro, KY 42303For Sale By Owner
- $569,0004 bd4 ba3.1k sqft1425 Woodbridge Trl, Owensboro, KY 42303For SaleMLS ID #95400, Charles E Walker, eXp Realty, LLC. Greater Owensboro Realtor Association
- $699,9004 bd4 ba4.7k sqft4540 Bridle Ridge Ct, Owensboro, KY 42303For SaleMLS ID #95235, Vickie Ballard, Supreme Dream Realty, LLC. Greater Owensboro Realtor Association
- $694,0003 bd3 ba3.1k sqft4755 Water Wheel Way, Owensboro, KY 42303For Sale By Owner
- $429,5004 bd3 ba2.6k sqft4505 Springhurst Ln, Owensboro, KY 42303For SaleMLS ID #95451, L. Steve Castlen, L. Steve Castlen, REALTORS®. Greater Owensboro Realtor Association
- $649,9005 bd4 ba5.4k sqft4149 Fox Run Ln, Owensboro, KY 42303For SaleMLS ID #94967, Matthew Schell, eXp Realty, LLC. Greater Owensboro Realtor Association
- $539,9004 bd4 ba3.1k sqft2308 Deer Valley Blvd, Utica, KY 42376For SaleMLS ID #95500, DAUGHERTY - PHELPS TEAM, Triple Crown Realty Group. Greater Owensboro Realtor Association
- $439,9004 bd3 ba2.6k sqft2612 Spendthrift Cv, Owensboro, KY 42303For SaleMLS ID #95477, John Reynolds, RE/MAX Professional Realty Grp. Greater Owensboro Realtor Association
- $849,0005 bd6 ba5.3k sqft4710 Hunters Rdg, Owensboro, KY 42303For SaleMLS ID #95353, Robert Williams, Triple Crown Realty Group. Greater Owensboro Realtor Association
- $774,9004 bd3 ba3.9k sqft5221 Lanewood Dr, Owensboro, KY 42303For SaleMLS ID #95428, Randolph - McHenry Real Estate Team, BHG Realty. Greater Owensboro Realtor Association
- $529,9005 bd3 ba4.2k sqft2498 Nannie Belle Loop, Owensboro, KY 42303For SaleMLS ID #95040, Marissa Standiford, Supreme Dream Realty, LLC. Greater Owensboro Realtor Association
- $499,9004 bd3 ba3k sqft1577 Creek Haven Loop, Owensboro, KY 42303For SaleMLS ID #94988, Vickie Ballard, Supreme Dream Realty, LLC. Greater Owensboro Realtor Association
- $499,9003 bd2 ba2.9k sqft3400 Thruston Dermont Rd, Owensboro, KY 42303For SaleMLS ID #94583, THE MOOSE GROUP, Keller Williams Elite. Greater Owensboro Realtor Association
- $495,0005 bd4 ba3.5k sqft4317 Edgewood Ct, Owensboro, KY 42303For SaleMLS ID #95093, L. Steve Castlen, L. Steve Castlen, REALTORS®. Greater Owensboro Realtor Association
- $475,0004 bd3 ba2.7k sqft2731 Hillbrooke Pkwy, Owensboro, KY 42303For SaleMLS ID #11896306, Kelsey Edge, Kurtz Auction & Realty Co. My State MLS
