This home was built for people who need real space, real function, and real quality—not just square footage. With six total bedrooms—three on the main level and three upstairs—the layout gives you flexibility that most homes simply don’t offer. The main floor features a split-bedroom design that gives the primary suite privacy while still keeping everything conveniently connected for daily life. Right off the entryway, a large dedicated home office provides the perfect space for working remotely, managing a business, or simply having a quiet place to focus without leaving home. Step further inside and the home immediately feels elevated but comfortable. Neutral colors, beautiful crown moulding, and custom built-in cabinetry throughout create a clean, timeless look that will never go out of style. The large family room is designed to actually be used—featuring striking built-ins and a trayed ceiling that adds architectural detail while still keeping the space warm and inviting for gatherings, movie nights, or hosting friends. The eat-in kitchen is built for everyday living and entertaining. Quartz countertops, extensive cabinet storage, and a layout that keeps everything within reach make this a space where meals, conversations, and memories naturally happen. Just off the kitchen, the oversized laundry room adds another layer of practicality with abundant storage that keeps the home organized and running smoothly. The main level includes two full bathrooms, while the upstairs bedrooms share an additional full bath, giving everyone in the home the space they need without crowding. The primary suite is designed to feel like a private retreat at the end of a long day. The fully renovated bathroom features heated marble tile floors, a stunning marble tile shower with dual shower heads, a spacious double vanity with generous countertop space, and a large walk-in closet that makes staying organized easy. Outside, the backyard delivers something special. The privacy-fenced yard feels more like your own private park than a typical subdivision backyard. Mature surroundings create a peaceful setting while the covered patio provides the perfect place for morning coffee, evening dinners, or relaxed weekends with family and friends. A large driveway also offers plenty of parking for both residents and guests. Major updates including a new roof and gutters provide peace of mind and long-term value. Location adds even more appeal. The home sits within the Highland Elementary and Daviess County Schools district and is not located in the flood plain. You’re also just minutes from Gateway Commons, Highway 54 shopping, and the bypass, making restaurants, retail, and daily errands incredibly convenient. The neighborhood HOA adds another layer of lifestyle benefits with access to a community pool, tennis courts, and a basketball court, and the home is located close to the Greenbelt Trail—one of the area’s most popular spots for walking, running, and enjoying the outdoors. Finding a home that combines six bedrooms, thoughtful design, strong updates, and this level of location convenience is rare. This is the kind of property that works for your life now and continues to deliver value and comfort for years to come.
Sold for $602,000
$602,000
4512 Oakhurst Bnd, Owensboro, KY 42303
6beds
3,617sqft
Single Family Residence, Residential
Built in 2000
0.3 Acres Lot
$615,300 Zestimate®
$166/sqft
$3,212 Estimated rent
Home value
$615,300
$560,000 - $677,000
$3,212/mo
Zestimate® history
Owner options
List your home for rent
$3,212/mo
Rent Zestimate®
Find your next renter with Zillow Rental Manager. Plus, with online applications, you can quickly screen prospective tenants – for free.
$3,212/mo
Rent Zestimate®
Refinance and save
$4,285/mo
Est. payment
Refinancing to a lower rate could help reduce your monthly payments and save thousands over the life of the loan.
$4,285/mo
Est. payment
Explore your selling options
Work with a Zillow partner agent
Leverage their expertise and Zillow's premium Showcase listings to get your home seen by more buyers.
Get startedList with your own agent
Get your home in front of millions of buyers by listing it on Zillow.
Learn how to do itSell it yourself
Take full control of how buyers see your home on Zillow by listing For Sale by Owner (FSBO).
List your homeWhat's special
Beautiful crown mouldingLarge walk-in closetNeutral colorsNew roof and guttersCovered patioEat-in kitchenStriking built-ins
Zillow last checked:
Listing updated:
Listed by:
The EMPIRE PROPERTY GROUP, LLC 270-906-0076,
Legendary Brokerage
Bought with:
The Gasser Group
Triple Crown Realty Group
Source: Greater Owensboro Realtor Association,MLS#: 94271
Facts & features
Interior
Bedrooms & bathrooms
- Bedrooms: 6
- Bathrooms: 3
- Full bathrooms: 3
Primary bedroom
- Level: First
Kitchen
- Features: Eat-in Kitchen
Heating
- Forced Air, Natural Gas
Cooling
- Electric
Appliances
- Included: Cooktop, Dishwasher, Double Oven, Refrigerator, Gas Water Heater
- Laundry: W/D Hookup
Features
- Ceiling Fan(s), Master Downstairs, Split Bedroom, Walk-In Closet(s), Walk-in Shower
- Flooring: Carpet, Ceramic Tile, Hardwood, Marble
- Basement: None
- Attic: Access Only
- Has fireplace: Yes
- Fireplace features: Gas Log
Interior area
- Total structure area: 3,617
- Total interior livable area: 3,617 sqft
- Finished area above ground: 3,617
- Finished area below ground: 0
Property
Parking
- Total spaces: 2
- Parking features: Attached
- Attached garage spaces: 2
Features
- Levels: One and One Half
- Stories: 1
- Patio & porch: Patio
- Fencing: Fenced
Lot
- Size: 0.3 Acres
- Dimensions: .304 acre per pva
- Features: Level, Landscaped, Wooded
Details
- Parcel number: 075K00011700000
Construction
Type & style
- Home type: SingleFamily
- Property subtype: Single Family Residence, Residential
Materials
- Brick Veneer
- Foundation: Slab
- Roof: Dimensional
Condition
- New construction: No
- Year built: 2000
Utilities & green energy
- Sewer: Public Sewer
- Water: Public
- Utilities for property: Cable Available
Community & HOA
Community
- Subdivision: Lake Forest
HOA
- Has HOA: Yes
- HOA fee: $595 annually
Location
- Region: Owensboro
Financial & listing details
- Price per square foot: $166/sqft
- Tax assessed value: $368,000
- Annual tax amount: $3,952
- Date on market: 3/6/2026
Price history
| Date | Event | Price |
|---|---|---|
| 4/1/2026 | Sold | $602,000-0.5%$166/sqft |
Source:  Greater Owensboro Realtor Association #94271 Report a problem Greater Owensboro Realtor Association #94271 Report a problem | ||
| 3/8/2026 | Pending sale | $604,900+2.5%$167/sqft |
Source: Greater Owensboro Realtor Association #94271 Report a problem | ||
| 3/6/2026 | Listed for sale | $589,900+87.3%$163/sqft |
Source: Greater Owensboro Realtor Association #94271 Report a problem | ||
| 9/6/2013 | Sold | $315,000-6.7%$87/sqft |
Source: Greater Owensboro Realtor Association #61277 Report a problem | ||
| 8/10/2013 | Pending sale | $337,500$93/sqft |
Source: RE/MAX Professional Realty Group #61277 Report a problem | ||
| 7/13/2013 | Price change | $337,500-0.7%$93/sqft |
Source: RE/MAX Professional Realty Group #61277 Report a problem | ||
| 5/19/2013 | Price change | $339,900-1.4%$94/sqft |
Source: RE/MAX Professional Realty Group #61277 Report a problem | ||
| 3/31/2013 | Price change | $344,900-1.4%$95/sqft |
Source: RE/MAX Professional Realty Group #61277 Report a problem | ||
| 10/4/2012 | Listed for sale | $349,900$97/sqft |
Source: RE/MAX Professional Realty Group #61277 Report a problem | ||
Public tax history
| Year | Property taxes | Tax assessment |
|---|---|---|
| 2024 | $3,952 | $368,000 |
| 2023 | -- | $368,000 |
| 2022 | -- | $368,000 |
| 2021 | -- | $368,000 +11.9% |
| 2020 | -- | $328,900 |
| 2019 | -- | $328,900 |
| 2018 | -- | $328,900 |
| 2017 | $3,628 | $328,900 +4.4% |
| 2016 | $3,628 +10.4% | $315,000 |
| 2015 | $3,286 | $315,000 |
| 2014 | -- | $315,000 -2.9% |
| 2010 | -- | $324,500 |
| 2009 | -- | $324,500 |
Find assessor info on the county website
Neighborhood: 42303
Nearby homes
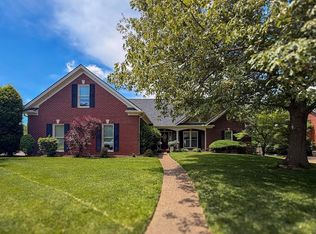
- $524,9005 bd3 ba3.1k sqft4518 Oakhurst Bnd, Owensboro, KY 42303Pending
- $450,8004 bd2 ba2.8k sqft4506 Oakhurst Bnd, Owensboro, KY 42303Off Market
- $321,200-- bd-- ba-- sqftOakhurst Bnd, Owensboro, KY 42303Off Market
- $410,0004 bd3 ba2.8k sqft3036 Waterside Way, Owensboro, KY 42303Sold

- $528,7004 bd4 ba3k sqft3019 Oak Knoll Cv, Owensboro, KY 42303Off Market
- $615,0005 bd4 ba4.1k sqft4513 Oakhurst Bnd, Owensboro, KY 42303For Sale
- $390,9003 bd2 ba2.4k sqft3028 Waterside Way, Owensboro, KY 42303Off Market
- $431,3003 bd2 ba2.5k sqft3058 Waterside Way, Owensboro, KY 42303Off Market
Nearby schools
GreatSchools rating
- 8/10Highland Elementary SchoolGrades: PK-5Distance: 1.4 mi
- 9/10Daviess County Middle SchoolGrades: 6-8Distance: 1.4 mi
- 7/10Daviess County High SchoolGrades: 9-12Distance: 2 mi
Schools provided by the listing agent
- Elementary: Highland Elementary School
- Middle: Daviess County Middle School
- High: DAVIESS COUNTY HIGH SCHOOL
Source: Greater Owensboro Realtor Association. This data may not be complete. We recommend contacting the local school district to confirm school assignments for this home.


Get pre-qualified for a loan
At Zillow Home Loans, we can pre-qualify you in as little as 5 minutes with no impact to your credit score.An equal housing lender. NMLS #10287.
Sell for more on Zillow
Get a Zillow Showcase℠ listing at no additional cost and you could sell for .
$615,300
2% more
+$12,306
With Zillow Showcase(estimated)
$627,606
- Kentucky
- Daviess County
- Owensboro
- 42303
- 4512 Oakhurst Bnd
Nearby cities
Nearby neighborhoods
Nearby zip codes
Other Owensboro Topics
