Custom-Built Lake Forest Home | 4 Bedrooms | 3 Full Baths | 3,401 Sq. Ft.
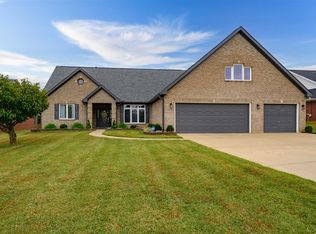
Welcome to this custom-built 4-bedroom, 3-full-bath home in desirable Lake Forest, offering 3,401 square feet of living space on a spacious .322-acre lot that is approximately 207 feet deep. Built in 2011, this home offers an open-concept floor plan with generous living spaces, exceptional storage, and a versatile layout designed for both everyday living and entertaining.
The main level features a spacious primary suite, along with an additional bedroom and full bathroom. The open-concept living area includes a gas fireplace, creating a warm and inviting gathering space. The home features crown molding throughout, adding an elegant finished touch.
Upstairs, you’ll find two additional bedrooms, a full bathroom, and a large bonus room offering flexible space for a media room, playroom, office, or additional living area. One of the upstairs bedrooms also includes an additional bonus space, while a large floored and walled storage area provides an abundance of room for seasonal items and household storage.
All four bedrooms feature walk-in closets, giving everyone plenty of storage space.
Recent improvements include fresh interior paint, new granite countertops in the bathrooms, and a new roof installed in 2025. All appliances remain with the home, making the move even easier.
Outside, enjoy the 2-car courtyard-entry garage, aggregate driveway, and covered back porch overlooking the deep, spacious lot. With approximately 207 feet of depth, the .322-acre lot offers plenty of room for outdoor activities, entertaining, gardening, or simply enjoying the space.
This custom-built Lake Forest home combines impressive square footage, thoughtful design, abundant storage, and numerous recent updates. With a first-floor primary suite, three additional bedrooms, three full bathrooms, multiple bonus spaces, a gas fireplace, and a spacious outdoor setting, this home offers the flexibility and room to grow that today’s buyers are looking for.
Contact us to schedule a showing. You will be impressed by the house's size and all it has to offer.
Pending
$567,500
3226 Spring Ridge Pkwy, Owensboro, KY 42303
4beds
3,401sqft
SingleFamily
Built in 2011
0.32 Acres Lot
$-- Zestimate®
$167/sqft
$-- HOA
What's special
Spacious outdoor settingFresh interior paintAbundant storageAggregate drivewayExceptional storageOpen-concept floor planMultiple bonus spaces
What the owner loves about this home
The house has served as a wonderful family home. As our kids grew up, they enjoyed ample space for their friends and had a fantastic area to play in the large bonus room upstairs. The house has a tremendous amount of storage areas, capped off by the large walk-in storage area off the bonus room that connects to the 4th bedroom upstairs. The neighborhood is outstanding, featuring access to a community pool and the convenience of walking to restaurants and shops. The open concept design, highlighted by a spacious dining room, has been perfect for family celebrations and gatherings.
- 46 days
- 160
- 1
Listed by:
Property Owner (270) 993-4383
Facts & features
Interior
Bedrooms & bathrooms
- Bedrooms: 4
- Bathrooms: 3
- Full bathrooms: 3
Heating
- Other
Cooling
- Central
Appliances
- Included: Dishwasher, Dryer, Garbage disposal, Microwave, Range / Oven, Refrigerator, Washer
Features
- Flooring: Tile, Carpet, Hardwood
- Basement: None
- Has fireplace: Yes
Interior area
- Total interior livable area: 3,401 sqft
Property
Parking
- Total spaces: 2
- Parking features: Garage - Attached
Features
- Exterior features: Stone, Brick
Lot
- Size: 0.32 Acres
Details
- Parcel number: 075Q00034400000
Construction
Type & style
- Home type: SingleFamily
Materials
- brick
- Foundation: Slab
- Roof: Composition
Condition
- New construction: No
- Year built: 2011
Community & HOA
Location
- Region: Owensboro
Financial & listing details
- Price per square foot: $167/sqft
- Tax assessed value: $455,100
- Annual tax amount: $4,770
- Date on market: 8/9/2026
Estimated market value
Not available
Estimated sales range
Not available
$2,800/mo
Price history
| Date | Event | Price |
|---|---|---|
| 8/22/2026 | Pending sale | $567,500$167/sqft |
Source: Owner Report a problem | ||
| 8/9/2026 | Listed for sale | $567,500+1110%$167/sqft |
Source: Owner Report a problem | ||
| 1/7/2010 | Sold | $46,900$14/sqft |
Source: Public Record Report a problem | ||
Public tax history
| Year | Property taxes | Tax assessment |
|---|---|---|
| 2025 | $4,770 +10.6% | $455,100 +13.2% |
| 2024 | $4,312 | $402,100 |
| 2023 | -- | $402,100 |
| 2022 | -- | $402,100 |
| 2021 | -- | $402,100 +5.2% |
| 2020 | -- | $382,300 |
| 2019 | -- | $382,300 |
| 2018 | -- | $382,300 |
| 2017 | $4,202 | $382,300 +14.1% |
| 2016 | $4,202 +20.4% | $335,191 |
| 2015 | $3,490 | $335,191 |
| 2014 | -- | $335,191 +1230.1% |
| 2010 | -- | $25,200 |
Find assessor info on the county website
Monthly payment
Est. payment
Payment breakdown
Explore the cost of this home by adjusting the details. Changes won't be saved.Climate risks
Neighborhood: 42303
Similar homes

- $589,9005 bd3 ba4k sqft2733 Trotters Ln, Owensboro, KY 42303For Sale
 MLS ID #95839, Johnna Tharp, BHG Realty. Greater Owensboro Realtor Association
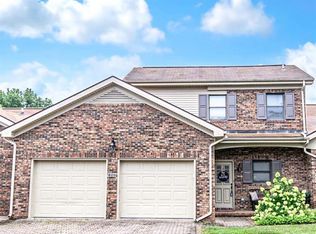
 - $519,0003 bd2 ba2.5k sqft2340 Falcon Ct, Owensboro, KY 42303For Sale By Owner

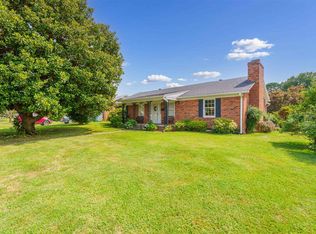
- $549,9004 bd3 ba3.9k sqft1735 Sterling Valley Dr, Owensboro, KY 42303For Sale
 MLS ID #95660, THE HARRIS GROUP, Keller Williams Elite. Greater Owensboro Realtor Association
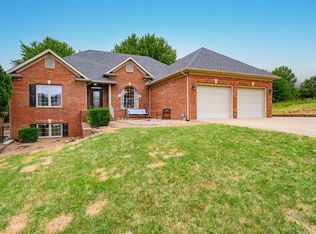
 - $439,9004 bd3 ba3.2k sqft2845 Turfway Dr, Owensboro, KY 42303For Sale
 MLS ID #95624, DAUGHERTY - PHELPS TEAM, Triple Crown Realty Group. Greater Owensboro Realtor Association
 - $549,9004 bd4 ba3.1k sqft1425 Woodbridge Trl, Owensboro, KY 42303For SaleMLS ID #95400, Charles E Walker, eXp Realty, LLC. Greater Owensboro Realtor Association
- $479,9003 bd2 ba2.2k sqft2600 Avenue Of The Park, Owensboro, KY 42303For SaleMLS ID #95826, Natalie McCaslin, Real Broker, LLC. Greater Owensboro Realtor Association
- $659,9004 bd4 ba4.3k sqft4157 Tanbark Pl, Owensboro, KY 42303For SaleMLS ID #95663, Reba Besecker, RE/MAX Professional Realty Grp. Greater Owensboro Realtor Association
- $384,5004 bd3 ba2.8k sqft2220 Eastland Dr, Owensboro, KY 42303For SaleMLS ID #95782, Joy Raymond, L. Steve Castlen, REALTORS®. Greater Owensboro Realtor Association
- $529,9004 bd4 ba4.2k sqft1411 Woodbridge Trl, Owensboro, KY 42303For SaleMLS ID #95510, Vickie Ballard, Supreme Dream Realty, LLC. Greater Owensboro Realtor Association
- $489,9004 bd3 ba3k sqft1577 Creek Haven Loop, Owensboro, KY 42303For SaleMLS ID #94988, Vickie Ballard, Supreme Dream Realty, LLC. Greater Owensboro Realtor Association
- $569,9003 bd3 ba2.6k sqft1864 Celebration Cir, Owensboro, KY 42303For SaleMLS ID #95677, THE HARRIS GROUP, Keller Williams Elite. Greater Owensboro Realtor Association
- $624,9005 bd4 ba4.6k sqft4423 Wilderness Trce, Owensboro, KY 42303For SaleMLS ID #94864, Devin Taylor, eXp Realty, LLC. Greater Owensboro Realtor Association
- $769,0004 bd3 ba3.9k sqft5221 Lanewood Dr, Owensboro, KY 42303For SaleMLS ID #95428, Randolph - McHenry Real Estate Team, BHG Realty. Greater Owensboro Realtor Association
- $547,4003 bd3 ba2.8k sqft1752 Celebration Cir, Owensboro, KY 42303For SaleMLS ID #94926, Jason Bellamy, BHG Realty. Greater Owensboro Realtor Association
- $347,5004 bd3 ba2.5k sqft3940 Bordeaux Loop S, Owensboro, KY 42303For SaleMLS ID #95523, Randolph - McHenry Real Estate Team, BHG Realty. Greater Owensboro Realtor Association
- $449,9004 bd3 ba2.6k sqft2092 Pebble Wood Dr, Owensboro, KY 42303For SaleMLS ID #95802, Angela R Clark, Tony Clark REALTORS®. Greater Owensboro Realtor Association
- $399,5004 bd3 ba2.6k sqft4505 Springhurst Ln, Owensboro, KY 42303For SaleMLS ID #95451, L. Steve Castlen, L. Steve Castlen, REALTORS®. Greater Owensboro Realtor Association
- $595,0004 bd3 ba2.6k sqft5865 State Highway 54, Philpot, KY 42366For SaleMLS ID #95602, DAUGHERTY - PHELPS TEAM, Triple Crown Realty Group. Greater Owensboro Realtor Association
- $429,0004 bd3 ba2.8k sqft2881 Brooks Pkwy, Owensboro, KY 42303For SaleMLS ID #95630, The Gasser Group, Triple Crown Realty Group. Greater Owensboro Realtor Association
