Welcome to 5221 Lanewood Drive, where luxury meets lifestyle. Situated on approximately 1.1 acres in desirable Lanewood Hills, this exceptional home offers over 3,900 finished square feet designed for both everyday living and entertaining. The nearly 1,900 sq. ft. finished walkout basement features a private entrance, kitchenette, theater area, and game room, making it ideal for multigenerational living, an in-law suite, or long-term guests. Outside, your private backyard retreat is centered around a resort-style pool with a stunning waterfall feature, expansive sun deck, multiple lounging areas, and inviting patio spaces that flow seamlessly from the walkout basement. Gather around the custom fire pit, unwind poolside, or entertain with ease in a setting designed to feel like a private resort. Pets? No problem. An invisible fence around the property will keep them close! Offering the perfect blend of luxury, flexibility, and unforgettable outdoor living, this is a home you’ll enjoy every season of the year. With so many updates, you will have to see it yourself! Schedule your showing today!
For sale
Price cut: $14.1K (8/10)
$774,900
5221 Lanewood Dr, Owensboro, KY 42303
4beds
3,908sqft
Single Family Residence, Residential
Built in 2006
1.1 Acres Lot
$-- Zestimate®
$198/sqft
$10/mo HOA
What's special
Theater areaCustom fire pitMultiple lounging areasPrivate entranceExpansive sun deckGame roomPrivate backyard retreat
- 25 days
- 2,435
- 74
Zillow last checked:
Listing updated:
Listed by:
Randolph - McHenry Real Estate Team 270-929-0525,
BHG Realty
Source: Greater Owensboro Realtor Association,MLS#: 95428
Facts & features
Interior
Bedrooms & bathrooms
- Bedrooms: 4
- Bathrooms: 3
- Full bathrooms: 3
Primary bedroom
- Level: First
Dining room
- Features: Dining Area
Kitchen
- Features: Eat-in Kitchen
Heating
- Forced Air, Natural Gas
Cooling
- Electric
Appliances
- Included: Dishwasher, Microwave, Range, Refrigerator, Gas Water Heater
- Laundry: W/D Hookup
Features
- Ceiling Fan(s), Granite, Walk-In Closet(s), Walk-in Shower, In-Law Floorplan
- Flooring: Carpet, Hardwood, Tile
- Basement: Full
- Attic: Partially Floored
- Has fireplace: Yes
- Fireplace features: Gas Log
Interior area
- Total structure area: 3,908
- Total interior livable area: 3,908 sqft
- Finished area above ground: 2,017
- Finished area below ground: 1,891
Property
Parking
- Total spaces: 2
- Parking features: Attached, Concrete
- Attached garage spaces: 2
- Has uncovered spaces: Yes
Features
- Levels: One
- Stories: 1
- Patio & porch: Deck, Patio
- Has private pool: Yes
- Pool features: In Ground
Lot
- Size: 1.1 Acres
- Dimensions: 1.1 acre
- Features: Rolling Slope, Landscaped, Wooded
Details
- Parcel number: 088K00001500000
Construction
Type & style
- Home type: SingleFamily
- Architectural style: Traditional
- Property subtype: Single Family Residence, Residential
Materials
- Brick
- Foundation: Basement
- Roof: Dimensional
Condition
- New construction: No
- Year built: 2006
Utilities & green energy
- Sewer: Septic Tank
- Water: Public
Community & HOA
Community
- Subdivision: Lanewood Hills
HOA
- Has HOA: Yes
- HOA fee: $125 annually
Location
- Region: Owensboro
Financial & listing details
- Price per square foot: $198/sqft
- Tax assessed value: $354,200
- Annual tax amount: $3,755
- Date on market: 8/3/2026
Estimated market value
Not available
Estimated sales range
Not available
Not available
Price history
| Date | Event | Price |
|---|---|---|
| 8/10/2026 | Price change | $774,900-1.8%$198/sqft |
Source:  Greater Owensboro Realtor Association #95428 Report a problem Greater Owensboro Realtor Association #95428 Report a problem | ||
| 8/3/2026 | Listed for sale | $789,000+157%$202/sqft |
Source: Greater Owensboro Realtor Association #95428 Report a problem | ||
| 3/10/2008 | Sold | $307,000+859.4%$79/sqft |
Source: Public Record Report a problem | ||
| 8/17/2005 | Sold | $32,000$8/sqft |
Source: Public Record Report a problem | ||
Public tax history
| Year | Property taxes | Tax assessment |
|---|---|---|
| 2025 | $3,755 -1.9% | $354,200 |
| 2024 | $3,827 | $354,200 |
| 2023 | -- | $354,200 |
| 2022 | -- | $354,200 +4% |
| 2021 | -- | $340,600 |
| 2020 | -- | $340,600 |
| 2019 | -- | $340,600 |
| 2018 | -- | $340,600 +10.9% |
| 2017 | $3,397 | $307,000 |
| 2016 | $3,397 +5.9% | $307,000 |
| 2015 | $3,207 | $307,000 |
| 2014 | -- | $307,000 |
| 2010 | -- | $307,000 |
| 2009 | -- | $307,000 |
Find assessor info on the county website
Monthly payment
Est. payment
Payment breakdown
Explore the cost of this home by adjusting the details. Changes won't be saved.Climate risks
Neighborhood: 42303
Nearby schools
Schools provided by the listing agent
- Elementary: Country Heights Elementary School
- Middle: College View Middle School
- High: DAVIESS COUNTY HIGH SCHOOL
Source: Greater Owensboro Realtor Association. This data may not be complete. We recommend contacting the local school district to confirm school assignments for this home.
Similar homes

- $849,0005 bd6 ba5.3k sqft4710 Hunters Rdg, Owensboro, KY 42303For Sale

 MLS ID #95353, Robert Williams, Triple Crown Realty Group. Greater Owensboro Realtor Association
 - $874,0003 bd4 ba4.4k sqft3211 Pleasant Valley Rd, Owensboro, KY 42303For Sale By Owner
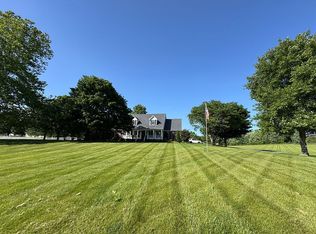
- $529,9004 bd3 ba2.7k sqft5330 State Route 142, Philpot, KY 42366For Sale
 MLS ID #95583, DAUGHERTY - PHELPS TEAM, Triple Crown Realty Group. Greater Owensboro Realtor Association
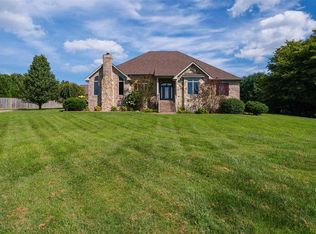
 - $699,9004 bd4 ba4.7k sqft4540 Bridle Ridge Ct, Owensboro, KY 42303For Sale
 MLS ID #95235, Vickie Ballard, Supreme Dream Realty, LLC. Greater Owensboro Realtor Association
 - $595,0004 bd3 ba2.6k sqft5865 State Highway 54, Philpot, KY 42366For SaleMLS ID #95602, DAUGHERTY - PHELPS TEAM, Triple Crown Realty Group. Greater Owensboro Realtor Association
- $644,9005 bd4 ba4.6k sqft4423 Wilderness Trce, Owensboro, KY 42303For SaleMLS ID #94864, Devin Taylor, eXp Realty, LLC. Greater Owensboro Realtor Association
- $549,9004 bd4 ba4.2k sqft1411 Woodbridge Trl, Owensboro, KY 42303For SaleMLS ID #95510, Vickie Ballard, Supreme Dream Realty, LLC. Greater Owensboro Realtor Association
- $824,9003 bd3 ba2.5k sqft3001 Bell Rd, Philpot, KY 42366For SaleMLS ID #95414, Kelly Burke, Triple Crown Realty Group. Greater Owensboro Realtor Association
- $734,9004 bd4 ba3.2k sqft965 Buford Rd, Utica, KY 42376For SaleMLS ID #95481, Nicholas Goss, L. Steve Castlen, REALTORS®. Greater Owensboro Realtor Association
- $429,9004 bd3 ba2.8k sqft3905 Brookfield Dr, Owensboro, KY 42303For SaleMLS ID #94867, Devin Taylor, eXp Realty, LLC. Greater Owensboro Realtor Association
- $649,9005 bd4 ba5.4k sqft4149 Fox Run Ln, Owensboro, KY 42303For SaleMLS ID #94967, Matthew Schell, eXp Realty, LLC. Greater Owensboro Realtor Association
- $429,5004 bd3 ba2.6k sqft4505 Springhurst Ln, Owensboro, KY 42303For SaleMLS ID #95451, L. Steve Castlen, L. Steve Castlen, REALTORS®. Greater Owensboro Realtor Association
- $494,9004 bd3 ba3k sqft1577 Creek Haven Loop, Owensboro, KY 42303For SaleMLS ID #94988, Vickie Ballard, Supreme Dream Realty, LLC. Greater Owensboro Realtor Association
- $389,9003 bd3 ba2.2k sqft2618 Hillbrooke Pkwy, Owensboro, KY 42303For SaleMLS ID #95195, Jeff Sanford, HARTZ REAL ESTATE, LLC.. Greater Owensboro Realtor Association
- $399,9004 bd3 ba2.3k sqft2239 Becklynn Dr, Owensboro, KY 42303For SaleMLS ID #95445, Rachelle Johnson, BHG Realty. Greater Owensboro Realtor Association
- $449,9004 bd4 ba4.3k sqft206 Phillips Ct, Owensboro, KY 42303For SaleMLS ID #94192, Joetta O'Brien, Risner & Associates Realty, Inc.. Greater Owensboro Realtor Association
