Stunning 1-Level Brick Home with approximately $150,000 in high-end upgrades. Shows like a Parade Home with an unbelievably gorgeous kitchen with $35,000 in Gorgeous Custom Amish Cabinetry alone. Quartz, High-end appliances including a Monogram restaurant grade gas cooktop with griddle etc. Custom Quartz Island. 2 Tray Ceilings. Very upscale custom walk-in shower. 2 Pantries. Park-like patio and backyard and much much more. New roof etc in 2025. New Landscaping in the front just completed by Perfection Lawn. Luxurious solid copper outdoor lighting fixtures. Tasteful storage and shelving options added throughout. So much to love and the perfect area for walkers etc all in a nearly step free very open and comfortable layout. Close to shopping, dining, groceries, and many amenities as well. *More photos coming..
For sale
$420,000
421 Stableford Cir, Owensboro, KY 42303
3beds
1,893sqft
:
Get pre-qualified$2,873/mo
Single Family Residence, Residential
Built in 2012
-- sqft lot
$-- Zestimate®
$222/sqft
$50/mo HOA
What's special
Unbelievably gorgeous kitchenCustom quartz islandHigh-end appliancesPark-like patio and backyard
- 70 days |
- 354 |
- 12 |
Zillow last checked:
Listing updated:
Listed by:
Brian M Luttrell 270-929-0040,
HARTZ REAL ESTATE, LLC.
Source: Greater Owensboro Realtor Association,MLS#: 94943
Facts & features
Interior
Bedrooms & bathrooms
- Bedrooms: 3
- Bathrooms: 2
- Full bathrooms: 2
Primary bedroom
- Level: First
Kitchen
- Description: Best Of Show !
- Features: Kitchen Island, Other
- Level: First
Heating
- Forced Air, Natural Gas
Cooling
- Ceiling Fan(s), Electric
Appliances
- Included: Cooktop, Dishwasher, Disposal, Dryer, Exhaust Fan, Microwave, Range, Refrigerator, Warming Drawer, Washer, Gas Water Heater
- Laundry: W/D Hookup
Features
- Ceiling Fan(s), Walk-In Closet(s), Walk-in Shower, Warranty Program, In-Law Floorplan
- Windows: Window Treatments
- Basement: None
- Attic: Pull Down Stairs,Storage Only
- Has fireplace: Yes
- Fireplace features: Fireplace, Gas Log
Interior area
- Total structure area: 1,893
- Total interior livable area: 1,893 sqft
- Finished area above ground: 1,893
- Finished area below ground: 0
Property
Parking
- Total spaces: 2
- Parking features: Attached, Other, Concrete
- Attached garage spaces: 2
- Has uncovered spaces: Yes
Features
- Levels: One
- Stories: 1
- Patio & porch: Patio, Front Porch
- Fencing: Fenced,Privacy
Lot
- Dimensions: Less than 1/4 Acre
- Features: Level, Landscaped
Details
- Parcel number: 003480100900000
Construction
Type & style
- Home type: SingleFamily
- Architectural style: Traditional
- Property subtype: Single Family Residence, Residential
Materials
- Brick
- Foundation: Slab
- Roof: Dimensional
Condition
- New construction: No
- Year built: 2012
Details
- Warranty included: Yes
Utilities & green energy
- Sewer: Public Sewer
- Water: Public
- Utilities for property: Cable Available
Community & HOA
Community
- Subdivision: Fiddlesticks
HOA
- Has HOA: Yes
- HOA fee: $50 monthly
Location
- Region: Owensboro
Financial & listing details
- Price per square foot: $222/sqft
- Tax assessed value: $264,000
- Annual tax amount: $568
- Date on market: 5/28/2026
Estimated market value
Not available
Estimated sales range
Not available
Not available
Price history
| Date | Event | Price |
|---|---|---|
| 5/28/2026 | Listed for sale | $420,000+59.1%$222/sqft |
Source:  Greater Owensboro Realtor Association #94943 Report a problem Greater Owensboro Realtor Association #94943 Report a problem | ||
| 9/23/2019 | Sold | $264,000+11.9%$139/sqft |
Source: Greater Owensboro Realtor Association #77474 Report a problem | ||
| 4/5/2016 | Sold | $236,000-1.5%$125/sqft |
Source: Greater Owensboro Realtor Association #67654 Report a problem | ||
| 11/23/2015 | Price change | $239,500+0.3%$127/sqft |
Source: L. STEVE CASTLEN, REALTORS #67654 Report a problem | ||
| 10/12/2015 | Price change | $238,900-1.2%$126/sqft |
Source: FARMER'S HOUSE REAL ESTATE, LLC #66311 Report a problem | ||
| 9/11/2015 | Listed for sale | $241,900+0.9%$128/sqft |
Source: FARMER'S HOUSE REAL ESTATE, LLC #66311 Report a problem | ||
| 8/1/2012 | Sold | $239,700$127/sqft |
Source: Agent Provided Report a problem | ||
Public tax history
| Year | Property taxes | Tax assessment |
|---|---|---|
| 2024 | $568 | $264,000 |
| 2023 | -- | $264,000 |
| 2022 | -- | $264,000 |
| 2021 | -- | $264,000 |
| 2020 | $697 | $264,000 +11.9% |
| 2019 | $697 +11% | $236,000 |
| 2018 | $628 -80.1% | $236,000 |
| 2017 | $3,154 | $236,000 -1.5% |
| 2016 | $3,154 | $239,700 |
| 2015 | -- | $239,700 |
| 2014 | $622 | $239,700 +2204.8% |
| 2010 | -- | $10,400 |
Find assessor info on the county website
Monthly payment
Est. payment
Payment breakdown
Explore the cost of this home by adjusting the details. Changes won't be saved.Climate risks
Neighborhood: Southeast
Nearby schools
GreatSchools rating
- 6/10F T Burns Elementary SchoolGrades: PK-5Distance: 1.2 mi
- 4/10College View Middle SchoolGrades: 6-8Distance: 2.2 mi
- 7/10Apollo High SchoolGrades: 9-12Distance: 1.9 mi
Schools provided by the listing agent
- Elementary: Burns Elementary School
- Middle: Burns Middle School
- High: APOLLO HIGH SCHOOL
Source: Greater Owensboro Realtor Association. This data may not be complete. We recommend contacting the local school district to confirm school assignments for this home.
- $319,2003 bd2 ba1.8k sqft421 Stableford, Owensboro, KY 42303Off Market
- $370,2003 bd2 ba2.1k sqft427 Stableford Cir, Owensboro, KY 42303Off Market
- $406,0004 bd2 ba2.4k sqft407 Stableford Cir, Owensboro, KY 42303Off Market

- $351,8003 bd2 ba2k sqft433 Stableford Cir, Owensboro, KY 42303Off Market
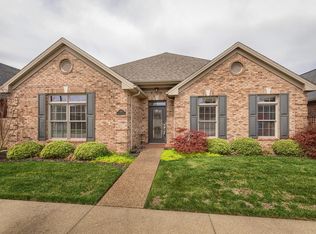
- $360,1003 bd2 ba1.9k sqft439 Stableford Cir, Owensboro, KY 42303Off Market
- $305,5002 bd2 ba1.6k sqft424 Stableford Cir, Owensboro, KY 42303Off Market
- $320,3003 bd2 ba1.6k sqft418 Stableford Cir, Owensboro, KY 42303Off Market
- $393,9003 bd2 ba2.1k sqft412 Stableford Cir, Owensboro, KY 42303Off Market
A local agent can set up tours, give advice and negotiate with sellers.
A local lender can help you make sure your offer is ready when you are.
Similar homes
- $429,5004 bd3 ba2.6k sqft4505 Springhurst Ln, Owensboro, KY 42303For Sale
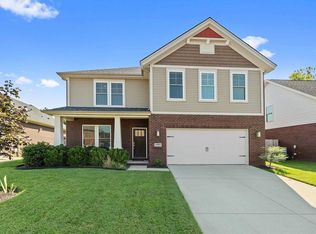
 MLS ID #95451, L. Steve Castlen, L. Steve Castlen, REALTORS®. Greater Owensboro Realtor Association
 - $435,5003 bd3 ba1.9k sqft560 Snap Hook Ct, Owensboro, KY 42303New Construction
 Thompson Homes
 - $372,8003 bd2 ba1.7k sqft3010 Azure Ct Lot 128, Owensboro, KY 42303New Construction
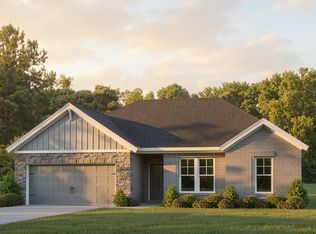 Jagoe Homes
 - $339,9002 bd2 ba2.3k sqft4226 Edgewood Ct, Owensboro, KY 42303For Sale
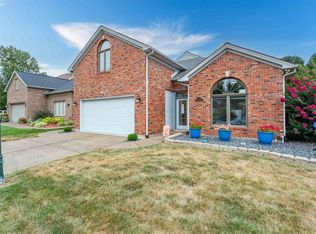 MLS ID #95421, Vickie Ballard, Supreme Dream Realty, LLC. Greater Owensboro Realtor Association
 - $484,9993 bd3 ba2.1k sqft2499 Hillbrooke Pkwy, Owensboro, KY 42303For SaleMLS ID #95161, Lori Kinsey, HANCOCK REAL ESTATE and AUCTION INC. Greater Owensboro Realtor Association
- $349,9003 bd3 ba2k sqft4541 Old Hartford Rd, Owensboro, KY 42303For SaleMLS ID #95274, Diane L Brancato, Greater Owensboro Realty Co.. Greater Owensboro Realtor Association
- from $356,3003 bd3 ba1.9k sqftThe Woodland Plan, Fiddlesticks, Owensboro, KY 42303New ConstructionThompson Homes
- from $338,8003 bd2 ba1.9k sqftThe McElroy Plan, Fiddlesticks, Owensboro, KY 42303New ConstructionThompson Homes
- $239,9003 bd2 ba1.4k sqft2222 Yewells Lndg S, Owensboro, KY 42303For SaleMLS ID #95443, Scott A Lyons, RE/MAX Professional Realty Grp. Greater Owensboro Realtor Association
- $389,9004 bd3 ba2.1k sqft2052 Pebble Wood Dr, Owensboro, KY 42303For SaleMLS ID #94889, Kelsey Jarboe, RE/MAX Professional Realty Grp. Greater Owensboro Realtor Association
- $299,9003 bd2 ba1.5k sqft2019 Griffith Pl E, Owensboro, KY 42301For SaleMLS ID #95452, Johnna Tharp, BHG Realty. Greater Owensboro Realtor Association
- $324,9003 bd2 ba1.5k sqft5130 Diamond Dr, Owensboro, KY 42303For SaleMLS ID #95439, Matthew Schell, eXp Realty, LLC. Greater Owensboro Realtor Association
- $419,9004 bd3 ba2.3k sqft6850 Us Highway 231, Utica, KY 42376For SaleMLS ID #95366, Taylor Hall, Supreme Dream Realty, LLC. Greater Owensboro Realtor Association
- $475,0004 bd3 ba2.7k sqft2731 Hillbrooke Pkwy, Owensboro, KY 42303For SaleMLS ID #11896306, Kelsey Edge, Kurtz Auction & Realty Co. My State MLS
- $399,8004 bd3 ba2.1k sqft5014 Travertine Ct Lot 100, Owensboro, KY 42303New ConstructionJagoe Homes
- $359,9003 bd2 ba2.1k sqft1911 Windsor Ave, Owensboro, KY 42301For SaleMLS ID #94998, Valerie Simmons, Greater Owensboro Realty Co.. Greater Owensboro Realtor Association
- from $342,3003 bd2 ba1.5k sqftSummit Craftsman Plan, Pebble Wood, Owensboro, KY 42303New ConstructionJagoe Homes
- $369,9003 bd2 ba2.3k sqft1511 Dean Ave, Owensboro, KY 42301For SaleMLS ID #94600, Lauren Lee, RE/MAX Professional Realty Grp. Greater Owensboro Realtor Association
- $299,9003 bd3 ba2k sqft2226 Fairview Dr, Owensboro, KY 42303For SaleMLS ID #95356, Amanda K Masterson, eXp Realty, LLC. Greater Owensboro Realtor Association
- from $422,3004 bd3 ba2.7k sqftRevolution Farmhouse Plan, Pebble Wood, Owensboro, KY 42303New ConstructionJagoe Homes
