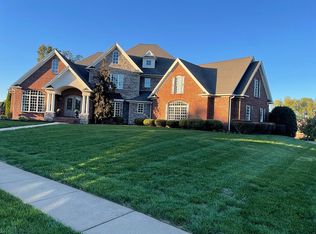
Hunters Ridge Subdivision in East Daviess County on one of the most desired lots(1.64 acres). Estate home with nearly 6,000 sq ft above grade boasting a circle driveway with 2 separate garages(large 2 car and a 1 car). 5 bedrooms each boasting en suite bathrooms(all 5). 2 additional half baths on main level. Formal living and dining rooms. Owners retreat on main level. Remodeled Kitchen offers new countertops and freshly painted cabinets. Butlers pantry. Den/office. High end moldings throughout. Covered back porch with privacy one would expect on this caliber of home. Generac generator. Please look at pictures to fully appreciate everything this home has to offer. Current owner has completed numerous updates to include: -New in 2026 - Roof, Remodeled Kitchen, Paint & Wallpaper, Landscaping -New in 2025 - Flooring Upstairs and Downstairs, Remodeled Master Bathroom, Fireplace Surround, Light Fixtures, Remodeled Half Bathrooms -New in 2024 - Fence, Landscaping Priced at $1,299,900. Sq ft should be independently verified by buyer and buyers agent and sketch was from a recent appriasal.
For sale
$1,299,900
4812 Ridge Creek Rd, Owensboro, KY 42303
5beds
5,933sqft
Single Family Residence, Residential
Built in 2001
1.64 Acres Lot
$1,249,300 Zestimate®
$219/sqft
$-- HOA
What's special
Circle drivewayHigh end moldings throughoutButlers pantry
- 15 days
- 1,245
- 40
Zillow last checked:
Listing updated:
Listed by:
Scott A Lyons 270-316-7041,
RE/MAX Professional Realty Grp
Source: Greater Owensboro Realtor Association,MLS#: 95710
Facts & features
Interior
Bedrooms & bathrooms
- Bedrooms: 5
- Bathrooms: 7
- Full bathrooms: 5
- 1/2 bathrooms: 2
Primary bedroom
- Level: First
Dining room
- Features: Dining Area, Formal-Separate
Heating
- Forced Air, Natural Gas
Cooling
- Electric
Appliances
- Included: Cooktop, Dishwasher, Double Oven, Microwave, Range, Gas Water Heater
Features
- Cathedral Ceiling(s), Walk-In Closet(s), Walk-in Shower, Wet Bar
- Flooring: Tile
- Basement: None
- Attic: Partially Floored
- Has fireplace: Yes
- Fireplace features: Gas Log, Family Room
Interior area
- Total structure area: 5,933
- Total interior livable area: 5,933 sqft
- Finished area above ground: 5,933
- Finished area below ground: 0
Property
Parking
- Total spaces: 2
- Parking features: Attached
- Attached garage spaces: 2
Features
- Levels: Two
- Stories: 2
- Patio & porch: Rear Porch
Lot
- Size: 1.64 Acres
- Dimensions: 1.64 acres
- Features: Rolling Slope, Landscaped
Details
- Parcel number: 003360104300000
Construction
Type & style
- Home type: SingleFamily
- Architectural style: Traditional
- Property subtype: Single Family Residence, Residential
Materials
- Brick
- Foundation: Slab
- Roof: Dimensional
Condition
- New construction: No
- Year built: 2001
Utilities & green energy
- Sewer: Public Sewer
- Water: Public
Community & HOA
Community
- Subdivision: Hunters Ridge
HOA
- Has HOA: Yes
Location
- Region: Owensboro
Financial & listing details
- Price per square foot: $219/sqft
- Tax assessed value: $924,500
- Annual tax amount: $9,529
- Date on market: 9/8/2026
Estimated market value
$1,249,300
$1.19M - $1.31M
$4,678/mo
Price history
| Date | Event | Price |
|---|---|---|
| 9/8/2026 | Listed for sale | $1,299,900+40.6%$219/sqft |
Source:  Greater Owensboro Realtor Association #95710 Report a problem Greater Owensboro Realtor Association #95710 Report a problem | ||
| 6/26/2023 | Sold | $924,500-7.5%$156/sqft |
Source: Greater Owensboro Realtor Association #86519 Report a problem | ||
| 5/25/2023 | Pending sale | $999,900$169/sqft |
Source: Greater Owensboro Realtor Association #86519 Report a problem | ||
| 5/15/2023 | Price change | $999,900-9.1%$169/sqft |
Source: Greater Owensboro Realtor Association #86519 Report a problem | ||
| 5/4/2023 | Price change | $1,100,000-4.3%$185/sqft |
Source: Greater Owensboro Realtor Association #86519 Report a problem | ||
| 4/14/2023 | Price change | $1,150,000-4.2%$194/sqft |
Source: Greater Owensboro Realtor Association #86519 Report a problem | ||
| 3/9/2023 | Listed for sale | $1,200,000+33.3%$202/sqft |
Source: Greater Owensboro Realtor Association #86519 Report a problem | ||
| 2/16/2021 | Sold | $900,000-8.2%$152/sqft |
Source: Greater Owensboro Realtor Association #79840 Report a problem | ||
| 1/5/2021 | Pending sale | $980,000$165/sqft |
Source: RE/MAX Professional Realty Group #79840 Report a problem | ||
| 9/11/2020 | Listed for sale | $980,000+990.1%$165/sqft |
Source: REMAX PROFESSIONAL REALTY GROUP #79840 Report a problem | ||
| 10/1/2001 | Sold | $89,900$15/sqft |
Source: Agent Provided Report a problem | ||
Public tax history
| Year | Property taxes | Tax assessment |
|---|---|---|
| 2025 | $9,529 +294.9% | $924,500 |
| 2024 | $2,413 | $924,500 +2.7% |
| 2023 | -- | $900,000 |
| 2022 | -- | $900,000 |
| 2021 | -- | -- |
| 2020 | $1,877 +16.7% | $609,200 |
| 2019 | $1,608 -0.8% | $609,200 |
| 2018 | $1,620 -80.1% | $609,200 |
| 2017 | $8,143 | $609,200 +5% |
| 2016 | $8,143 | $580,200 |
| 2015 | -- | $580,200 |
| 2014 | $1,504 | $580,200 +5.3% |
| 2010 | -- | $551,200 |
| 2009 | -- | $551,200 |
Find assessor info on the county website
Monthly payment
Est. payment
Payment breakdown
Explore the cost of this home by adjusting the details. Changes won't be saved.Climate risks
Neighborhood: 42303
Nearby schools
Schools provided by the listing agent
- Elementary: Country Heights Elementary School
- Middle: College View Middle School
- High: DAVIESS COUNTY HIGH SCHOOL
Source: Greater Owensboro Realtor Association. This data may not be complete. We recommend contacting the local school district to confirm school assignments for this home.
- $1,034,5005 bd4 ba3.4k sqft4820 Ridge Creek Rd, Owensboro, KY 42303Off Market
- $955,9005 bd4 ba5.1k sqft4806 Ridge Creek Rd, Owensboro, KY 42303Off Market
- $572,4004 bd3 ba3.2k sqft4800 Ridge Creek Rd, Owensboro, KY 42303Off Market
- $686,9004 bd2 ba4.4k sqft4819 Ridge Creek Rd, Owensboro, KY 42303Off Market
Similar homes
- $849,0005 bd6 ba5.3k sqft4710 Hunters Rdg, Owensboro, KY 42303For Sale

 MLS ID #95353, Robert Williams, Triple Crown Realty Group. Greater Owensboro Realtor Association
 - $1,199,9005 bd6 ba6.6k sqft4432 New Hartford Rd, Owensboro, KY 42303For Sale
 MLS ID #94720, THE RYAN RUTMAN GROUP, eXp Realty, LLC. Greater Owensboro Realtor Association
 - $1,400,0006 bd5 ba7.5k sqft4620 Shadow Wood Cv, Owensboro, KY 42303For Sale By Owner
- $879,9004 bd4 ba4.3k sqft3211 Pleasant Valley Rd, Owensboro, KY 42303For Sale
 MLS ID #95659, Vickie Ballard, Supreme Dream Realty, LLC. Greater Owensboro Realtor Association
 - $659,9004 bd4 ba4.3k sqft4157 Tanbark Pl, Owensboro, KY 42303For SaleMLS ID #95663, Reba Besecker, RE/MAX Professional Realty Grp. Greater Owensboro Realtor Association
- $975,0004 bd4 ba4.8k sqft4249 Lake Forest Dr, Owensboro, KY 42303For SaleMLS ID #94968, Shari L Tapp, RE/MAX Professional Realty Grp. Greater Owensboro Realtor Association
- $699,9004 bd4 ba6.5k sqft11 Hilltop Dr, Owensboro, KY 42303For SaleMLS ID #95370, Matthew Schell, eXp Realty, LLC. Greater Owensboro Realtor Association
- $769,0004 bd3 ba3.9k sqft5221 Lanewood Dr, Owensboro, KY 42303For SaleMLS ID #95428, Randolph - McHenry Real Estate Team, BHG Realty. Greater Owensboro Realtor Association
- $689,9004 bd4 ba4.7k sqft4540 Bridle Ridge Ct, Owensboro, KY 42303For SaleMLS ID #95235, Vickie Ballard, Supreme Dream Realty, LLC. Greater Owensboro Realtor Association
- $685,0004 bd4 ba3.2k sqft965 Buford Rd, Utica, KY 42376For SaleMLS ID #95481, Nicholas Goss, L. Steve Castlen, REALTORS®. Greater Owensboro Realtor Association
- $1,865,0503 bd4 ba3.6k sqft101 Frederica St Suite 202, Owensboro, KY 42301For SaleMLS ID #84744, Fahr Juneja, Gulfstream Commercial Services. Greater Owensboro Realtor Association
- $654,8004 bd3 ba3.2k sqft784 Alabaster Ct, Owensboro, KY 42301New ConstructionMLS ID #95549, Jason Bellamy, BHG Realty. Greater Owensboro Realtor Association
