Outstanding Location with Incredible Views! This 2nd floor luxury condo is located at the showcase 'Enclave Riverfront Living' building in downtown Owensboro, KY. The two private outdoor patios are ideal for entertaining and boast panoramic views of the Ohio River, Smother's Park, Owensboro Convention Center and other downtown attractions. The large floor plan includes three bedrooms, three and a half bathrooms, a large open concept kitchen, modern fireplace, luxury finishes, outdoor grille station and top notch amenities. Floor to ceiling windows provide outstanding views and plenty of natural light. The ground floor garage is included with space for one car. The building includes private secure access for residents, food and dining options and is walking distance to all of downtown Owensboro's attractions. This residence is the pinnacle of downtown luxury living! All appliances on site, cabinets, counter tops, flooring, carpet, light fixtures, plumbing fixtures. Does not include the outdoor kitchen appliances and cabinets. Indoor Living 3,045 sq ft, Patio space 1,485 sq ft. One garage Furnished as is available: additional $65,250.00
For sale
$1,865,050
101 Frederica St Suite 202, Owensboro, KY 42301
3beds
3,627sqft
Condominium, Residential, Condo/Townhouse
Built in 2019
-- sqft lot
$-- Zestimate®
$514/sqft
$3,271/mo HOA
What's special
Private outdoor patiosModern fireplaceLuxury finishesOutdoor grille stationLarge open concept kitchenFloor to ceiling windows
- 1270 days
- 275
- 4
Zillow last checked:
Listing updated:
Listed by:
Fahr Juneja 502-744-1465,
Gulfstream Commercial Services,
Scott Higdon 270-993-9198,
Black Knight Financial Services
Source: Greater Owensboro Realtor Association,MLS#: 84744
Facts & features
Interior
Bedrooms & bathrooms
- Bedrooms: 3
- Bathrooms: 4
- Full bathrooms: 3
- 1/2 bathrooms: 1
Primary bedroom
- Level: First
Dining room
- Features: Living Rm/Dining
- Level: Main
Family room
- Level: Main
Kitchen
- Features: Kitchen-Dining, Other
- Level: Main
Living room
- Level: Main
Heating
- Forced Air, Natural Gas
Cooling
- Electric
Appliances
- Included: Other, Gas Water Heater
Features
- Other, Walk-In Closet(s), Walk-in Shower
- Flooring: Carpet, Hardwood, Tile
- Basement: None
- Attic: None
- Has fireplace: Yes
- Fireplace features: Fireplace, Other
Interior area
- Total structure area: 3,627
- Total interior livable area: 3,627 sqft
- Finished area above ground: 3,627
- Finished area below ground: 0
Video & virtual tour
Property
Parking
- Total spaces: 1
- Parking features: Attached
- Attached garage spaces: 1
Features
- Levels: One
- Stories: 1
- Patio & porch: Deck, Patio
- Exterior features: Other, Scenic
Lot
- Size: 0.3 Acres
- Dimensions: .303
- Features: Zero Lot Line
Construction
Type & style
- Home type: Condo
- Property subtype: Condominium, Residential, Condo/Townhouse
Materials
- Brick, Frame
- Foundation: Slab
- Roof: Metal
Condition
- New construction: No
- Year built: 2019
Utilities & green energy
- Sewer: Public Sewer
- Water: Public
Community & HOA
Community
- Subdivision: Downtown
HOA
- Has HOA: Yes
- HOA fee: $3,271 monthly
Location
- Region: Owensboro
Financial & listing details
- Price per square foot: $514/sqft
- Date on market: 3/9/2023
Estimated market value
Not available
Estimated sales range
Not available
Not available
Price history
| Date | Event | Price |
|---|---|---|
| 5/21/2026 | Price change | $1,865,050-2.6%$514/sqft |
Source:  Greater Owensboro Realtor Association #84744 Report a problem Greater Owensboro Realtor Association #84744 Report a problem | ||
| 10/27/2025 | Price change | $1,915,050-2.5%$528/sqft |
Source: Greater Owensboro Realtor Association #84744 Report a problem | ||
| 9/9/2025 | Price change | $1,965,050-2.5%$542/sqft |
Source: Greater Owensboro Realtor Association #84744 Report a problem | ||
| 7/30/2025 | Price change | $2,015,050-4.7%$556/sqft |
Source: Greater Owensboro Realtor Association #84744 Report a problem | ||
| 8/5/2024 | Listing removed | -- |
Source: Zillow Rentals Report a problem | ||
| 4/18/2024 | Listed for rent | $7,500$2/sqft |
Source: Zillow Rentals Report a problem | ||
| 4/15/2023 | Listed for sale | $2,115,050$583/sqft |
Source: Greater Owensboro Realtor Association #84744 Report a problem | ||
| 3/6/2023 | Listing removed | -- |
Source: Greater Owensboro Realtor Association #84744 Report a problem | ||
| 7/12/2022 | Listed for sale | $2,115,050+8.5%$583/sqft |
Source: Greater Owensboro Realtor Association #84744 Report a problem | ||
| 6/8/2021 | Listing removed | -- |
Source: Greater Owensboro Realtor Association Report a problem | ||
| 9/22/2020 | Listed for sale | $1,950,000$538/sqft |
Source: GULFSTREAM COMMERCIAL SERVICES, LLC #79919 Report a problem | ||
Public tax history
Tax history is unavailable.
Monthly payment
Est. payment
Payment breakdown
Explore the cost of this home by adjusting the details. Changes won't be saved.Climate risks
Neighborhood: Old Owensboro
Nearby schools
Schools provided by the listing agent
- Elementary: Estes Elementary School
- Middle: Owensboro Middle School
- High: OWENSBORO HIGH SCHOOL
Source: Greater Owensboro Realtor Association. This data may not be complete. We recommend contacting the local school district to confirm school assignments for this home.
- $2,300,0003 bd4 ba3.1k sqft101 Frederica St UNIT 301, Owensboro, KY 42301For Sale

- $875,8003 bd4 ba3.6k sqft101 Frederica St #201, Owensboro, KY 42301Off Market

- $1,979,4003 bd4 ba4.5k sqft101 Frederica St, Owensboro, KY 42301Off Market
- $3,100,000-- bd-- ba-- sqft101 Frederica St, Owensboro, KY 42301Off Market
Similar homes
- $2,300,0003 bd4 ba3.1k sqft101 Frederica St Unit 301, Owensboro, KY 42301For Sale
 MLS ID #92672, Fahr Juneja, Gulfstream Commercial Services. Greater Owensboro Realtor Association
 - $975,0004 bd4 ba4.8k sqft4249 Lake Forest Dr, Owensboro, KY 42303For Sale
 MLS ID #94968, Shari L Tapp, RE/MAX Professional Realty Grp. Greater Owensboro Realtor Association
 - $1,149,0005 bd5 ba4.9k sqft6644 Hillsgate Ct, Newburgh, IN 47630For Sale
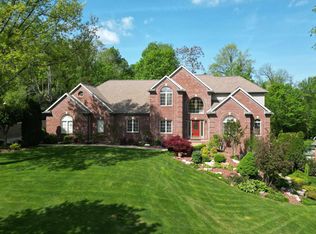 MLS ID #202613007, Stacy J Stevens, Landmark Realty & Development, Inc. IRMLS
