Loaded with amazing amenities and charm, this beautifully updated gem sits perched on just under an acre lot on a quiet cul-de-sac in Old Stone House Estates. From the curb appeal to the private back yard, you will be more than impressed by all this home has to offer. The entry has vaulted ceilings and opens into the large and impressive Great Room with fireplace, built in bookshelves, and a dining room with beautiful crown molding. The kitchen was wonderfully updated in 2023 with loads of cabinets, stainless appliances, gas stove, 2 refrigerators, and an amazing quartzite island. The breakfast room is just off the kitchen with a door to the patio and screened pergola. The laundry is conveniently located near the kitchen and includes a freezer. The large primary bedroom is on the main level with an en suite bath including jetted tub, walk in shower, double vanity with quartzite tops and a double walk in closet. The second floor has 4 more bedrooms one with ensuite bath and another full bath, storage closets, and a back stair. The 3.5 car garage has 11’ ceilings and tons of storage. The outdoor space is exceptional. The upper level features a super cool Multi Sport Court with titanium orthopedic surface with drainage beneath and includes: tennis, volleyball, soccer kick net, basketball, golf net, hockey with ball bearing pucks. The lower level of the home is finished with game areas, a full bath, and walks out to the lower level of the yard featuring a 20’x39’ heated pool with pool cover, lots of areas for entertainment, and a hot tub. This home has been meticulously maintained with numerous updates and a whole house generator.
Active
$1,149,000
6644 Hillsgate Ct, Newburgh, IN 47630
5beds
4,919sqft
Single Family Residence
Built in 1998
0.93 Acres Lot
$1,078,600 Zestimate®
$--/sqft
$-- HOA
What's special
Built in bookshelvesHot tubCurb appealWalk in showerVaulted ceilingsQuiet cul-de-sacDouble walk in closet
- 185 days
- 738
- 18
Zillow last checked:
Listing updated:
Listed by:
Stacy J Stevens Cell:812-305-5594,
Landmark Realty & Development, Inc
Source: IRMLS,MLS#: 202613007
Facts & features
Interior
Bedrooms & bathrooms
- Bedrooms: 5
- Bathrooms: 5
- Full bathrooms: 4
- 1/2 bathrooms: 1
- Main level bedrooms: 1
Bedroom 1
- Level: Main
Bedroom 2
- Level: Upper
Dining room
- Level: Main
- Area: 121
- Dimensions: 11 x 11
Family room
- Level: Lower
- Area: 756
- Dimensions: 28 x 27
Kitchen
- Level: Main
- Area: 364
- Dimensions: 26 x 14
Living room
- Level: Main
- Area: 456
- Dimensions: 24 x 19
Heating
- Natural Gas, Forced Air
Cooling
- Central Air
Appliances
- Included: Disposal, Range/Oven Hk Up Gas/Elec, Dishwasher, Microwave, Refrigerator, Dryer-Gas, Freezer, Gas Oven, Gas Range
- Laundry: Dryer Hook Up Gas/Elec, Sink, Main Level
Features
- 1st Bdrm En Suite, Breakfast Bar, Sound System, Bookcases, Built-in Desk, Ceiling-9+, Vaulted Ceiling(s), Central Vacuum, Stone Counters, Entrance Foyer, Kitchen Island, Open Floorplan, Tub and Separate Shower, Main Level Bedroom Suite, Great Room
- Flooring: Hardwood, Carpet, Tile
- Basement: Walk-Out Access,Partially Finished,Finished
- Attic: Storage
- Number of fireplaces: 1
- Fireplace features: Living Room, One
Interior area
- Total structure area: 4,919
- Total interior livable area: 4,919 sqft
- Finished area above ground: 3,909
- Finished area below ground: 1,010
Video & virtual tour
Property
Parking
- Total spaces: 3
- Parking features: Attached, Garage Door Opener, Concrete
- Attached garage spaces: 3
- Has uncovered spaces: Yes
Features
- Levels: Two
- Stories: 2
- Exterior features: Basketball Court, Court-Recreational, Tennis Court(s), Court-Volleyball, Irrigation System, Basketball Goal
- Pool features: In Ground
- Has spa: Yes
- Spa features: Private
Lot
- Size: 0.93 Acres
- Dimensions: 131X305
- Features: Cul-De-Sac, Few Trees, 0-2.9999, Landscaped
Details
- Parcel number: 871502203006.000019
- Other equipment: Generator-Whole House, Pool Equipment
Construction
Type & style
- Home type: SingleFamily
- Property subtype: Single Family Residence
Materials
- Brick
- Roof: Shingle
Condition
- New construction: No
- Year built: 1998
Utilities & green energy
- Sewer: City
- Water: City
- Utilities for property: Cable Available, Cable Connected
Community & HOA
Community
- Subdivision: Old Stone House Estates
Location
- Region: Newburgh
Financial & listing details
- Tax assessed value: $575,400
- Annual tax amount: $4,180
- Date on market: 4/14/2026
- Listing terms: Cash,Conventional,FHA
Estimated market value
$1,078,600
$1.02M - $1.13M
$4,509/mo
Price history
| Date | Event | Price |
|---|---|---|
| 4/14/2026 | Listed for sale | $1,149,000+85.3% |
Source:  IRMLS #202613007 Report a problem IRMLS #202613007 Report a problem | ||
| 2/27/2021 | Listing removed | -- |
Source: Owner Report a problem | ||
| 10/22/2018 | Listing removed | $620,000$126/sqft |
Source: Owner Report a problem | ||
| 12/25/2016 | Price change | $620,000+1.9%$126/sqft |
Source: Owner Report a problem | ||
| 9/5/2016 | Price change | $608,6000%$124/sqft |
Source: Owner Report a problem | ||
| 7/27/2016 | Price change | $608,7000%$124/sqft |
Source: Owner Report a problem | ||
| 7/8/2016 | Price change | $608,8000%$124/sqft |
Source: Owner Report a problem | ||
| 6/20/2016 | Price change | $608,900+0.2%$124/sqft |
Source: Owner Report a problem | ||
| 4/15/2016 | Price change | $607,900-0.2%$124/sqft |
Source: Owner Report a problem | ||
| 2/9/2016 | Price change | $608,900-0.2%$124/sqft |
Source: Owner Report a problem | ||
| 11/25/2015 | Price change | $610,000-0.8%$124/sqft |
Source: Owner Report a problem | ||
| 10/8/2015 | Price change | $615,000-0.8%$125/sqft |
Source: Owner Report a problem | ||
| 8/23/2015 | Listed for sale | $620,000-0.8%$126/sqft |
Source: Owner Report a problem | ||
| 4/11/2014 | Listed for sale | $625,000-0.6%$127/sqft |
Source: Owner Report a problem | ||
| 6/5/2013 | Price change | $629,000+0.6%$128/sqft |
Source: Owner Report a problem | ||
| 1/31/2013 | Listed for sale | $625,000-0.6%$127/sqft |
Source: Owner Report a problem | ||
| 8/4/2012 | Listed for sale | $629,000$128/sqft |
Source: Owner Report a problem | ||
Public tax history
| Year | Property taxes | Tax assessment |
|---|---|---|
| 2025 | $4,414 -4% | $575,400 +6.5% |
| 2024 | $4,599 -3.2% | $540,500 -0.7% |
| 2023 | $4,751 +5.5% | $544,400 +2.1% |
| 2022 | $4,502 +5.2% | $533,300 +12.7% |
| 2021 | $4,280 +3.6% | $473,000 +7.9% |
| 2020 | $4,132 0% | $438,300 +3.2% |
| 2019 | $4,133 +8.7% | $424,700 -0.2% |
| 2018 | $3,801 +3.7% | $425,600 +5.1% |
| 2017 | $3,666 +5.7% | $404,800 +3.1% |
| 2016 | $3,468 +0.6% | $392,800 +1.8% |
| 2014 | $3,447 -6.1% | $385,700 -7.4% |
| 2013 | $3,669 -1.5% | $416,400 +0.5% |
| 2012 | $3,726 -1.2% | $414,400 +0.7% |
| 2011 | $3,772 +5.4% | $411,400 +3.1% |
| 2010 | $3,578 +1.8% | $399,100 |
| 2009 | $3,516 +6.8% | $399,100 +1.7% |
| 2007 | $3,294 -29.5% | $392,600 +1.7% |
| 2006 | $4,669 | $386,200 +8.4% |
| 2005 | -- | $356,300 |
Find assessor info on the county website
Monthly payment
Est. payment
Payment breakdown
Explore the cost of this home by adjusting the details. Changes won't be saved.Climate risks
Neighborhood: 47630
Nearby schools
Schools provided by the listing agent
- Elementary: Newburgh
- Middle: Castle South
- High: Castle
- District: Warrick County School Corp.
Source: IRMLS. This data may not be complete. We recommend contacting the local school district to confirm school assignments for this home.
Similar homes
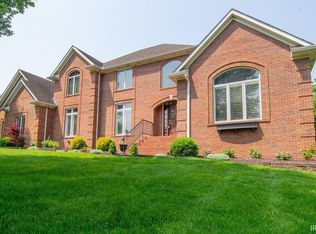
- $1,197,0005 bd5 ba6.8k sqft8633 Copper Creek Dr, Newburgh, IN 47630For Sale
 MLS ID #202640033, Carolyn S McClintock, F.C. TUCKER EMGE. IRMLS
 - $1,300,0005 bd8 ba4.8k sqft1759 Sycamore Hollow Rd, Newburgh, IN 47630For Sale
 MLS ID #202635435, Philip R Hooper, Berkshire Hathaway HomeServices Indiana Realty. IRMLS
 - $1,500,0005 bd5 ba5.1k sqft6433 Belle Rive Dr, Newburgh, IN 47630For Sale
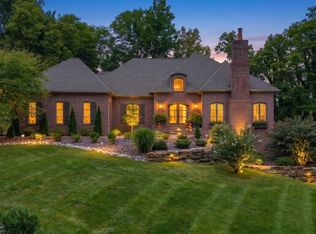 MLS ID #202641220, Janice E Miller, ERA FIRST ADVANTAGE REALTY, INC. IRMLS
 - $995,4005 bd6 ba7k sqft8605 Clovely Ct, Newburgh, IN 47630For Sale
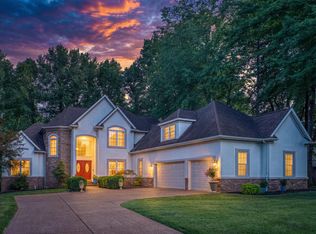 MLS ID #202629241, Janice E Miller, ERA FIRST ADVANTAGE REALTY, INC. IRMLS
