Skip main navigation
Closed
  • $740,000

    6666 Hillsgate Ct, Newburgh, IN 47630

    5beds
    4,555sqft
    Single Family Residence
    Built in 1991
    0.77 Acres Lot
    $756,100 Zestimate®
    $--/sqft
    $4,534 Estimated rent

    Home value

    $756,100

    $665,000 - $854,000

    $4,534/mo

    Zestimate® history
    Loading
    Loading...

    Owner options

    List your home for rent

    $4,534/mo

    Rent Zestimate®

    Find your next renter with Zillow Rental Manager. Plus, with online applications, you can quickly screen prospective tenants – for free.

    Learn more

    $4,534/mo

    Rent Zestimate®

    Refinance and save

    $3,560/mo

    Est. payment

    Refinancing to a lower rate could help reduce your monthly payments and save thousands over the life of the loan.

    See today's rates

    $3,560/mo

    Est. payment

    Explore your selling options

    Work with a Zillow partner agent

    Leverage their expertise and Zillow's premium Showcase listings to get your home seen by more buyers.

    Get started

    List with your own agent

    Get your home in front of millions of buyers by listing it on Zillow.

    Learn how to do it

    Sell it yourself

    Take full control of how buyers see your home on Zillow by listing For Sale by Owner (FSBO).

    List your home

    What's special

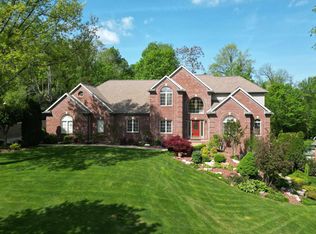
    Heated saltwater poolBuilt-in gas stone fireplaceLarge patioCovered front porchLush primary suiteFenced areaTree-lined lot
    Luxurious brick home near downtown Newburgh Riverfront with the perfect summer-fun backyard. Situated on a .77-acre, tree-lined lot at the end of a quiet cul-de-sac, it features a heated saltwater pool, large patio, and built-in gas stone fireplace. A fenced area offers plenty of yard space—ideal for kids or dogs. Irrigation system. Beautiful, recently updated landscaping adds enjoyment with low maintenance. A covered front porch leads to a dramatic two-story foyer. Custom plantation shutters are featured throughout. The home office includes built-ins. The great room showcases a striking ceiling line, new fan, fireplace, and views of the patio and backyard. The eat-in kitchen offers quartz countertops, an island, pantry, and includes appliances. Formal dining room with wainscoting. A sunroom off the kitchen provides a relaxing retreat with stunning views. The lush primary suite includes a spacious bedroom, twin-sink vanity, two walk-in closets, whirlpool tub, and direct access to the pool deck. Two staircases—back stairs lead to a large bedroom/game room (pool table included!). Three additional bedrooms and two full baths upstairs, all with ample closet space. A loft overlooks the open bridge hallway—a beautiful architectural feature. Ample closet and attic storage, plus a spacious 3-car garage. This well-maintained home offers numerous recent updates.

    Zillow last checked:

    Listing updated:

    Listed by:

    Carson Lowry Cell:812-305-4663,

    RE/MAX REVOLUTION

    Bought with:

    Johnna M Hancock-Blake, RB14039221

    Berkshire Hathaway HomeServices Indiana Realty

    Source: IRMLS,MLS#: 202520841MLS Logo

    Facts & features

    Interior

    Bedrooms & bathrooms
    • Bedrooms: 5
    • Bathrooms: 4
    • Full bathrooms: 3
    • 1/2 bathrooms: 1
    • Main level bedrooms: 1
    Bedroom 1
    • Level: Main
    Bedroom 2
    • Level: Upper
    Dining room
    • Level: Main
    • Area: 168
    • Dimensions: 14 x 12
    Kitchen
    • Level: Main
    • Area: 392
    • Dimensions: 28 x 14
    Living room
    • Level: Main
    • Area: 420
    • Dimensions: 20 x 21
    Office
    • Level: Main
    • Area: 210
    • Dimensions: 14 x 15
    Heating
    • Natural Gas
    Cooling
    • Central Air
    Appliances
    • Included: Dishwasher, Refrigerator, Electric Cooktop, Oven-Built-In, Gas Water Heater
    Features
    • Cathedral Ceiling(s), Ceiling Fan(s), Walk-In Closet(s), Laminate Counters, Eat-in Kitchen, Entrance Foyer, Kitchen Island, Main Level Bedroom Suite, Formal Dining Room
    • Flooring: Hardwood, Carpet, Laminate
    • Windows: Window Treatments
    • Basement: Crawl Space
    • Number of fireplaces: 2
    • Fireplace features: Living Room, Other
    Interior area
    • Total structure area: 4,555
    • Total interior livable area: 4,555 sqft
    • Finished area above ground: 4,555
    • Finished area below ground: 0

    Property

    Parking
    • Total spaces: 3
    • Parking features: Attached
    • Attached garage spaces: 3
    Features
    • Levels: One and One Half
    • Stories: 1.5
    • Pool features: In Ground
    • Fencing: Full,Metal
    Lot
    • Size: 0.77 Acres
    • Features: Cul-De-Sac, City/Town/Suburb
    Details
    • Parcel number: 871502203007.000019

    Construction

    Type & style
    • Home type: SingleFamily
    • Architectural style: Traditional
    • Property subtype: Single Family Residence
    Materials
    • Brick
    • Roof: Asphalt
    Condition
    • New construction: No
    • Year built: 1991

    Utilities & green energy

    • Sewer: Public Sewer
    • Water: Public

    Community & HOA

    Community
    • Subdivision: Old Stone House Estates
    Location
    • Region: Newburgh

    Financial & listing details

    • Tax assessed value: $673,800
    • Annual tax amount: $5,285
    • Date on market: 6/3/2025

    Price history

    DateEventPrice
    7/3/2025Sold$740,000+2.1%
    Source: IRMLS #202520841 Report a problem
    6/5/2025Pending sale$725,000
    Source: IRMLS #202520841 Report a problem
    6/3/2025Listed for sale$725,000+4.3%
    Source: IRMLS #202520841 Report a problem
    4/12/2023Sold$695,000-0.7%
    Source: IRMLS #202302992 Report a problem
    2/22/2023Pending sale$699,900
    Source: IRMLS #202302992 Report a problem
    2/17/2023Price change$699,900-6.7%
    Source: IRMLS #202302992 Report a problem
    2/2/2023Listed for sale$749,900
    Source: IRMLS #202302992 Report a problem

    Public tax history

    YearProperty taxesTax assessment
    2025$5,231 +6.2%$673,800 +6.7%
    2024$4,924 +13.4%$631,700 +6.5%
    2023$4,342 +19.1%$593,300 +18%
    2022$3,646 +5.4%$502,800 +25%
    2021$3,459 +0.6%$402,200 +8%
    2020$3,439 -0.1%$372,400 +0.4%
    2019$3,443 +1.2%$371,000 -0.2%
    2018$3,402 -2.5%$371,700 +0.6%
    2017$3,490 +7%$369,600 -2.7%
    2016$3,262 +2.4%$379,700 +4%
    2014$3,185 +0.2%$365,100 -1.8%
    2013$3,180 +2.6%$371,800 +4.1%
    2012$3,099 -14.1%$357,300 -11.3%
    2011$3,606 +2%$402,800
    2010$3,537 +2%$402,800
    2009$3,467 +12.2%$402,800 +4.3%
    2007$3,089 -32.1%$386,300 +1.7%
    2006$4,550 $379,900 +3.5%
    2005-- $367,000
    Find assessor info on the county website

    Neighborhood: 47630

    Nearby schools

    GreatSchools rating
    Schools provided by the listing agent
    • Elementary: Newburgh
    • Middle: Castle South
    • High: Castle
    • District: Warrick County School Corp.

    Source: IRMLS. This data may not be complete. We recommend contacting the local school district to confirm school assignments for this home.

    Get pre-qualified for a loan
    At Zillow Home Loans, we can pre-qualify you in as little as 5 minutes with no impact to your credit score.

    An equal housing lender. NMLS #10287.

    Sell for more on Zillow
    Get a Zillow Showcase℠ listing at no additional cost and you could sell for .
    $756,100
    2% more
    +$15,122
    With Zillow Showcase(estimated)
    $771,222