Beautifully designed and thoughtfully upgraded, this impressive 5-bedroom, 4.5-bath home offers over 3,800 square feet of living space with a functional layout and stylish finishes throughout. Fresh landscaping, all-new sod in the front and backyard, and a new 6-foot privacy fence enhance the home's curb appeal and outdoor spaces. Elegant double doors open to a spacious foyer and an inviting open-concept family room, now centered around a new custom electric fireplace that adds warmth and character to the space. The family room flows seamlessly into the eat-in kitchen featuring granite countertops, updated cabinetry hardware, a new tiled backsplash, gas range, built-in oven and microwave, and a center island with sink. The spacious walk-in pantry offers newly added storage along with a convenient “Costco door” providing direct access from the garage to the pantry. A dedicated dining area provides direct access to the covered back patio, making entertaining indoors and out effortless. The desirable split-bedroom floor plan includes a spacious primary suite with dual raised vanities, a center soaking tub, walk-in shower, and generous walk-in closet with additional custom storage. A private guest ensuite, two additional bedrooms with a shared full bath, and a convenient half bath complete the main living areas. The laundry room has also been beautifully upgraded with Pottery Barn built-in cabinetry and countertops that coordinate with the kitchen. Upstairs, a cozy loft leads to the fifth bedroom with a large walk-in closet and nearby full bath. An additional bonus room provides flexible space for a home office, playroom, or recreation room, while finished storage adds even more functionality. Additional improvements include new light fixtures throughout and a second water meter installed for the irrigation system. An oversized two-car garage completes this spacious, move-in-ready home that combines thoughtful upgrades, abundant storage, and a versatile floor plan.
Active
$625,000
3514 Sand Dr, Newburgh, IN 47630
5beds
3,870sqft
Single Family Residence
Built in 2025
10,018 Square Feet Lot
$612,600 Zestimate®
$--/sqft
$-- HOA
What's special
Private guest ensuiteCenter soaking tubCozy loftConvenient half bathNew custom electric fireplaceStylish finishes throughoutSpacious primary suite
- 11 days
- 2,784
- 48
Likely to sell faster than
Zillow last checked:
Listing updated:
Listed by:
Janice E Miller Office:812-858-2400,
ERA FIRST ADVANTAGE REALTY, INC
Source: IRMLS,MLS#: 202641825
Facts & features
Interior
Bedrooms & bathrooms
- Bedrooms: 5
- Bathrooms: 5
- Full bathrooms: 4
- 1/2 bathrooms: 1
- Main level bedrooms: 4
Bedroom 1
- Level: Main
Bedroom 2
- Level: Main
Dining room
- Level: Main
- Area: 117
- Dimensions: 13 x 9
Kitchen
- Level: Main
- Area: 126
- Dimensions: 14 x 9
Living room
- Level: Main
- Area: 336
- Dimensions: 24 x 14
Heating
- Natural Gas, Multiple Heating Systems
Cooling
- Central Air
Appliances
- Included: Disposal, Dishwasher, Microwave, Refrigerator, Oven-Built-In, Gas Range, Tankless Water Heater
- Laundry: Main Level
Features
- 1st Bdrm En Suite, Breakfast Bar, Ceiling-9+, Tray Ceiling(s), Ceiling Fan(s), Walk-In Closet(s), Stone Counters, Crown Molding, Eat-in Kitchen, Entrance Foyer, Kitchen Island, Pantry, Double Vanity, Tub/Shower Combination, Main Level Bedroom Suite, Great Room, Custom Cabinetry
- Has basement: No
- Has fireplace: No
- Fireplace features: Living Room, Electric
Interior area
- Total structure area: 3,870
- Total interior livable area: 3,870 sqft
- Finished area above ground: 3,870
- Finished area below ground: 0
Video & virtual tour
Property
Parking
- Total spaces: 2
- Parking features: Attached, Garage Door Opener, Concrete
- Attached garage spaces: 2
- Has uncovered spaces: Yes
Features
- Levels: One and One Half
- Stories: 1.5
- Patio & porch: Porch Covered
- Has spa: Yes
- Spa features: Jet/Garden Tub
- Fencing: None
Lot
- Size: 10,018 Square Feet
- Dimensions: 145x70
- Features: Level, City/Town/Suburb, Landscaped
Details
- Parcel number: 871222304012.000019
Construction
Type & style
- Home type: SingleFamily
- Architectural style: Traditional
- Property subtype: Single Family Residence
Materials
- Brick, Stone
- Foundation: Slab
- Roof: Shingle
Condition
- New construction: No
- Year built: 2025
Utilities & green energy
- Sewer: City
- Water: City
Community & HOA
Community
- Security: Smoke Detector(s)
- Subdivision: Pebble Creek
Location
- Region: Newburgh
Financial & listing details
- Tax assessed value: $121,500
- Annual tax amount: $555
- Date on market: 10/8/2026
- Listing terms: Cash,Conventional,VA Loan
Estimated market value
$612,600
$582,000 - $643,000
$3,931/mo
Price history
| Date | Event | Price |
|---|---|---|
| 10/8/2026 | Listed for sale | $625,000+13.6% |
Source:  IRMLS #202641825 Report a problem | ||
| 7/11/2025 | Sold | $550,000-8.3% |
Source: IRMLS #202520471 Report a problem | ||
| 6/19/2025 | Pending sale | $599,900 |
Source: IRMLS #202520471 Report a problem | ||
| 5/31/2025 | Listed for sale | $599,900+1026.6% |
Source: IRMLS #202520471 Report a problem | ||
| 9/26/2024 | Sold | $53,250-2.3% |
Source: IRMLS #201953195 Report a problem | ||
| 8/31/2024 | Pending sale | $54,500 |
Source: IRMLS #201953195 Report a problem | ||
| 1/10/2022 | Listed for sale | $54,500 |
Source: IRMLS #201953195 Report a problem | ||
| 1/1/2022 | Listing removed | $54,500 |
Source: IRMLS #201953195 Report a problem | ||
| 12/18/2020 | Listed for sale | $54,500 |
Source: IRMLS #201953195 Report a problem | ||
Public tax history
| Year | Property taxes | Tax assessment |
|---|---|---|
| 2025 | $17 -3.6% | $121,500 +10025% |
| 2024 | $18 +1.9% | $1,200 |
| 2023 | $18 -7.3% | $1,200 |
| 2022 | $19 -3% | $1,200 |
| 2021 | $19 | $1,200 |
| 2020 | -- | $1,200 |
Find assessor info on the county website
Monthly payment
Est. payment
Payment breakdown
Explore the cost of this home by adjusting the details. Changes won't be saved.Climate risks
Neighborhood: 47630
Nearby schools
Schools provided by the listing agent
- Elementary: Castle
- Middle: Castle North
- High: Castle
- District: Warrick County School Corp.
Source: IRMLS. This data may not be complete. We recommend contacting the local school district to confirm school assignments for this home.


Similar homes
- $574,5004 bd4 ba4.4k sqft3466 Pine Ridge Dr, Newburgh, IN 47630For Sale
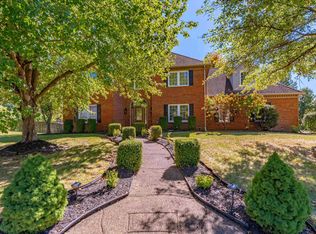 MLS ID #202641394, Janice E Miller, ERA FIRST ADVANTAGE REALTY, INC. IRMLS
- $574,9005 bd3 ba4.9k sqft7533 Chapel Hill Ct, Newburgh, IN 47630For Sale
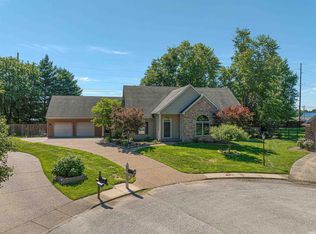 MLS ID #202637862, Christie L Martin, ERA FIRST ADVANTAGE REALTY, INC. IRMLS
- $499,9004 bd4 ba3.5k sqft4544 Rawlston Dr, Newburgh, IN 47630For Sale
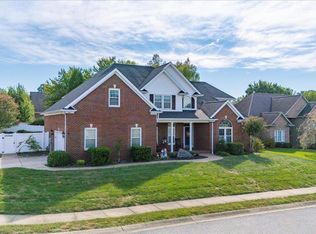 MLS ID #202641550, Janice E Miller, ERA FIRST ADVANTAGE REALTY, INC. IRMLS
- $640,0005 bd4 ba3.6k sqft2084 Long Cove Cir, Newburgh, IN 47630For Sale
 MLS ID #202620033, Cyndi B Byrley, ERA FIRST ADVANTAGE REALTY, INC. IRMLS
