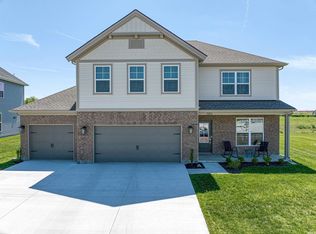
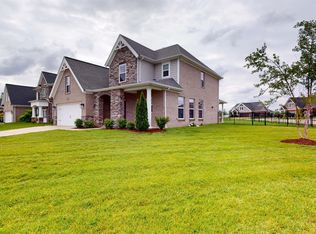
Nearing completion! Discover the popular Little Rock Craftsman by Jagoe Homes, ideally located near area schools and Friedman Park. Designed for today's lifestyle, this spacious home offers a desirable main-level owner's suite with a luxurious ensuite featuring a tiled shower, dual vanities, and a generous walk-in closet. The open-concept floor plan showcases a beautiful kitchen with a large center island, walk-in pantry, and dining area overlooking the inviting family room with fireplace. A private home office and convenient drop zone add everyday functionality. Upstairs, you'll find three additional bedrooms, a full bath, and a spacious loft perfect for a second family room, playroom, or media space. Enjoy outdoor living on the 12' x 10' covered rear porch, ideal for relaxing or entertaining. Additional highlights include RevWood Select flooring throughout the main living areas, a three-car garage, and Jagoe's TechSmart and EnergySmart features. This home qualifies for current builder incentives, including special financing and other available promotions for qualified buyers.
Active
$558,800
5203 Jackson Dr, Newburgh, IN 47630
4beds
2,892sqft
Single Family Residence
Built in 2026
0.26 Acres Lot
$555,500 Zestimate®
$--/sqft
$8/mo HOA
What's special
Luxurious ensuitePrivate home officeOpen-concept floor planGenerous walk-in closetDual vanitiesTiled showerBeautiful kitchen
- 63 days
- 83
- 2
Zillow last checked:
Listing updated:
Listed by:
Cyndi B Byrley Office:812-858-2400,
ERA FIRST ADVANTAGE REALTY, INC
Source: IRMLS,MLS#: 202626099
Facts & features
Interior
Bedrooms & bathrooms
- Bedrooms: 4
- Bathrooms: 3
- Full bathrooms: 2
- 1/2 bathrooms: 1
- Main level bedrooms: 1
Bedroom 1
- Level: Main
Bedroom 2
- Level: Upper
Dining room
- Level: Main
- Area: 90
- Dimensions: 10 x 9
Kitchen
- Level: Main
- Area: 99
- Dimensions: 9 x 11
Living room
- Level: Main
- Area: 340
- Dimensions: 17 x 20
Heating
- Natural Gas, High Efficiency Furnace
Cooling
- Central Air, SEER 14
Appliances
- Included: Disposal, Range/Oven Hook Up Gas, Dishwasher, Microwave, Refrigerator, Gas Cooktop, Tankless Water Heater
- Laundry: Electric Dryer Hookup, Main Level
Features
- Ceiling-9+, Walk-In Closet(s), Stone Counters, Eat-in Kitchen, Entrance Foyer, Kitchen Island, Open Floorplan, Split Br Floor Plan, Double Vanity, Stand Up Shower, Tub and Separate Shower, Tub/Shower Combination, Main Level Bedroom Suite, Low Emittance Doors/Win
- Flooring: Carpet, Other, Ceramic Tile
- Windows: Double Pane Windows, ENERGY STAR Qualified Windows
- Has basement: No
- Number of fireplaces: 1
- Fireplace features: Living Room
Interior area
- Total structure area: 3,384
- Total interior livable area: 2,892 sqft
- Finished area above ground: 2,892
- Finished area below ground: 0
Video & virtual tour
Property
Parking
- Total spaces: 2
- Parking features: Attached, Garage Door Opener, Concrete
- Attached garage spaces: 2
- Has uncovered spaces: Yes
Features
- Levels: Two
- Stories: 2
- Patio & porch: Porch Covered
Lot
- Size: 0.26 Acres
- Dimensions: 80x140
- Features: 0-2.9999, City/Town/Suburb, Near Walking Trail, Landscaped
Details
- Parcel number: 871319210034.000019
Construction
Type & style
- Home type: SingleFamily
- Architectural style: Craftsman
- Property subtype: Single Family Residence
Materials
- Brick, Vinyl Siding
- Foundation: Slab
- Roof: Asphalt
Condition
- New construction: Yes
- Year built: 2026
Details
- Warranty included: Yes
Utilities & green energy
- Electric: CenterPoint Energy
- Gas: CenterPoint Energy
- Sewer: Public Sewer
- Water: Public, Indiana American Water Co
Green energy
- Energy efficient items: Appliances, Lighting, HVAC, Insulation, Roof, Thermostat, Water Heater, Windows
Community & HOA
Community
- Subdivision: Cadbury at Berkshire
HOA
- Has HOA: Yes
- HOA fee: $100 annually
Location
- Region: Newburgh
Financial & listing details
- Annual tax amount: $100
- Date on market: 7/1/2026
- Listing terms: Cash,Conventional,FHA,VA Loan,Trade
Estimated market value
$555,500
$528,000 - $583,000
$2,951/mo
Price history
| Date | Event | Price |
|---|---|---|
| 7/1/2026 | Listed for sale | $558,800 |
Source:  IRMLS #202626099 Report a problem IRMLS #202626099 Report a problem | ||
Public tax history
Tax history is unavailable.
Monthly payment
Est. payment
Payment breakdown
Explore the cost of this home by adjusting the details. Changes won't be saved.Climate risks
Neighborhood: 47630
Nearby schools
Schools provided by the listing agent
- Elementary: Castle
- Middle: Castle North
- High: Castle
- District: Warrick County School Corp.
Source: IRMLS. This data may not be complete. We recommend contacting the local school district to confirm school assignments for this home.

Similar homes
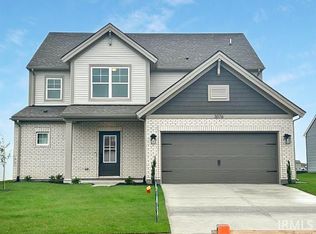
- $453,8004 bd3 ba2.6k sqft4934 Alaina Dr Lot 10, Newburgh, IN 47630New Construction
 Jagoe Homes
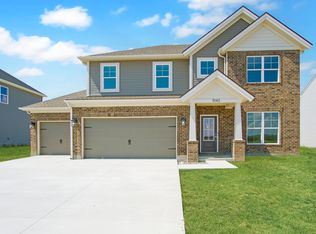
 - $435,8004 bd3 ba2.6k sqft4924 Alaina Dr Lot 9, Newburgh, IN 47630New Construction
 Jagoe Homes
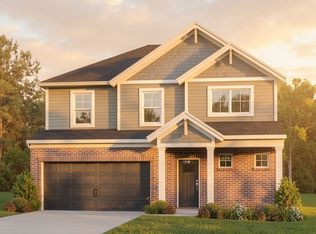
 - $449,9004 bd3 ba2.7k sqft5645 Belmont Dr, Newburgh, IN 47630For Sale
 MLS ID #202617408, Becky Ismail, ERA FIRST ADVANTAGE REALTY, INC. IRMLS
 - $389,5004 bd3 ba2.6k sqft3066 Cornerstone Ct, Newburgh, IN 47630For Sale
 MLS ID #202631551, Cyndi B Byrley, ERA FIRST ADVANTAGE REALTY, INC. IRMLS
