Impeccable elegance, sophisticated design, and exceptional attention to detail define this custom-built home in Bellevue Subdivision. Double front doors open to a breathtaking two-story foyer, where soaring ceilings, a stunning staircase accented with elegant runners and gold rods, and statement lighting create an unforgettable first impression. Hardwood flooring flows throughout the main level, complemented by striking black-and-gold accents and designer fixtures. Just off the foyer, the private office features glass sliding doors, built-in cabinetry and desk, and abundant natural light. The impressive great room is anchored by a beautifully tiled fireplace framed by custom built-in cabinetry and shelving. Nearby, the dining area provides an elegant setting for entertaining with views toward the backyard and pool. At the heart of the home, the gourmet kitchen is a true showpiece, featuring custom cabinetry with gold hardware, quartz countertops, a waterfall island, tiled backsplash, white Café appliances, double wall ovens, gas range with pot filler, dramatic custom hood, coffee bar, and large walk-in pantry. Privately situated on the main level, the spacious primary suite offers a luxurious retreat. The spa-inspired bath showcases black-and-gold fixtures, beautiful marble tile, an expansive walk-in shower with dual rain shower heads, freestanding soaking tub, and double vanities. The magnificent walk-in closet features an extensive custom organization system with built-in shelving, drawers, and a lighted makeup vanity, while a dramatic black crystal chandelier adds the perfect finishing touch. The laundry room offers cabinetry, a utility sink, hanging space, and built-in desk, while the adjoining mudroom features built-in locker storage and access to the powder room. Upstairs are four spacious bedrooms, each with a walk-in closet. Two bedrooms share a connecting bath with a tiled walk-in shower, while an additional bath offers double vanities and a tub/shower combination. Beautiful octagon tile and black-and-gold fixtures continue the home's cohesive design. A fabulous bonus room and walk-in attic complete the upper level. Outside, a covered patio overlooks the inground pool, creating an inviting setting for entertaining, while wrought-iron fencing completes the backyard. This exceptional home offers a remarkable combination of luxury, comfort, thoughtful functionality, and unforgettable style.
Active
Price cut: $35.4K (11/3)
$899,500
2030 Chadwick Dr, Newburgh, IN 47630
5beds
3,870sqft
Single Family Residence
Built in 2022
0.38 Acres Lot
$877,600 Zestimate®
$--/sqft
$-- HOA
What's special
Designer fixturesQuartz countertopsSpacious primary suiteDouble vanitiesExceptional attention to detailBreathtaking two-story foyerSophisticated design
- 60 days
- 607
- 37
Zillow last checked:
Listing updated:
Listed by:
Janice E Miller Office:812-858-2400,
ERA FIRST ADVANTAGE REALTY, INC
Source: IRMLS,MLS#: 202637568
Facts & features
Interior
Bedrooms & bathrooms
- Bedrooms: 5
- Bathrooms: 4
- Full bathrooms: 3
- 1/2 bathrooms: 1
- Main level bedrooms: 1
Bedroom 1
- Level: Main
Bedroom 2
- Level: Upper
Dining room
- Level: Main
- Area: 156
- Dimensions: 12 x 13
Family room
- Level: Main
- Area: 132
- Dimensions: 11 x 12
Kitchen
- Level: Main
- Area: 176
- Dimensions: 11 x 16
Living room
- Level: Main
- Area: 380
- Dimensions: 19 x 20
Heating
- Natural Gas, Forced Air
Cooling
- Central Air
Appliances
- Included: Disposal, Gas Cooktop, Oven-Built-In, Water Softener Owned
- Laundry: Electric Dryer Hookup, Sink, Main Level, Washer Hookup
Features
- 1st Bdrm En Suite, Breakfast Bar, Bookcases, Ceiling-9+, Ceiling Fan(s), Walk-In Closet(s), Countertops-Solid Surf, Crown Molding, Eat-in Kitchen, Entrance Foyer, Soaking Tub, Kitchen Island, Pantry, Double Vanity, Tub/Shower Combination, Main Level Bedroom Suite, Bidet, Formal Dining Room, Custom Cabinetry
- Flooring: Hardwood, Tile
- Windows: Window Treatments, Blinds
- Basement: Crawl Space
- Attic: Storage
- Number of fireplaces: 1
- Fireplace features: Living Room
Interior area
- Total structure area: 3,870
- Total interior livable area: 3,870 sqft
- Finished area above ground: 3,870
- Finished area below ground: 0
Video & virtual tour
Property
Parking
- Total spaces: 3
- Parking features: Attached, Garage Door Opener, Aggregate
- Attached garage spaces: 3
- Has uncovered spaces: Yes
Features
- Levels: Two
- Stories: 2
- Patio & porch: Covered
- Pool features: In Ground
- Fencing: Metal
- Has view: Yes
- View description: Water
- Has water view: Yes
- Water view: Water
- Waterfront features: Pond
Lot
- Size: 0.38 Acres
- Features: Level, City/Town/Suburb, Landscaped
Details
- Parcel number: 871215108040.000019
Construction
Type & style
- Home type: SingleFamily
- Property subtype: Single Family Residence
Materials
- Brick
- Roof: Asphalt
Condition
- New construction: No
- Year built: 2022
Details
- Warranty included: Yes
Utilities & green energy
- Electric: CenterPoint Energy
- Gas: CenterPoint Energy
- Sewer: Public Sewer
- Water: Public
Community & HOA
Community
- Security: Smoke Detector(s)
- Subdivision: Bellevue
Location
- Region: Newburgh
Financial & listing details
- Tax assessed value: $829,000
- Annual tax amount: $6,255
- Date on market: 9/11/2026
- Listing terms: Cash,Conventional
Estimated market value
$877,600
$834,000 - $921,000
$3,960/mo
Price history
| Date | Event | Price |
|---|---|---|
| 11/3/2026 | Price change | $899,500-3.8% |
Source:  IRMLS #202637568 Report a problem | ||
| 9/30/2026 | Price change | $934,900-1.6% |
Source: IRMLS #202637568 Report a problem | ||
| 9/11/2026 | Listed for sale | $949,900+0.5% |
Source: IRMLS #202637568 Report a problem | ||
| 8/19/2026 | Listing removed | -- |
Source: Owner Report a problem | ||
| 7/19/2026 | Listed for sale | $945,000+6.2%$244/sqft |
Source: Owner Report a problem | ||
| 7/22/2023 | Sold | $890,000-1.1% |
Source: IRMLS #202306632 Report a problem | ||
| 6/26/2023 | Pending sale | $899,900 |
Source: IRMLS #202306632 Report a problem | ||
| 6/21/2023 | Price change | $899,900-2.1% |
Source: IRMLS #202306632 Report a problem | ||
| 5/4/2023 | Price change | $919,000-2.8% |
Source: IRMLS #202306632 Report a problem | ||
| 4/21/2023 | Price change | $945,000-1.5% |
Source: IRMLS #202306632 Report a problem | ||
| 3/8/2023 | Listed for sale | $959,000+22.2% |
Source: IRMLS #202306632 Report a problem | ||
| 9/29/2022 | Sold | $785,000$203/sqft |
Source: Agent Provided Report a problem | ||
| 9/21/2022 | Pending sale | $785,000 |
Source: IRMLS #202239362 Report a problem | ||
Public tax history
| Year | Property taxes | Tax assessment |
|---|---|---|
| 2025 | $7,131 +4.1% | $829,000 +1.5% |
| 2024 | $6,851 +3145.3% | $816,700 +4.5% |
| 2023 | $211 | $781,300 +1062.6% |
| 2022 | -- | $67,200 |
Find assessor info on the county website
Monthly payment
Est. payment
Payment breakdown
Explore the cost of this home by adjusting the details. Changes won't be saved.Climate risks
Neighborhood: 47630
Nearby schools
Schools provided by the listing agent
- Elementary: Castle
- Middle: Castle North
- High: Castle
- District: Warrick County School Corp.
Source: IRMLS. This data may not be complete. We recommend contacting the local school district to confirm school assignments for this home.
Similar homes
- $885,0004 bd3 ba3.5k sqft8699 Crenshaw Dr, Newburgh, IN 47630For Sale
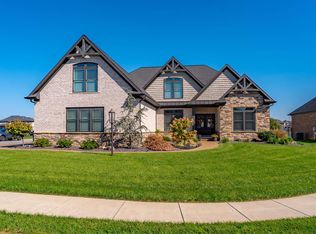 MLS ID #202641994, Janice E Miller, ERA FIRST ADVANTAGE REALTY, INC. IRMLS
- $890,0004 bd4 ba3.9k sqft8633 Crenshaw Dr, Newburgh, IN 47630For Sale
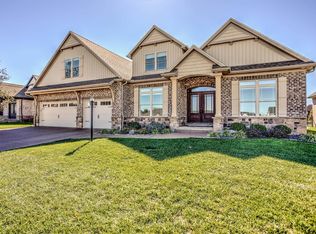 MLS ID #202641587, Rachel Willis, Rachel Willis Realty LLC. IRMLS
- $939,0004 bd5 ba3.8k sqft2159 Sable Way, Newburgh, IN 47630For Sale
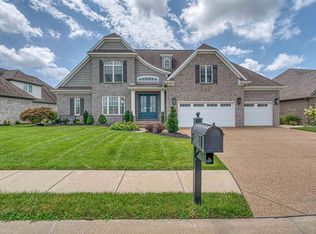 MLS ID #202628513, Julie Bosma, ERA FIRST ADVANTAGE REALTY, INC. IRMLS
- $768,5003 bd3 ba3k sqft8655 Crenshaw Dr, Newburgh, IN 47630For Sale
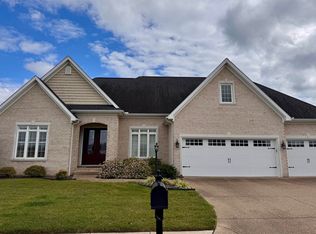 MLS ID #202633245, Joseph A Wootan, List With Freedom.com LLC. IRMLS
