Welcome to this like-new custom home by Selective Homes—Chad & Dad—located in Riverstone subdivision, just minutes from downtown Newburgh. Luxury vinyl flooring flows throughout the home, complementing an open-concept layout designed for everyday living and entertaining. The kitchen features custom cabinetry, quartz countertops, a tile backsplash, and an oversized pantry. Just off the kitchen, the screened-in porch is the perfect spot for morning coffee, outdoor dining, or relaxing while overlooking the extensively landscaped yard. An extended patio provides even more space for entertaining. A main-level office with closet offers a great work-from-home space along with additional storage.The main-level owner’s suite features a spacious bedroom, beautifully finished bath with a custom-tiled shower and double vanities, and a generous walk-in closet with custom shelving. Upstairs are four additional generously sized bedrooms and a versatile bonus room complete with cabinetry, a beverage refrigerator, and walk-in storage. Additional highlights include a three-car garage, whole-home security system, irrigation system with a separate water meter, and energy-efficient construction reflected in the home’s HERS Index score. The sellers’ average monthly utility costs have been under $375. Conveniently located near hospitals, shopping, downtown Newburgh, the riverfront, and walking trails, this home offers the feel of new construction without starting from scratch. Beyond the original purchase price, substantial investment was made in builder upgrades and additional improvements after construction. These improvements are already in place for the next owner to enjoy—without the added expense and time of completing them after purchase.
Active
$699,500
435 Westbriar Cir, Newburgh, IN 47630
5beds
3,810sqft
Single Family Residence
Built in 2025
10,454 Square Feet Lot
$686,000 Zestimate®
$--/sqft
$-- HOA
What's special
Quartz countertopsScreened-in porchMain-level office with closetOversized pantryTile backsplashThree-car garageKitchen features custom cabinetry
- 53 days
- 476
- 23
Zillow last checked:
Listing updated:
Listed by:
Cyndi B Byrley Office:812-858-2400,
ERA FIRST ADVANTAGE REALTY, INC
Source: IRMLS,MLS#: 202635537
Facts & features
Interior
Bedrooms & bathrooms
- Bedrooms: 5
- Bathrooms: 4
- Full bathrooms: 3
- 1/2 bathrooms: 1
- Main level bedrooms: 1
Bedroom 1
- Level: Main
Bedroom 2
- Level: Upper
Dining room
- Level: Main
- Area: 182
- Dimensions: 13 x 14
Kitchen
- Level: Main
- Area: 210
- Dimensions: 15 x 14
Living room
- Level: Main
- Area: 360
- Dimensions: 20 x 18
Heating
- Natural Gas, Forced Air
Cooling
- Central Air
Appliances
- Included: Disposal, Dishwasher, Microwave, Refrigerator, Tankless Water Heater
- Laundry: Electric Dryer Hookup, Main Level
Features
- 1st Bdrm En Suite, Ceiling-9+, Walk-In Closet(s), Stone Counters, Eat-in Kitchen, Entrance Foyer, Kitchen Island, Open Floorplan, Main Level Bedroom Suite, Great Room, Custom Cabinetry
- Basement: Crawl Space
- Attic: Storage
- Has fireplace: No
- Fireplace features: Living Room
Interior area
- Total structure area: 3,810
- Total interior livable area: 3,810 sqft
- Finished area above ground: 3,810
- Finished area below ground: 0
Video & virtual tour
Property
Parking
- Total spaces: 3
- Parking features: Attached, Garage Door Opener
- Attached garage spaces: 3
Features
- Levels: Two
- Stories: 2
- Patio & porch: Patio, Screened
- Exterior features: Irrigation System
Lot
- Size: 10,454 Square Feet
- Dimensions: 77x135
- Features: 0-2.9999, City/Town/Suburb, Near Walking Trail, Landscaped
Details
- Parcel number: 871233314032.000014
Construction
Type & style
- Home type: SingleFamily
- Architectural style: Traditional
- Property subtype: Single Family Residence
Materials
- Brick, Vinyl Siding
- Roof: Asphalt
Condition
- New construction: No
- Year built: 2025
Utilities & green energy
- Electric: CenterPoint Energy
- Gas: CenterPoint Energy
- Sewer: City
- Water: City
Green energy
- Energy efficient items: HVAC, Insulation, Water Heater
Community & HOA
Community
- Security: Smoke Detector(s)
- Subdivision: River Stone / Riverstone
Location
- Region: Newburgh
Financial & listing details
- Tax assessed value: $1,200
- Annual tax amount: $21
- Date on market: 8/28/2026
- Listing terms: Cash,Conventional,VA Loan
Estimated market value
$686,000
$652,000 - $720,000
$4,172/mo
Price history
| Date | Event | Price |
|---|---|---|
| 8/28/2026 | Listed for sale | $699,500 |
Source:  IRMLS #202635537 Report a problem IRMLS #202635537 Report a problem | ||
Public tax history
| Year | Property taxes | Tax assessment |
|---|---|---|
| 2025 | $24 +2.6% | $1,200 |
| 2024 | $23 -0.3% | $1,200 |
| 2023 | $23 | $1,200 |
| 2022 | -- | $1,200 |
Find assessor info on the county website
Monthly payment
Est. payment
Payment breakdown
Explore the cost of this home by adjusting the details. Changes won't be saved.Climate risks
Neighborhood: 47630
Nearby schools
Schools provided by the listing agent
- Elementary: Newburgh
- Middle: Castle South
- High: Castle
- District: Warrick County School Corp.
Source: IRMLS. This data may not be complete. We recommend contacting the local school district to confirm school assignments for this home.
Similar homes
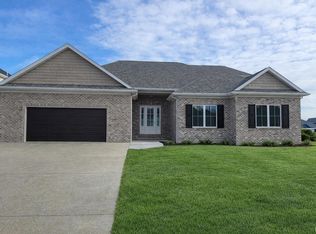
- $699,9003 bd3 ba2.6k sqft6213 Pembrooke Dr, Newburgh, IN 47630For Sale
 MLS ID #202632138, Janice E Miller, ERA FIRST ADVANTAGE REALTY, INC. IRMLS
 - $619,9005 bd5 ba3.8k sqft3514 Sand Dr, Newburgh, IN 47630For Sale
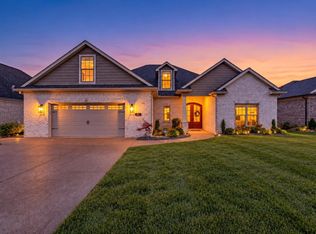 MLS ID #202641825, Janice E Miller, ERA FIRST ADVANTAGE REALTY, INC. IRMLS
 - $499,9004 bd4 ba3.5k sqft4544 Rawlston Dr, Newburgh, IN 47630For Sale
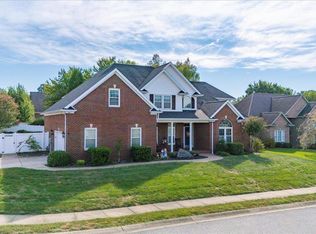 MLS ID #202641550, Janice E Miller, ERA FIRST ADVANTAGE REALTY, INC. IRMLS
 - $574,5004 bd4 ba4.4k sqft3466 Pine Ridge Dr, Newburgh, IN 47630For Sale
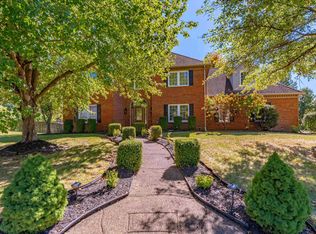 MLS ID #202641394, Janice E Miller, ERA FIRST ADVANTAGE REALTY, INC. IRMLS
