Skip main navigation
Sold for $575,000
  • $575,000

    511 Westbriar Cir, Newburgh, IN 47630

    4beds
    3,177sqft
    Single Family Residence, Residential
    Built in 2021
    0.26 Acres Lot
    $599,300 Zestimate®
    $181/sqft
    $3,625 Estimated rent

    Home value

    $599,300

    $569,000 - $629,000

    $3,625/mo

    Zestimate® history
    Loading
    Loading...

    Owner options

    List your home for rent

    $3,625/mo

    Rent Zestimate®

    Find your next renter with Zillow Rental Manager. Plus, with online applications, you can quickly screen prospective tenants – for free.

    Learn more

    $3,625/mo

    Rent Zestimate®

    Refinance and save

    $2,766/mo

    Est. payment

    Refinancing to a lower rate could help reduce your monthly payments and save thousands over the life of the loan.

    See today's rates

    $2,766/mo

    Est. payment

    Explore your selling options

    Work with a Zillow partner agent

    Leverage their expertise and Zillow's premium Showcase listings to get your home seen by more buyers.

    Get started

    List with your own agent

    Get your home in front of millions of buyers by listing it on Zillow.

    Learn how to do it

    Sell it yourself

    Take full control of how buyers see your home on Zillow by listing For Sale by Owner (FSBO).

    List your home

    What's special

    Low-maintenance durabilityUpscale finishesFull brick exteriorCustom craftsmanshipTimeless curb appealSpacious bedroomsEveryday luxury
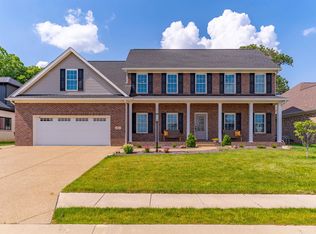
    Welcome home to Riverstone in Newburgh — where custom craftsmanship meets everyday luxury! Built in 2021 by Selective Homes by Chad & Dad, this full-brick beauty delivers space, style, and quality at every turn. With 4 bedrooms, 3 full bathrooms, and over 3,100 sq ft, this home was designed for both comfortable living and effortless entertaining. Step inside and you’ll love the open flow from the foyer into the living room with natural light, soaring ceilings, and upscale finishes that make this home feel warm, inviting, and elevated all at once. The heart of the home offers generous living space, perfect for gathering with family or hosting friends. The kitchen and living areas blend seamlessly and the spacious bedrooms give everyone room to spread out, while the bathrooms feel fresh and modern — giving that “new construction” feel without the wait. Outside, the full brick exterior brings timeless curb appeal and low-maintenance durability — a huge win for long-term value. Relax out back on the covered patio and extended patio for all of your outdoor gatherings. A 3 car garage provides ample room to park your vehicles, and above the garage is fully floored for extra storage.  This is Newburgh living at its best: newer construction, custom build quality, and room to grow all wrapped into one beautiful home. Also close to downtown, walking trails, shopping, and restaurants!

    Zillow last checked:

    Listing updated:

    Listed by:

    THE HARRIS GROUP 270-929-5857,

    Keller Williams Elite

    Bought with:

    NON MEMBER AGENT

    NON MEMBER OFFICE

    Source: Greater Owensboro Realtor Association,MLS#: 94293MLS Logo

    Facts & features

    Interior

    Bedrooms & bathrooms
    • Bedrooms: 4
    • Bathrooms: 3
    • Full bathrooms: 3
    Primary bedroom
    • Level: First
    Kitchen
    • Features: Granite Counters, Kitchen Island, Kitchen-Dining
    Heating
    • Forced Air, Natural Gas
    Cooling
    • Other
    Appliances
    • Included: Dishwasher, Microwave, Range, Refrigerator, Gas Water Heater, Tankless Water Heater
    • Laundry: W/D Hookup
    Features
    • Granite, Master Downstairs, Split Bedroom, Walk-In Closet(s), Walk-in Shower
    • Flooring: Wood
    • Basement: None
    • Attic: Floored
    • Has fireplace: Yes
    • Fireplace features: Fireplace, Living Room
    Interior area
    • Total structure area: 3,806
    • Total interior livable area: 3,177 sqft
    • Finished area above ground: 3,177
    • Finished area below ground: 0

    Property

    Parking
    • Total spaces: 3
    • Parking features: Attached
    • Attached garage spaces: 3
    Features
    • Levels: One and One Half
    • Stories: 1
    • Patio & porch: Rear Porch
    Lot
    • Size: 0.26 Acres
    • Dimensions: 0.2600
    • Features: Corner Lot, Cul-de-Sac/Dead End
    Details
    • Parcel number: 871233312030000014

    Construction

    Type & style
    • Home type: SingleFamily
    • Property subtype: Single Family Residence, Residential
    Materials
    • Brick
    • Foundation: Crawl Space
    • Roof: Dimensional
    Condition
    • New construction: No
    • Year built: 2021

    Utilities & green energy

    • Sewer: Public Sewer

    Community & HOA

    Community
    • Subdivision: Warrick County
    HOA
    • Has HOA: No
    Location
    • Region: Newburgh

    Financial & listing details

    • Price per square foot: $181/sqft
    • Tax assessed value: $540,400
    • Annual tax amount: $5,266
    • Date on market: 3/10/2026

    Price history

    DateEventPrice
    4/13/2026Sold$575,000-4.2%$181/sqft
    Source: Greater Owensboro Realtor Association #94293 Report a problem
    3/13/2026Pending sale$599,900$189/sqft
    Source: Greater Owensboro Realtor Association #94293 Report a problem
    3/10/2026Listed for sale$599,900+1.9%$189/sqft
    Source: Greater Owensboro Realtor Association #94293 Report a problem
    3/6/2026Listing removed$589,000$185/sqft
    Source: Greater Owensboro Realtor Association #94057 Report a problem
    2/18/2026Price change$589,000-1.8%
    Source: IRMLS #202603661 Report a problem
    2/5/2026Listed for sale$599,900
    Source: IRMLS #202603661 Report a problem

    Public tax history

    YearProperty taxesTax assessment
    2025$5,266 +11.7%$540,400 +2.6%
    2024$4,714 -6.4%$526,600 +11.7%
    2023$5,035 +60%$471,400 -14.9%
    2022$3,147 $553,900 +76%
    2021-- $314,700
    Find assessor info on the county website

    Neighborhood: 47630

    Nearby schools

    GreatSchools rating
    Schools provided by the listing agent
    • Middle: Castle North Middle School
    • High: CASTLE HIGH SCHOOL

    Source: Greater Owensboro Realtor Association. This data may not be complete. We recommend contacting the local school district to confirm school assignments for this home.

    Get pre-qualified for a loan
    At Zillow Home Loans, we can pre-qualify you in as little as 5 minutes with no impact to your credit score.

    An equal housing lender. NMLS #10287.

    Sell for more on Zillow
    Get a Zillow Showcase℠ listing at no additional cost and you could sell for .
    $599,300
    2% more
    +$11,986
    With Zillow Showcase(estimated)
    $611,286