Skip main navigation
Closed
  • $595,000

    439 Westbriar Cir, Newburgh, IN 47630

    4beds
    3,263sqft
    Single Family Residence
    Built in 2025
    10,454 Square Feet Lot
    $595,100 Zestimate®
    $--/sqft
    $4,167 Estimated rent

    Home value

    $595,100

    $565,000 - $625,000

    $4,167/mo

    Zestimate® history
    Loading
    Loading...

    Owner options

    List your home for rent

    $4,167/mo

    Rent Zestimate®

    Find your next renter with Zillow Rental Manager. Plus, with online applications, you can quickly screen prospective tenants – for free.

    Learn more

    $4,167/mo

    Rent Zestimate®

    Refinance and save

    $2,863/mo

    Est. payment

    Refinancing to a lower rate could help reduce your monthly payments and save thousands over the life of the loan.

    See today's rates

    $2,863/mo

    Est. payment

    Explore your selling options

    Work with a Zillow partner agent

    Leverage their expertise and Zillow's premium Showcase listings to get your home seen by more buyers.

    Get started

    List with your own agent

    Get your home in front of millions of buyers by listing it on Zillow.

    Learn how to do it

    Sell it yourself

    Take full control of how buyers see your home on Zillow by listing For Sale by Owner (FSBO).

    List your home

    What's special

    Quartz countertopsSpacious foyerHalf bath for guestsStylish tile backsplashOversized pantryKitchen features custom cabinetry
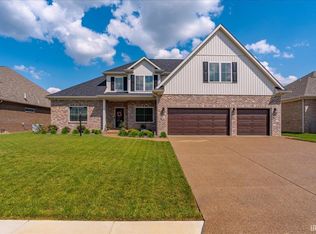
    New Construction Opportunity in Riverstone Subdivision! This home has just been started, giving the new homeowner time to add their own touches and make several of their own selections. Built by Selective Homes by: Chad & Dad, a trusted local builder since 1972 known for award-winning quality and attention to detail. Located near Downtown Newburgh, this home offers convenience to walking trails, the scenic riverfront, shopping, healthcare, schools, and major roadways. Inside, you’ll find a spacious foyer, a large great room with a wall of windows, and luxury vinyl flooring throughout the main living areas. The kitchen features custom cabinetry, quartz countertops, a stylish tile backsplash, and an oversized pantry. The main level includes three bedrooms and two full baths, including an owner’s suite with a custom tile shower, plus a half bath for guests. Upstairs offers a versatile flex/family room, an additional bedroom and full bath, and a large walk-in storage room. Energy-efficient upgrades include a tankless water heater and high-efficiency zoned HVAC system. Thoughtfully designed with comfort, efficiency, and timeless style in mind, this home perfectly blends quality craftsmanship with modern livability. Expected completion March 2026

    Zillow last checked:

    Listing updated:

    Listed by:

    Cyndi B Byrley Office:812-858-2400,

    ERA FIRST ADVANTAGE REALTY, INC

    Bought with:

    Cyndi B Byrley, RB14040191

    ERA FIRST ADVANTAGE REALTY, INC

    Source: IRMLS,MLS#: 202600617MLS Logo

    Facts & features

    Interior

    Bedrooms & bathrooms
    • Bedrooms: 4
    • Bathrooms: 4
    • Full bathrooms: 3
    • 1/2 bathrooms: 1
    • Main level bedrooms: 3
    Bedroom 1
    • Level: Main
    Bedroom 2
    • Level: Main
    Dining room
    • Level: Main
    • Area: 165
    • Dimensions: 11 x 15
    Family room
    • Level: Upper
    • Area: 529
    • Dimensions: 23 x 23
    Kitchen
    • Level: Main
    • Area: 176
    • Dimensions: 11 x 16
    Living room
    • Level: Main
    • Area: 437
    • Dimensions: 23 x 19
    Heating
    • Natural Gas
    Cooling
    • Central Air
    Features
    • Basement: Crawl Space
    • Has fireplace: No
    Interior area
    • Total structure area: 3,483
    • Total interior livable area: 3,263 sqft
    • Finished area above ground: 3,263
    • Finished area below ground: 0

    Property

    Parking
    • Total spaces: 2.5
    • Parking features: Attached
    • Attached garage spaces: 2.5
    Features
    • Levels: One and One Half
    • Stories: 1.5
    Lot
    • Size: 10,454 Square Feet
    • Dimensions: 77x135
    • Features: 0-2.9999
    Details
    • Parcel number: 871233314033.000014

    Construction

    Type & style
    • Home type: SingleFamily
    • Property subtype: Single Family Residence
    Materials
    • Brick
    Condition
    • New construction: Yes
    • Year built: 2025

    Utilities & green energy

    • Sewer: City
    • Water: City

    Community & HOA

    Community
    • Subdivision: River Stone / Riverstone
    Location
    • Region: Newburgh

    Financial & listing details

    • Tax assessed value: $1,200
    • Annual tax amount: $100
    • Date on market: 1/7/2026

    Price history

    DateEventPrice
    5/28/2026Sold$595,000-3%
    Source: IRMLS #202600617 Report a problem
    4/9/2026Pending sale$613,500
    Source: IRMLS #202600617 Report a problem
    1/7/2026Listed for sale$613,500
    Source: IRMLS #202600617 Report a problem

    Public tax history

    YearProperty taxesTax assessment
    2025$24 +2.6%$1,200
    2024$23 -0.3%$1,200
    2023$23 $1,200
    2022-- $1,200
    Find assessor info on the county website

    Neighborhood: 47630

    Nearby schools

    GreatSchools rating
    Schools provided by the listing agent
    • Elementary: Newburgh
    • Middle: Castle South
    • High: Castle
    • District: Warrick County School Corp.

    Source: IRMLS. This data may not be complete. We recommend contacting the local school district to confirm school assignments for this home.

    Get pre-qualified for a loan
    At Zillow Home Loans, we can pre-qualify you in as little as 5 minutes with no impact to your credit score.

    An equal housing lender. NMLS #10287.

    Sell for more on Zillow
    Get a Zillow Showcase℠ listing at no additional cost and you could sell for .
    $595,100
    2% more
    +$11,902
    With Zillow Showcase(estimated)
    $607,002