A truly one-of-a-kind home in a sought-after location! Situated near Rolling Hills Country Club, 7122 Wedgewood Drive offers the perfect blend of space, style, and comfort on over an acre of beautifully maintained land. With more than 3,000 square feet of living space and an impressive list of recent updates, this home is ready for you to move right in and make it your own. From the moment you step inside, you’ll be captivated by the stunning two-story foyer, complete with an open staircase and an inviting sense of grandeur. Just off the foyer is a beautiful room featuring a cozy fireplace and access to a potential formal dining space, perfect for hosting special occasions or enjoying quiet evenings at home. The heart of the home is the spacious kitchen, where abundant cabinetry, generous counter space, and breathtaking views of the backyard create a space that is as functional as it is beautiful. The kitchen flows seamlessly into an additional living area, making entertaining family and friends effortless. Upstairs, you’ll find three generously sized bedrooms and two full bathrooms. One bathroom has been thoughtfully updated with an extra-large double vanity and a spacious walk-in shower, adding a touch of luxury to everyday living. Step outside, and the backyard truly steals the show! The expansive outdoor space features a large concrete patio, newly added playground area, dedicated bonfire space, a spacious garden shed, and plenty of room to host large family gatherings, parties, or simply enjoy the privacy and beauty of your own backyard oasis. And the updates make this home even more appealing! Recent improvements include a new roof (2025), fence (2022), downstairs HVAC (2024), electric added to the garden shed (2023), playground area (2024), garage drop zone (2025), and new water softener (2024). With its impressive space, beautiful finishes, incredible outdoor amenities, and extensive list of updates, 7122 Wedgewood Drive is a rare opportunity you won’t want to miss!
Active
Price cut: $10K (9/28)
$565,000
7122 Wedgewood Dr, Newburgh, IN 47630
3beds
3,056sqft
Single Family Residence
Built in 1990
1.21 Acres Lot
$544,700 Zestimate®
$--/sqft
$17/mo HOA
What's special
Cozy fireplaceThree generously sized bedroomsSpacious garden shedExpansive outdoor spaceTwo-story foyerInviting sense of grandeurOpen staircase
- 46 days
- 842
- 53
Likely to sell faster than
Zillow last checked:
Listing updated:
Listed by:
Danielle Clark Office:812-858-2400,
ERA FIRST ADVANTAGE REALTY, INC
Source: IRMLS,MLS#: 202636724
Facts & features
Interior
Bedrooms & bathrooms
- Bedrooms: 3
- Bathrooms: 3
- Full bathrooms: 2
- 1/2 bathrooms: 1
Bedroom 1
- Level: Upper
Bedroom 2
- Level: Upper
Dining room
- Level: Main
- Area: 168
- Dimensions: 12 x 14
Family room
- Level: Main
- Area: 434
- Dimensions: 31 x 14
Kitchen
- Level: Main
- Area: 247
- Dimensions: 13 x 19
Living room
- Level: Main
- Area: 266
- Dimensions: 19 x 14
Heating
- Natural Gas
Cooling
- Central Air
Features
- Basement: Crawl Space
- Number of fireplaces: 1
- Fireplace features: Family Room
Interior area
- Total structure area: 3,056
- Total interior livable area: 3,056 sqft
- Finished area above ground: 3,056
- Finished area below ground: 0
Video & virtual tour
Property
Parking
- Total spaces: 2.5
- Parking features: Attached
- Attached garage spaces: 2.5
Features
- Levels: Two
- Stories: 2
Lot
- Size: 1.21 Acres
- Features: Level, 0-2.9999
Details
- Parcel number: 871214206003.000019
Construction
Type & style
- Home type: SingleFamily
- Property subtype: Single Family Residence
Materials
- Brick
Condition
- New construction: No
- Year built: 1990
Utilities & green energy
- Sewer: Public Sewer
- Water: Public
Community & HOA
Community
- Subdivision: Rolling Hills Manor
HOA
- Has HOA: Yes
- HOA fee: $200 annually
Location
- Region: Newburgh
Financial & listing details
- Tax assessed value: $430,100
- Annual tax amount: $2,932
- Date on market: 9/4/2026
Estimated market value
$544,700
$517,000 - $572,000
$2,881/mo
Price history
| Date | Event | Price |
|---|---|---|
| 9/28/2026 | Price change | $565,000-1.7% |
Source:  IRMLS #202636724 Report a problem IRMLS #202636724 Report a problem | ||
| 9/4/2026 | Listed for sale | $575,000+16.2% |
Source: IRMLS #202636724 Report a problem | ||
| 5/9/2022 | Pending sale | $495,000 |
Source: IRMLS #202215457 Report a problem | ||
| 4/29/2022 | Listed for sale | $495,000 |
Source: IRMLS #202215457 Report a problem | ||
Public tax history
| Year | Property taxes | Tax assessment |
|---|---|---|
| 2025 | $2,945 +5.8% | $430,100 +14.8% |
| 2024 | $2,784 +4.1% | $374,600 +5.3% |
| 2023 | $2,675 +4.9% | $355,600 +8.5% |
| 2022 | $2,550 +0.9% | $327,800 +12.5% |
| 2021 | $2,527 -1.6% | $291,400 +3.5% |
| 2020 | $2,567 +2.1% | $281,600 -1.5% |
| 2019 | $2,515 +4.1% | $285,800 +2.1% |
| 2018 | $2,417 +2.2% | $279,800 +3% |
| 2017 | $2,364 -2.6% | $271,700 +1.5% |
| 2016 | $2,428 +8% | $267,700 -1.6% |
| 2014 | $2,249 +17.8% | $272,100 +10.3% |
| 2013 | $1,909 +0.9% | $246,800 +2.3% |
| 2012 | $1,891 -2.1% | $241,300 -0.1% |
| 2011 | $1,931 +2% | $241,600 |
| 2010 | $1,893 +2.2% | $241,600 |
| 2009 | $1,853 +2.8% | $241,600 -1.6% |
| 2007 | $1,804 -31.4% | $245,500 -7.9% |
| 2006 | $2,628 | $266,700 +17.3% |
| 2005 | -- | $227,300 |
Find assessor info on the county website
Monthly payment
Est. payment
Payment breakdown
Explore the cost of this home by adjusting the details. Changes won't be saved.Climate risks
Neighborhood: 47630
Nearby schools
Schools provided by the listing agent
- Elementary: Castle
- Middle: Castle North
- High: Castle
- District: Warrick County School Corp.
Source: IRMLS. This data may not be complete. We recommend contacting the local school district to confirm school assignments for this home.

Similar homes
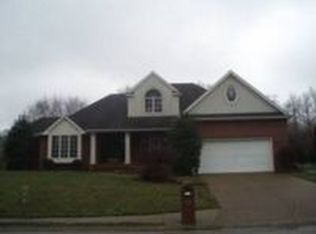
- $574,5004 bd4 ba4.4k sqft3466 Pine Ridge Dr, Newburgh, IN 47630For Sale
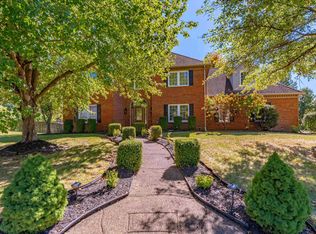 MLS ID #202641394, Janice E Miller, ERA FIRST ADVANTAGE REALTY, INC. IRMLS
 - $570,0004 bd4 ba3.9k sqft1711 Old Plank Rd, Newburgh, IN 47630For Sale
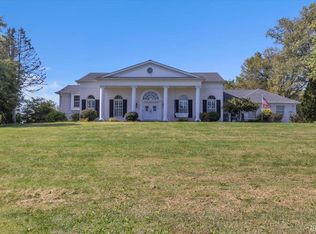 MLS ID #202542324, Shaun Angel, RE/MAX REVOLUTION. IRMLS
 - $315,0004 bd2 ba2.3k sqft6888 Oak Grove Rd, Newburgh, IN 47630For Sale By Owner
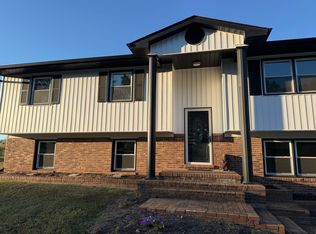
- $534,0004 bd3 ba3k sqft6977 Boyer Rd, Newburgh, IN 47630For Sale
 MLS ID #202633602, William R Daily, Midwest Land & Lifestyle LLC. IRMLS
