SWIMMING DOES NOT HAVE TO END WITH FALL... .. Welcome to a most unique home with a totally adaptable use and floorplan! Need a theater room? Exercise Room? Mother in law suite? You can have whatever you can dream in this home ..... Exterior: This home in situated in a most desirable subdivision and sits on a full acre lot! With a 3 car side load(!) garage and a backyard that has a full football field marked on Astroturf, this two story with a full basement can be a vacation experience right at home! Main Level features the kitchen right off the garage and complete with stainless steel appliances and granite countertops! A Dining Room, Great Room with a gas fireplace and an adjacent sun room, topped off by the Master Bedroom Suite and Office. Upstairs, 3 bedrooms, 2 full baths, attic storage space. Lower Level is totally adaptable ... with brick and barn wood, a wet bar, storage rooms, laundry with utility sink, exercise room, 1.5 baths AND a steam room!!! Pool has a loft and another garage/workshop!!! Enjoy a walk to the river ... historic Newburgh area, the walking trails, restaurants .... in the best little town by a dam-site!
Active
Price cut: $25K (8/24)
$525,000
7366 Parkridge Rd, Newburgh, IN 47630
4beds
4,330sqft
Single Family Residence
Built in 1971
1.01 Acres Lot
$-- Zestimate®
$--/sqft
$58/mo HOA
What's special
Scenic hills
- 384 days
- 666
- 42
Zillow last checked:
Listing updated:
Listed by:
Sherry S Hancock Office:812-858-2400,
ERA FIRST ADVANTAGE REALTY, INC
Source: IRMLS,MLS#: 202538476
Facts & features
Interior
Bedrooms & bathrooms
- Bedrooms: 4
- Bathrooms: 6
- Full bathrooms: 4
- 1/2 bathrooms: 2
- Main level bedrooms: 1
Bedroom 1
- Level: Main
Bedroom 2
- Level: Upper
Dining room
- Level: Main
- Area: 240
- Dimensions: 20 x 12
Family room
- Level: Main
- Area: 325
- Dimensions: 25 x 13
Kitchen
- Level: Main
- Area: 200
- Dimensions: 20 x 10
Living room
- Level: Main
- Area: 308
- Dimensions: 22 x 14
Heating
- Natural Gas, Forced Air
Cooling
- Central Air
Appliances
- Included: Disposal, Range/Oven Hk Up Gas/Elec, Dishwasher, Microwave, Refrigerator, Gas Cooktop, Oven-Built-In, Gas Water Heater, Tankless Water Heater
- Laundry: Electric Dryer Hookup, Sink, Washer Hookup
Features
- 1st Bdrm En Suite, Bar, Bookcases, Built-in Desk, Ceiling Fan(s), Walk-In Closet(s), Countertops-Solid Surf, Crown Molding, Eat-in Kitchen, Entrance Foyer, Double Vanity, Wet Bar, Stand Up Shower, Tub/Shower Combination, Main Level Bedroom Suite, Sauna
- Flooring: Hardwood, Carpet, Ceramic Tile
- Windows: Skylight(s)
- Basement: Full,Partially Finished,Block
- Attic: Storage
- Number of fireplaces: 1
- Fireplace features: Family Room, Recreation Room
Interior area
- Total structure area: 5,486
- Total interior livable area: 4,330 sqft
- Finished area above ground: 3,130
- Finished area below ground: 1,200
Video & virtual tour
Property
Parking
- Total spaces: 4
- Parking features: Attached, Garage Door Opener, Concrete
- Attached garage spaces: 4
- Has uncovered spaces: Yes
Features
- Levels: One and One Half
- Stories: 1.5
- Patio & porch: Patio, Enclosed, Porch
- Exterior features: Workshop
- Pool features: Indoor
- Has spa: Yes
- Spa features: Jet Tub
- Fencing: Metal
- Has view: Yes
- View description: Water
- Has water view: Yes
- Water view: Water
- Waterfront features: Walk to Lake Access
Lot
- Size: 1.01 Acres
- Features: Irregular Lot, Sloped, 0-2.9999, City/Town/Suburb, Landscaped, Near Walking Trail
Details
- Parcel number: 871502206040.000019
- Other equipment: Pool Equipment
Construction
Type & style
- Home type: SingleFamily
- Property subtype: Single Family Residence
Materials
- Brick
- Roof: Asphalt,Shingle
Condition
- New construction: No
- Year built: 1971
Details
- Warranty included: Yes
Utilities & green energy
- Electric: CenterPoint Energy
- Gas: CenterPoint Energy
- Sewer: City
- Water: City, Indiana American Water Co
- Utilities for property: Cable Available
Community & HOA
Community
- Security: Smoke Detector(s)
- Subdivision: Lakevale Estates
HOA
- Has HOA: Yes
- HOA fee: $700 annually
Location
- Region: Newburgh
Financial & listing details
- Annual tax amount: $4,444
- Date on market: 9/23/2025
- Listing terms: Cash,Conventional
Estimated market value
Not available
Estimated sales range
Not available
$4,432/mo
Price history
| Date | Event | Price |
|---|---|---|
| 8/24/2026 | Price change | $525,000-4.5% |
Source:  IRMLS #202538476 Report a problem IRMLS #202538476 Report a problem | ||
| 6/18/2026 | Price change | $550,000-4.3% |
Source: IRMLS #202538476 Report a problem | ||
| 5/4/2026 | Listed for sale | $575,000-4.2% |
Source: IRMLS #202538476 Report a problem | ||
| 9/23/2025 | Listed for sale | $599,900 |
Source: IRMLS #202538476 Report a problem | ||
Public tax history
Tax history is unavailable.
Monthly payment
Est. payment
Payment breakdown
Explore the cost of this home by adjusting the details. Changes won't be saved.Climate risks
Neighborhood: 47630
Nearby schools
Schools provided by the listing agent
- Elementary: Newburgh
- Middle: Castle South
- High: Castle
- District: Warrick County School Corp.
Source: IRMLS. This data may not be complete. We recommend contacting the local school district to confirm school assignments for this home.
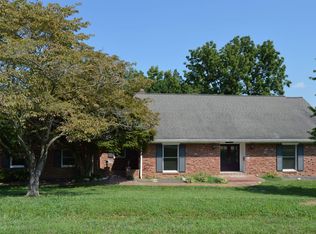
Similar homes
- $574,5004 bd4 ba4.4k sqft3466 Pine Ridge Dr, Newburgh, IN 47630For Sale
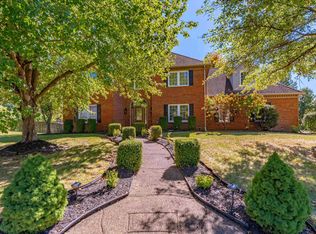 MLS ID #202641394, Janice E Miller, ERA FIRST ADVANTAGE REALTY, INC. IRMLS
 - $--4 bd3 ba2.5k sqft5155 W Timberwood Dr, Newburgh, IN 47630Auction
 Auction.com 1
 - $534,0004 bd3 ba3k sqft6977 Boyer Rd, Newburgh, IN 47630For Sale
 MLS ID #202633602, William R Daily, Midwest Land & Lifestyle LLC. IRMLS
 - $374,9004 bd3 ba3.7k sqft7400 Outer Gray St, Newburgh, IN 47630For Sale
 MLS ID #202636672, Micah Konkler, ERA FIRST ADVANTAGE REALTY, INC. IRMLS
