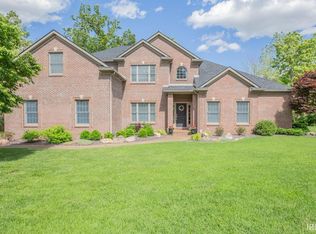
Located in Seaton Place Subdivision, this all-brick, two-story home is situated on a level lot and offers 5 bedrooms, 3.5 bathrooms, and an oversized 3-car garage. The main level features a two-story foyer, formal dining room with wainscoting and triple crown molding, formal living room with French doors, and a family room with a gas fireplace flanked by custom built-in bookcases. The open floor plan connects the family room to the kitchen and breakfast area. The kitchen includes a curved island with pendant lighting, castled cabinetry, ample counter space, a walk-in pantry, and a full appliance package including a refrigerator, double built-in ovens, cooktop, microwave, dishwasher, disposal, and refrigerator. The breakfast area and family room both provide access to the deck. Also on the main level are a half bath and a laundry room with cabinetry and a utility sink. All five bedrooms are located upstairs, including an oversized fifth bedroom with a private full bathroom. The primary bathroom includes a double vanity, soaking tub, separate tiled shower, and a walk-in closet. The additional bedrooms are generously sized, and a full hall bathroom completes the upper level.
Active
Price cut: $10K (9/29)
$619,000
4266 Windhill Ln, Newburgh, IN 47630
5beds
3,810sqft
Single Family Residence
Built in 1995
0.35 Acres Lot
$601,900 Zestimate®
$--/sqft
$13/mo HOA
What's special
All-brick two-story homeLevel lotTwo-story foyerAmple counter spaceWalk-in pantryCastled cabinetry
- 77 days
- 530
- 9
Zillow last checked:
Listing updated:
Listed by:
Shea Fleck cell:812-639-3950,
KELLER WILLIAMS CAPITAL REALTY
Source: IRMLS,MLS#: 202630152
Facts & features
Interior
Bedrooms & bathrooms
- Bedrooms: 5
- Bathrooms: 4
- Full bathrooms: 3
- 1/2 bathrooms: 1
Bedroom 1
- Level: Upper
Bedroom 2
- Level: Upper
Heating
- Forced Air
Cooling
- Central Air
Features
- Basement: Crawl Space
- Number of fireplaces: 1
- Fireplace features: Gas Starter
Interior area
- Total structure area: 3,810
- Total interior livable area: 3,810 sqft
- Finished area above ground: 3,810
- Finished area below ground: 0
Video & virtual tour
Property
Parking
- Total spaces: 3
- Parking features: Attached
- Attached garage spaces: 3
Features
- Levels: Two
- Stories: 2
Lot
- Size: 0.35 Acres
- Features: 0-2.9999
Details
- Parcel number: 871227108007.000019
Construction
Type & style
- Home type: SingleFamily
- Property subtype: Single Family Residence
Materials
- Brick, Vinyl Siding
Condition
- New construction: No
- Year built: 1995
Utilities & green energy
- Sewer: Public Sewer
- Water: Public
Community & HOA
Community
- Subdivision: Seaton Place
HOA
- Has HOA: Yes
- HOA fee: $150 annually
Location
- Region: Newburgh
Financial & listing details
- Tax assessed value: $470,000
- Annual tax amount: $2,026
- Date on market: 7/26/2026
Estimated market value
$601,900
$572,000 - $632,000
$3,334/mo
Price history
| Date | Event | Price |
|---|---|---|
| 9/29/2026 | Price change | $619,000-1.6% |
Source:  IRMLS #202630152 Report a problem IRMLS #202630152 Report a problem | ||
| 8/29/2026 | Price change | $629,000-1.6% |
Source: IRMLS #202630152 Report a problem | ||
| 8/10/2026 | Price change | $639,400-0.9% |
Source: IRMLS #202630152 Report a problem | ||
| 7/26/2026 | Listed for sale | $645,000+34.4% |
Source: IRMLS #202630152 Report a problem | ||
| 10/6/2022 | Pending sale | $479,900 |
Source: IRMLS #202229292 Report a problem | ||
| 9/28/2022 | Price change | $479,900-4% |
Source: IRMLS #202229292 Report a problem | ||
| 9/6/2022 | Price change | $499,900-3.7% |
Source: IRMLS #202229292 Report a problem | ||
| 8/24/2022 | Price change | $519,000-1.3% |
Source: IRMLS #202229292 Report a problem | ||
| 8/11/2022 | Price change | $525,900-1.7% |
Source: IRMLS #202229292 Report a problem | ||
| 7/27/2022 | Price change | $534,900-1.9% |
Source: IRMLS #202229292 Report a problem | ||
| 7/15/2022 | Listed for sale | $545,000+38.7% |
Source: IRMLS #202229292 Report a problem | ||
| 7/21/2020 | Sold | $393,000-1.7%$103/sqft |
Source: Agent Provided Report a problem | ||
| 6/2/2020 | Pending sale | $399,900$105/sqft |
Source: ERA FIRST ADVANTAGE REALTY, INC #202016445 Report a problem | ||
| 5/28/2020 | Price change | $399,900-1.3%$105/sqft |
Source: ERA FIRST ADVANTAGE REALTY, INC #202016445 Report a problem | ||
| 5/19/2020 | Price change | $405,000-2.4%$106/sqft |
Source: ERA FIRST ADVANTAGE REALTY, INC #202016445 Report a problem | ||
| 5/9/2020 | Listed for sale | $415,000+15.3%$109/sqft |
Source: ERA FIRST ADVANTAGE REALTY, INC #202016445 Report a problem | ||
| 3/4/2016 | Sold | $360,000-1.3%$94/sqft |
Source: Agent Provided Report a problem | ||
| 1/19/2016 | Pending sale | $364,900$96/sqft |
Source: ERA First Advantage Realty, Inc. #201517662 Report a problem | ||
| 9/11/2015 | Price change | $364,900-1.4%$96/sqft |
Source: ERA First Advantage Realty, Inc. #201517662 Report a problem | ||
| 6/30/2015 | Price change | $369,900-2.6%$97/sqft |
Source: ERA First Advantage Realty, Inc. #201517662 Report a problem | ||
| 4/26/2015 | Listed for sale | $379,900$100/sqft |
Source: ERA First Advantage Realty, Inc. #201517662 Report a problem | ||
Public tax history
| Year | Property taxes | Tax assessment |
|---|---|---|
| 2025 | $3,672 +3.3% | $470,000 +2.7% |
| 2024 | $3,555 +1.2% | $457,700 +2.6% |
| 2023 | $3,513 +16.6% | $446,300 +6.2% |
| 2022 | $3,012 +6.2% | $420,100 +22.1% |
| 2021 | $2,835 +2.1% | $344,000 +8% |
| 2020 | $2,777 +7% | $318,500 +1.6% |
| 2019 | $2,596 +4.5% | $313,400 +6.1% |
| 2018 | $2,485 +2.6% | $295,400 +3.3% |
| 2017 | $2,422 -4.6% | $286,100 +1.7% |
| 2016 | $2,540 +1.2% | $281,400 -5.7% |
| 2014 | $2,509 +2.4% | $298,400 +0.1% |
| 2013 | $2,451 +1.6% | $298,200 +3% |
| 2012 | $2,413 -48.4% | $289,600 -4.3% |
| 2011 | $4,680 +84.3% | $302,500 |
| 2010 | $2,540 +2.2% | $302,500 |
| 2009 | $2,486 +7.9% | $302,500 +1.8% |
| 2007 | $2,303 -32% | $297,200 +1.8% |
| 2006 | $3,385 | $291,900 +5.8% |
| 2005 | -- | $275,900 |
Find assessor info on the county website
Monthly payment
Est. payment
Payment breakdown
Explore the cost of this home by adjusting the details. Changes won't be saved.Climate risks
Neighborhood: 47630
Nearby schools
Schools provided by the listing agent
- Elementary: Sharon
- Middle: Castle South
- High: Castle
- District: Warrick County School Corp.
Source: IRMLS. This data may not be complete. We recommend contacting the local school district to confirm school assignments for this home.
Similar homes
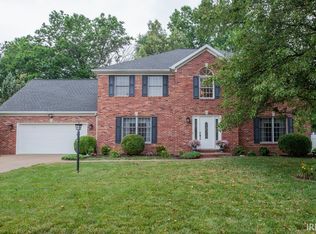
- $574,5004 bd4 ba4.4k sqft3466 Pine Ridge Dr, Newburgh, IN 47630For Sale
 MLS ID #202641394, Janice E Miller, ERA FIRST ADVANTAGE REALTY, INC. IRMLS
 - $649,9996 bd5 ba5k sqft4077 Frame Rd, Newburgh, IN 47630For Sale
 MLS ID #202613821, Chris Blake, Key Associates Signature Realty. IRMLS
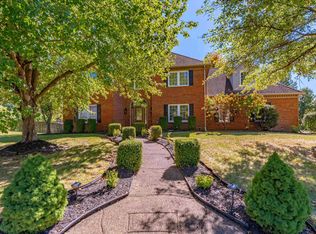
 - $574,9005 bd3 ba4.9k sqft7533 Chapel Hill Ct, Newburgh, IN 47630For Sale
 MLS ID #202637862, Christie L Martin, ERA FIRST ADVANTAGE REALTY, INC. IRMLS
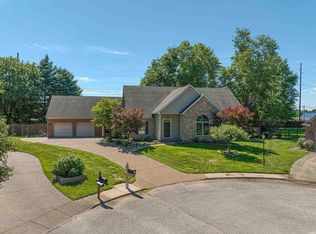
 - $624,9004 bd3 ba5k sqft5488 Lakeside Dr, Newburgh, IN 47630For Sale
 MLS ID #202637831, Jerrod W Eagleson, KELLER WILLIAMS CAPITAL REALTY. IRMLS
