Skip main navigation
Closed
  • $670,000

    8933 Willowbend Dr, Newburgh, IN 47630

    4beds
    3,961sqft
    Single Family Residence
    Built in 1999
    0.45 Acres Lot
    $687,000 Zestimate®
    $--/sqft
    $3,211 Estimated rent

    Home value

    $687,000

    $653,000 - $721,000

    $3,211/mo

    Zestimate® history
    Loading
    Loading...

    Owner options

    List your home for rent

    $3,211/mo

    Rent Zestimate®

    Find your next renter with Zillow Rental Manager. Plus, with online applications, you can quickly screen prospective tenants – for free.

    Learn more

    $3,211/mo

    Rent Zestimate®

    Refinance and save

    $3,373/mo

    Est. payment

    Refinancing to a lower rate could help reduce your monthly payments and save thousands over the life of the loan.

    See today's rates

    $3,373/mo

    Est. payment

    Explore your selling options

    Work with a Zillow partner agent

    Leverage their expertise and Zillow's premium Showcase listings to get your home seen by more buyers.

    Get started

    List with your own agent

    Get your home in front of millions of buyers by listing it on Zillow.

    Learn how to do it

    Sell it yourself

    Take full control of how buyers see your home on Zillow by listing For Sale by Owner (FSBO).

    List your home

    What's special

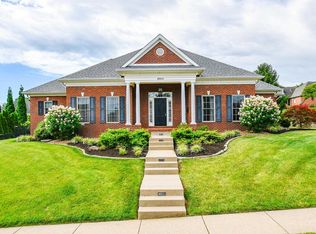
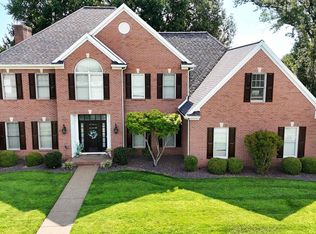
    Welcome to your dream home on Newburgh's desirable west side! This stunning two-story residence is perfectly positioned on a well manicured corner lot, featuring a stunning curb appeal and an oversized three-car side-load garage. Step into your own backyard oasis, complete with a saltwater in-ground pool surrounded by professional, lush landscaping, which you can enjoy from the comfort of the covered back patio. The expansive backyard offers ample green space for the playset and outdoor activities, all enclosed for privacy and security. Inside, you’ll be captivated by the prestigious, quality interior, starting with a grand two-story entryway and a breathtaking staircase. The versatile formal living room is perfect for an office, playroom, or fitness area. Host family and friends in the large formal dining room adorned with crown molding and chair rail. The eat-in kitchen boasts granite countertops, a breakfast bar, white cabinetry, and stainless steel appliances, all within an open-concept floor plan that's perfect for modern living. The back staircase leads to a large bonus room with convenient attic storage. This home offers four true bedrooms, including a spacious owner’s suite with a solid surface double vanity, jetted tub, and his/her walk-in closets. Located in the desirable Seaton Place subdivision off Frame Road, you’re just a short drive from Historic Downtown Newburgh, Evansville's east side, Deaconess Gateway Hospital, Target, Fresh Market, restaurants, shopping, and more! The most recent upgrades include a new 93% efficient HVAC system (2020), a new sand filter and pump for the pool, updated outdoor lighting, an electric dog fence, and a new dishwasher. Don’t miss the chance to make this extraordinary property your forever home!

    Zillow last checked:

    Listing updated:

    Listed by:

    Mitch Schulz Cell:812-499-6617,

    Weichert Realtors-The Schulz Group

    Bought with:

    Jourdan E Boberg, RB21001991

    Weichert Realtors-The Schulz Group

    Source: IRMLS,MLS#: 202416931MLS Logo

    Facts & features

    Interior

    Bedrooms & bathrooms
    • Bedrooms: 4
    • Bathrooms: 3
    • Full bathrooms: 2
    • 1/2 bathrooms: 1
    Bedroom 1
    • Level: Upper
    Bedroom 2
    • Level: Upper
    Dining room
    • Level: Main
    • Area: 234
    • Dimensions: 18 x 13
    Family room
    • Level: Main
    • Area: 360
    • Dimensions: 24 x 15
    Kitchen
    • Level: Main
    • Area: 390
    • Dimensions: 26 x 15
    Living room
    • Level: Main
    • Area: 234
    • Dimensions: 18 x 13
    Heating
    • Natural Gas, Forced Air
    Cooling
    • Central Air
    Appliances
    • Included: Dishwasher, Microwave, Refrigerator, Washer, Dryer-Electric
    Features
    • Breakfast Bar, Countertops-Solid Surf, Open Floorplan
    • Windows: Window Treatments
    • Basement: Crawl Space
    • Number of fireplaces: 1
    • Fireplace features: Gas Log
    Interior area
    • Total structure area: 3,961
    • Total interior livable area: 3,961 sqft
    • Finished area above ground: 3,961
    • Finished area below ground: 0

    Property

    Parking
    • Total spaces: 3
    • Parking features: Attached
    • Attached garage spaces: 3
    Features
    • Levels: Two
    • Stories: 2
    • Patio & porch: Covered
    • Pool features: In Ground
    Lot
    • Size: 0.45 Acres
    • Dimensions: 144X139
    • Features: Corner Lot
    Details
    • Parcel number: 871227108017.000019

    Construction

    Type & style
    • Home type: SingleFamily
    • Architectural style: Cape Cod
    • Property subtype: Single Family Residence
    Materials
    • Brick
    Condition
    • New construction: No
    • Year built: 1999

    Utilities & green energy

    • Sewer: Public Sewer
    • Water: Public

    Community & HOA

    Community
    • Subdivision: Seaton Place
    HOA
    • Has HOA: Yes
    • HOA fee: $150 annually
    Location
    • Region: Newburgh

    Financial & listing details

    • Tax assessed value: $547,400
    • Annual tax amount: $4,641
    • Date on market: 5/14/2024
    • Listing terms: Cash,Conventional,FHA,VA Loan

    Price history

    DateEventPrice
    8/28/2024Sold$670,000-2.9%
    Source: IRMLS #202416931 Report a problem
    7/21/2024Pending sale$689,900
    Source: IRMLS #202416931 Report a problem
    7/11/2024Price change$689,900-1.4%
    Source: IRMLS #202416931 Report a problem
    6/6/2024Price change$699,900-3.5%
    Source: IRMLS #202416931 Report a problem
    5/16/2024Listed for sale$725,000+88.3%
    Source: IRMLS #202416931 Report a problem
    10/26/2018Listing removed$385,000$97/sqft
    Source: BERKSHIRE HATHAWAY HOMESERVICES, INDIANA REALTY #201841399 Report a problem
    10/9/2018Price change$385,000-1.3%$97/sqft
    Source: BERKSHIRE HATHAWAY HOMESERVICES, INDIANA REALTY #201841399 Report a problem
    9/13/2018Listed for sale$389,900+0.2%$98/sqft
    Source: BERKSHIRE HATHAWAY HOMESERVICES, INDIANA REALTY #201841399 Report a problem
    3/10/2014Sold--0
    Source: Agent Provided Report a problem
    1/30/2014Listed for sale$389,000$98/sqft
    Source: F.C. Tucker Emge Realtors #204986 Report a problem

    Public tax history

    YearProperty taxesTax assessment
    2025$4,485 -2.3%$547,400 -0.2%
    2024$4,588 -0.1%$548,400 +0.8%
    2023$4,592 +17.5%$544,100 +5.2%
    2022$3,908 +5%$517,400 +23.9%
    2021$3,722 -1.1%$417,700 +8%
    2020$3,765 +4.4%$386,800 -0.9%
    2019$3,607 +4.6%$390,500 +4.1%
    2018$3,449 -0.5%$375,100 +3.4%
    2017$3,466 -1%$362,700 -0.7%
    2016$3,503 +1.3%$365,200 -4%
    2014$3,458 +1%$380,500 -1%
    2013$3,422 +0.3%$384,500 +2.1%
    2012$3,413 +1.8%$376,500 +1.6%
    2011$3,351 +13.8%$370,700 +6.5%
    2010$2,944 +2.2%$348,100
    2009$2,881 +10.9%$348,100 +4.7%
    2007$2,597 -32%$332,400 +1.8%
    2006$3,818 $326,500 +5.7%
    2005-- $309,000
    Find assessor info on the county website

    Neighborhood: 47630

    Nearby schools

    GreatSchools rating
    Schools provided by the listing agent
    • Elementary: Sharon
    • Middle: Castle South
    • High: Castle
    • District: Warrick County School Corp.

    Source: IRMLS. This data may not be complete. We recommend contacting the local school district to confirm school assignments for this home.

    Get pre-qualified for a loan
    At Zillow Home Loans, we can pre-qualify you in as little as 5 minutes with no impact to your credit score.

    An equal housing lender. NMLS #10287.

    Sell for more on Zillow
    Get a Zillow Showcase℠ listing at no additional cost and you could sell for .
    $687,000
    2% more
    +$13,740
    With Zillow Showcase(estimated)
    $700,740