Built by Bender Custom Homes in 2004, this beautifully maintained residence offers 3 to 4 bedrooms, 3.5 baths, and an oversized 3-car garage, all located in the highly desirable Seaton Place subdivision of Newburgh. Thoughtfully designed living spaces are accented by steamed walnut hardwood flooring, Fehrenbacher custom cabinetry, and elegant quartzite countertops with a coordinating backsplash that were added in 2022, creating a timeless and refined interior. A large laundry room located off the kitchen has a new sink and faucet, and the washer & dryer are included. A spacious bonus room provides the perfect retreat, offering flexibility for recreation, guests, or a potential fourth bedroom, along with ample storage. The home has been meticulously cared for and features a new roof (2025), a tankless water heater (2023) for near-instant hot water, and premium stainless steel Wolf and KitchenAid appliances, including a dishwasher, microwave, and wall oven that were new in 2024, ensuring both peace of mind and everyday luxury for the next homeowner. With 3,922 square feet of finished living space, this property delivers comfort, quality craftsmanship, and functionality throughout, while a large, open patio area and fenced backyard provide an ideal setting for outdoor living and entertaining.
Closed
$626,000
8955 Willowbend Dr, Newburgh, IN 47630
4beds
3,922sqft
Single Family Residence
Built in 2003
0.45 Acres Lot
$649,000 Zestimate®
$--/sqft
$3,525 Estimated rent
Home value
$649,000
$617,000 - $681,000
$3,525/mo
Zestimate® history
Owner options
List your home for rent
$3,525/mo
Rent Zestimate®
Find your next renter with Zillow Rental Manager. Plus, with online applications, you can quickly screen prospective tenants – for free.
$3,525/mo
Rent Zestimate®
Refinance and save
$3,889/mo
Est. payment
Refinancing to a lower rate could help reduce your monthly payments and save thousands over the life of the loan.
$3,889/mo
Est. payment
Explore your selling options
Work with a Zillow partner agent
Leverage their expertise and Zillow's premium Showcase listings to get your home seen by more buyers.
Get startedList with your own agent
Get your home in front of millions of buyers by listing it on Zillow.
Learn how to do itSell it yourself
Take full control of how buyers see your home on Zillow by listing For Sale by Owner (FSBO).
List your homeWhat's special
Large open patio areaFenced backyardElegant quartzite countertopsSpacious bonus roomAmple storageFehrenbacher custom cabinetryCoordinating backsplash
Zillow last checked:
Listing updated:
Listed by:
Carolyn S McClintock Office:812-426-9020,
F.C. TUCKER EMGE
Bought with:
Bryan Speer, RB17001284
F.C. TUCKER EMGE
Source: IRMLS,MLS#: 202616713
Facts & features
Interior
Bedrooms & bathrooms
- Bedrooms: 4
- Bathrooms: 4
- Full bathrooms: 3
- 1/2 bathrooms: 1
- Main level bedrooms: 3
Bedroom 1
- Level: Main
Bedroom 2
- Level: Main
Dining room
- Level: Main
- Area: 182
- Dimensions: 14 x 13
Kitchen
- Level: Main
- Area: 408
- Dimensions: 24 x 17
Living room
- Level: Main
- Area: 525
- Dimensions: 25 x 21
Office
- Level: Main
- Area: 64
- Dimensions: 8 x 8
Heating
- Natural Gas, Forced Air, Zoned
Cooling
- Central Air, Zoned
Appliances
- Included: Disposal, Dishwasher, Microwave, Refrigerator, Washer, Dryer-Electric, Oven-Built-In, Electric Range, Gas Water Heater, Tankless Water Heater, Water Softener Owned
- Laundry: Electric Dryer Hookup, Main Level, Washer Hookup
Features
- 1st Bdrm En Suite, Breakfast Bar, Sound System, Bookcases, Ceiling-9+, Beamed Ceilings, Walk-In Closet(s), Stone Counters, Crown Molding, Eat-in Kitchen, Entrance Foyer, Kitchen Island, Double Vanity, Tub and Separate Shower, Tub/Shower Combination, Main Level Bedroom Suite, Formal Dining Room
- Flooring: Hardwood, Carpet, Tile
- Windows: Window Treatments
- Basement: Crawl Space
- Has fireplace: No
- Fireplace features: None
Interior area
- Total structure area: 3,922
- Total interior livable area: 3,922 sqft
- Finished area above ground: 3,922
- Finished area below ground: 0
Property
Parking
- Total spaces: 3
- Parking features: Attached, Garage Door Opener, Concrete
- Attached garage spaces: 3
- Has uncovered spaces: Yes
Accessibility
- Accessibility features: Chair Rail
Features
- Levels: One and One Half
- Stories: 1.5
- Patio & porch: Patio
- Exterior features: Irrigation System
- Fencing: Metal
Lot
- Size: 0.45 Acres
- Dimensions: 144x139
- Features: Sloped, Landscaped
Details
- Parcel number: 871227108018.000019
Construction
Type & style
- Home type: SingleFamily
- Property subtype: Single Family Residence
Materials
- Brick
- Roof: Shingle
Condition
- New construction: No
- Year built: 2003
Utilities & green energy
- Gas: CenterPoint Energy
- Sewer: Public Sewer
- Water: Public, Indiana American Water Co
Community & HOA
Community
- Security: Smoke Detector(s)
- Subdivision: Seaton Place
HOA
- Has HOA: Yes
- HOA fee: $120 annually
Location
- Region: Newburgh
Financial & listing details
- Tax assessed value: $562,600
- Annual tax amount: $4,073
- Date on market: 5/5/2026
Price history
| Date | Event | Price |
|---|---|---|
| 7/24/2026 | Sold | $626,000-6.6% |
Source:  IRMLS #202616713 Report a problem IRMLS #202616713 Report a problem | ||
| 7/1/2026 | Pending sale | $669,900 |
Source: IRMLS #202616713 Report a problem | ||
| 6/20/2026 | Price change | $669,900-1.5% |
Source: IRMLS #202616713 Report a problem | ||
| 5/26/2026 | Price change | $679,900-2.9% |
Source: IRMLS #202616713 Report a problem | ||
| 5/5/2026 | Price change | $699,9000% |
Source: IRMLS #202616713 Report a problem | ||
| 4/25/2026 | Listed for sale | $699,999+79.5%$178/sqft |
Source: Owner Report a problem | ||
| 7/21/2004 | Sold | $389,900$99/sqft |
Source: Agent Provided Report a problem | ||
Public tax history
| Year | Property taxes | Tax assessment |
|---|---|---|
| 2025 | $4,465 +7.6% | $562,600 +3% |
| 2024 | $4,150 -4.6% | $546,200 +6.5% |
| 2023 | $4,348 +14.6% | $512,900 +1.9% |
| 2022 | $3,793 +5.8% | $503,500 +21.1% |
| 2021 | $3,584 -1% | $415,700 +8% |
| 2020 | $3,619 +6% | $384,900 -1% |
| 2019 | $3,413 +9% | $388,800 +5.1% |
| 2018 | $3,132 +0.5% | $369,800 +7.3% |
| 2017 | $3,117 -0.2% | $344,500 -0.1% |
| 2016 | $3,123 +1.6% | $344,800 -4.2% |
| 2014 | $3,073 +0.2% | $360,000 -1.8% |
| 2013 | $3,067 +1.5% | $366,500 +2.9% |
| 2012 | $3,022 +4.4% | $356,000 +5.5% |
| 2011 | $2,895 +2% | $337,500 |
| 2010 | $2,839 +2.2% | $337,500 |
| 2009 | $2,779 +7.3% | $337,500 +1.7% |
| 2007 | $2,591 -32% | $331,700 +1.8% |
| 2006 | $3,810 | $325,900 |
Find assessor info on the county website
Neighborhood: 47630
Nearby homes
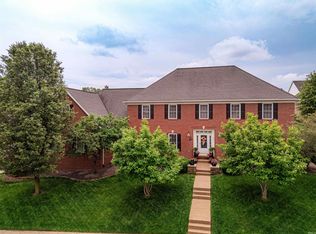
- $670,0004 bd3 ba3.9k sqft8933 Willowbend Dr, Newburgh, IN 47630Sold
- $545,5003 bd3 ba2.9k sqft8999 Willowbend Dr, Newburgh, IN 47630Off Market
- $600,3004 bd3 ba4.3k sqft8966 Blackstone Dr, Newburgh, IN 47630Off Market
- $587,6005 bd4 ba3.8k sqft8944 Willowbend Dr, Newburgh, IN 47630Off Market
- $589,6004 bd3 ba4.1k sqft8944 Blackstone Dr, Newburgh, IN 47630Off Market
- $593,3004 bd3 ba2.7k sqft8988 Blackstone Dr, Newburgh, IN 47630Off Market
- $738,9004 bd4 ba4.6k sqft8988 Willowbend Dr, Newburgh, IN 47630Off Market
- $63,300-- bd-- ba-- sqft8988 Willowbend Dr, Newburgh, IN 47630Off Market
Nearby schools
GreatSchools rating
- 8/10Sharon Elementary SchoolGrades: K-5Distance: 2.1 mi
- 8/10Castle South Middle SchoolGrades: 6-8Distance: 1.7 mi
- 9/10Castle High SchoolGrades: 9-12Distance: 1.8 mi
Schools provided by the listing agent
- Elementary: Sharon
- Middle: Castle South
- High: Castle
- District: Warrick County School Corp.
Source: IRMLS. This data may not be complete. We recommend contacting the local school district to confirm school assignments for this home.


Get pre-qualified for a loan
At Zillow Home Loans, we can pre-qualify you in as little as 5 minutes with no impact to your credit score.An equal housing lender. NMLS #10287.
Sell for more on Zillow
Get a Zillow Showcase℠ listing at no additional cost and you could sell for .
$649,000
2% more
+$12,980
With Zillow Showcase(estimated)
$661,980
- Indiana
- Warrick County
- Newburgh
- 47630
- 8955 Willowbend Dr
Nearby cities
Nearby zip codes
Other Newburgh Topics
