Beautiful almost full BRICK two story in Fieldstone Subdivision meticulous maintained ONE OWNER, ready for your family only $129.00 a square foot!!!! Freshly painted ready for new buyers!!!! Very spacious rooms and a beautiful private backyard. Two story foyer entry with circle top window and pretty staircase. Super sharp Updated front door! Traditional architecture with front living and dining (could double as an office). Open kitchen and family room. Woodburning Fireplace with gas starter, wood flooring and plenty of room for a large screen entertainment system. Kitchen features beautiful maple cabinets with roman arched panels, work island, gun barrel black stainless range, microwave, dishwasher, abundant recessed ceiling lighting and tile floors. Laundry off garage w/cabinets, hang up rods and laundry tub. upstairs ensuite with two walk-in closets roomy enough for a couch or chair! Very large bath with corner whirlpool, updated twin sink vanity and new shower doors installed June 2023. Pretty octagon window above tub. 3 other secondary bedrooms with 5th being bonus room. Hall bath offers dual sinks and separate shower/potty room. Gorgeous back yard with privacy tree line. Patio with purple clematis flowing over the decorative fence. New Carpet in 2021,Hot Water 2021, Commodes updated 2021, Kitchen Appliances 2018, Sum pump 2019, HVAC Spring and Fall Serviced. Pet and Smoke Free. 2-10 Home Warranty included. Fogged windows to be replaced and on order. Can be 2 week possession!
Closed
$424,900
4311 Stonegarden Ln, Newburgh, IN 47630
5beds
3,292sqft
Single Family Residence
Built in 1996
0.27 Acres Lot
$478,500 Zestimate®
$--/sqft
$3,055 Estimated rent
Home value
$478,500
$455,000 - $502,000
$3,055/mo
Zestimate® history
Owner options
List your home for rent
$3,055/mo
Rent Zestimate®
Find your next renter with Zillow Rental Manager. Plus, with online applications, you can quickly screen prospective tenants – for free.
$3,055/mo
Rent Zestimate®
Refinance and save
$2,244/mo
Est. payment
Refinancing to a lower rate could help reduce your monthly payments and save thousands over the life of the loan.
$2,244/mo
Est. payment
Explore your selling options
Work with a Zillow partner agent
Leverage their expertise and Zillow's premium Showcase listings to get your home seen by more buyers.
Get startedList with your own agent
Get your home in front of millions of buyers by listing it on Zillow.
Learn how to do itSell it yourself
Take full control of how buyers see your home on Zillow by listing For Sale by Owner (FSBO).
List your homeWhat's special
Zillow last checked:
Listing updated:
Listed by:
Elaine C Sollars Office:812-853-3381,
F.C. TUCKER EMGE
Bought with:
Suzanne Ready-Pierce, RB16001069
ERA FIRST ADVANTAGE REALTY, INC
Source: IRMLS,MLS#: 202319173
Facts & features
Interior
Bedrooms & bathrooms
- Bedrooms: 5
- Bathrooms: 3
- Full bathrooms: 2
- 1/2 bathrooms: 1
Bedroom 1
- Level: Upper
Bedroom 2
- Level: Upper
Dining room
- Level: Main
- Area: 224
- Dimensions: 16 x 14
Family room
- Level: Main
- Area: 342
- Dimensions: 19 x 18
Kitchen
- Level: Main
- Area: 338
- Dimensions: 26 x 13
Living room
- Level: Main
- Area: 252
- Dimensions: 14 x 18
Heating
- Natural Gas, Forced Air
Cooling
- Central Air
Appliances
- Included: Disposal, Range/Oven Hook Up Elec, Dishwasher, Microwave, Electric Cooktop, Gas Water Heater
- Laundry: Electric Dryer Hookup, Sink, Main Level, Washer Hookup
Features
- Built-in Desk, Ceiling Fan(s), Walk-In Closet(s), Laminate Counters, Entrance Foyer, Kitchen Island, Open Floorplan, Double Vanity, Stand Up Shower, Tub and Separate Shower, Tub/Shower Combination, Formal Dining Room
- Flooring: Carpet, Tile
- Doors: Six Panel Doors
- Windows: Insulated Windows
- Basement: Crawl Space,Sump Pump
- Attic: Storage
- Number of fireplaces: 1
- Fireplace features: Living Room, Wood Burning
Interior area
- Total structure area: 3,292
- Total interior livable area: 3,292 sqft
- Finished area above ground: 3,292
- Finished area below ground: 0
Property
Parking
- Total spaces: 2
- Parking features: Attached, Garage Door Opener, Aggregate
- Attached garage spaces: 2
- Has uncovered spaces: Yes
Accessibility
- Accessibility features: Chair Rail
Features
- Levels: Two
- Stories: 2
- Patio & porch: Patio, Porch
- Exterior features: Balcony
- Has spa: Yes
- Spa features: Jet Tub, Bath
Lot
- Size: 0.27 Acres
- Features: Level, City/Town/Suburb, Landscaped
Details
- Parcel number: 871227107063.000019
Construction
Type & style
- Home type: SingleFamily
- Architectural style: Traditional
- Property subtype: Single Family Residence
Materials
- Brick
Condition
- New construction: No
- Year built: 1996
Details
- Warranty included: Yes
Utilities & green energy
- Gas: CenterPoint Energy
- Sewer: Public Sewer
- Water: Public, Indiana American Water Co
- Utilities for property: Cable Available
Community & HOA
Community
- Security: Smoke Detector(s)
- Subdivision: Fieldstone
HOA
- Has HOA: Yes
- HOA fee: $200 annually
Location
- Region: Newburgh
Financial & listing details
- Tax assessed value: $383,000
- Annual tax amount: $2,754
- Date on market: 9/6/2023
- Listing terms: Cash,Conventional,VA Loan
Price history
| Date | Event | Price |
|---|---|---|
| 7/23/2026 | Listing removed | $489,900 |
Source:  IRMLS #202625244 Report a problem IRMLS #202625244 Report a problem | ||
| 7/8/2026 | Price change | $489,900-1.9% |
Source: IRMLS #202625244 Report a problem | ||
| 6/25/2026 | Listed for sale | $499,500+17.6% |
Source: IRMLS #202625244 Report a problem | ||
| 9/5/2023 | Sold | $424,900 |
Source: IRMLS #202319173 Report a problem | ||
| 8/5/2023 | Pending sale | $424,900 |
Source: IRMLS #202319173 Report a problem | ||
| 7/9/2023 | Listed for sale | $424,900 |
Source: IRMLS #202319173 Report a problem | ||
| 7/6/2023 | Contingent | $424,900 |
Source: IRMLS #202319173 Report a problem | ||
| 6/7/2023 | Listed for sale | $424,900 |
Source: IRMLS #202319173 Report a problem | ||
Public tax history
| Year | Property taxes | Tax assessment |
|---|---|---|
| 2025 | $2,908 +6.1% | $383,000 +2.8% |
| 2024 | $2,740 +1.5% | $372,500 +4.9% |
| 2023 | $2,700 +18.5% | $355,000 +6.2% |
| 2022 | $2,278 +6.7% | $334,300 +22.8% |
| 2021 | $2,134 +2.2% | $272,200 +8% |
| 2020 | $2,087 +6.7% | $252,000 +1.7% |
| 2019 | $1,957 +4.8% | $247,900 +6.1% |
| 2018 | $1,867 +0.1% | $233,600 +3.4% |
| 2017 | $1,865 -0.7% | $226,000 -0.4% |
| 2016 | $1,879 +2.2% | $226,900 -3.6% |
| 2014 | $1,839 +0.9% | $235,300 -1.1% |
| 2013 | $1,821 +2% | $237,800 +3.1% |
| 2012 | $1,785 -7.9% | $230,600 -4.8% |
| 2011 | $1,938 -0.4% | $242,300 |
| 2010 | $1,946 +7.5% | $242,300 +4.2% |
| 2009 | $1,811 +8.1% | $232,600 +1.8% |
| 2007 | $1,676 -31.9% | $228,500 +1.8% |
| 2006 | $2,461 | $224,500 +1.6% |
| 2005 | -- | $221,000 |
Find assessor info on the county website
Neighborhood: 47630
Nearby homes
- $419,0004 bd3 ba2.6k sqft4299 Stonegarden Ln, Newburgh, IN 47630Sold
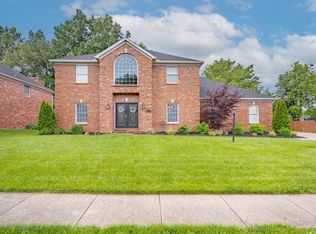
- $532,8005 bd4 ba3.8k sqft4266 Windhill Ln, Newburgh, IN 47630Off Market
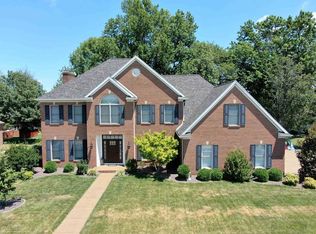
- $367,2004 bd3 ba2.3k sqft4333 Stonegarden Ln, Newburgh, IN 47630Off Market
- $569,9003 bd2 ba3.1k sqft4244 Windhill Ln, Newburgh, IN 47630Off Market
- $583,0004 bd3 ba3.1k sqft4288 Windhill Ln, Newburgh, IN 47630Sold
- $410,0004 bd3 ba2.4k sqft4277 Stonegarden Ln, Newburgh, IN 47630Sold
- $401,3004 bd3 ba2.7k sqft4322 Stonegarden Ln, Newburgh, IN 47630Off Market
- $316,0004 bd2 ba2.8k sqft4355 Stonegarden Ln, Newburgh, IN 47630Off Market
Nearby schools
GreatSchools rating
- 8/10Sharon Elementary SchoolGrades: K-5Distance: 2 mi
- 8/10Castle South Middle SchoolGrades: 6-8Distance: 1.6 mi
- 9/10Castle High SchoolGrades: 9-12Distance: 1.7 mi
Schools provided by the listing agent
- Elementary: Sharon
- Middle: Castle South
- High: Castle
- District: Warrick County School Corp.
Source: IRMLS. This data may not be complete. We recommend contacting the local school district to confirm school assignments for this home.


Get pre-qualified for a loan
At Zillow Home Loans, we can pre-qualify you in as little as 5 minutes with no impact to your credit score.An equal housing lender. NMLS #10287.
Sell for more on Zillow
Get a Zillow Showcase℠ listing at no additional cost and you could sell for .
$478,500
2% more
+$9,570
With Zillow Showcase(estimated)
$488,070
- Indiana
- Warrick County
- Newburgh
- 47630
- 4311 Stonegarden Ln
Nearby cities
Nearby zip codes
Other Newburgh Topics
