Amazing 4 Bedroom, 2.5 Bathroom 2 story home conveniently located in Fieldstone Subdivision in Newburgh! Many recent updates including new Roof (2018), New Decorative Front door, paint throughout, New high end Pergo waterproof laminate flooring throughout the main level, a Total Kitchen remodel, a Total Primary bath Remodel, new light fixtures, light switches/plates/hardware throughout the home....the list goes on! (A complete list is available). The traditional two-story entry with circle top window leads to the Formal Living Room, which would make a great Office. The eat-in Kitchen has a great work flow, new cabinets, quartz countertops, added pantry and stainless appliances that stay(2024 dishwasher). The Kitchen is open to the Family Room which boasts a beautiful coffered ceiling, new ceiling fan with light, gas log fireplace and a door leading to the sealed aggregate patio (includes wiring for a hot tub) and tree-lined private backyard. Crown molding, the Formal Dining Room, Powder Room and customized Laundry Room complete the main level. Upstairs, you'll find the generously-sized Primary Bedroom with tray ceiling and private newly remodeled Full Bathroom offering his/her granite vanity, walk in tile and glass shower, tile flooring and spacious walk-in closet. The three additional Bedrooms are each a nice size and have a ceiling fan with light and roomy closet. There is an additional Full Bathroom conveniently located in the hall. The three car side-load garage completes this wonderful home. In addition to all of this, 2 Nest thermostats and a one year AHS home warranty ($515) is included for the buyer's peace of mind.
Closed
$419,000
4299 Stonegarden Ln, Newburgh, IN 47630
4beds
2,660sqft
Single Family Residence
Built in 1997
0.26 Acres Lot
$431,300 Zestimate®
$--/sqft
$2,797 Estimated rent
Home value
$431,300
$410,000 - $453,000
$2,797/mo
Zestimate® history
Owner options
List your home for rent
$2,797/mo
Rent Zestimate®
Find your next renter with Zillow Rental Manager. Plus, with online applications, you can quickly screen prospective tenants – for free.
$2,797/mo
Rent Zestimate®
Refinance and save
$2,768/mo
Est. payment
Refinancing to a lower rate could help reduce your monthly payments and save thousands over the life of the loan.
$2,768/mo
Est. payment
Explore your selling options
Work with a Zillow partner agent
Leverage their expertise and Zillow's premium Showcase listings to get your home seen by more buyers.
Get startedList with your own agent
Get your home in front of millions of buyers by listing it on Zillow.
Learn how to do itSell it yourself
Take full control of how buyers see your home on Zillow by listing For Sale by Owner (FSBO).
List your homeWhat's special
Zillow last checked:
Listing updated:
Listed by:
Johnna Cameron Office:812-858-2400,
ERA FIRST ADVANTAGE REALTY, INC
Bought with:
Rick Mileham, RB14035107
ERA FIRST ADVANTAGE REALTY, INC
Source: IRMLS,MLS#: 202417371
Facts & features
Interior
Bedrooms & bathrooms
- Bedrooms: 4
- Bathrooms: 3
- Full bathrooms: 2
- 1/2 bathrooms: 1
Bedroom 1
- Level: Upper
Bedroom 2
- Level: Upper
Dining room
- Level: Main
- Area: 143
- Dimensions: 13 x 11
Family room
- Level: Main
- Area: 323
- Dimensions: 19 x 17
Kitchen
- Level: Main
- Area: 187
- Dimensions: 17 x 11
Living room
- Level: Main
- Area: 182
- Dimensions: 14 x 13
Heating
- Natural Gas, Forced Air
Cooling
- Central Air
Appliances
- Included: Dishwasher, Microwave, Refrigerator, Electric Range
- Laundry: Main Level
Features
- 1st Bdrm En Suite, Tray Ceiling(s), Ceiling Fan(s), Beamed Ceilings, Walk-In Closet(s), Crown Molding, Eat-in Kitchen, Entrance Foyer, Tub/Shower Combination, Formal Dining Room, Custom Cabinetry
- Basement: Crawl Space,Block,Sump Pump
- Number of fireplaces: 1
- Fireplace features: Dining Room, Family Room
Interior area
- Total structure area: 2,660
- Total interior livable area: 2,660 sqft
- Finished area above ground: 2,660
- Finished area below ground: 0
Property
Parking
- Total spaces: 3
- Parking features: Attached, Garage Door Opener
- Attached garage spaces: 3
Features
- Levels: Two
- Stories: 2
- Patio & porch: Patio
Lot
- Size: 0.26 Acres
- Features: Level, Landscaped
Details
- Parcel number: 871227107062.000019
Construction
Type & style
- Home type: SingleFamily
- Architectural style: Traditional
- Property subtype: Single Family Residence
Materials
- Brick
Condition
- New construction: No
- Year built: 1997
Details
- Warranty included: Yes
Utilities & green energy
- Sewer: Public Sewer
- Water: Public
Community & HOA
Community
- Subdivision: Fieldstone
HOA
- Has HOA: Yes
- HOA fee: $225 annually
Location
- Region: Newburgh
Financial & listing details
- Tax assessed value: $355,600
- Annual tax amount: $2,566
- Date on market: 5/16/2024
- Listing terms: Cash,Conventional
Price history
| Date | Event | Price |
|---|---|---|
| 8/21/2024 | Sold | $419,000 |
Source:  IRMLS #202417371 Report a problem IRMLS #202417371 Report a problem | ||
| 7/22/2024 | Pending sale | $419,000 |
Source: IRMLS #202417371 Report a problem | ||
| 6/20/2024 | Price change | $419,000-1.4% |
Source: IRMLS #202417371 Report a problem | ||
| 5/18/2024 | Listed for sale | $425,000+80.2% |
Source: IRMLS #202417371 Report a problem | ||
| 3/22/2019 | Sold | $235,900-1.7%$89/sqft |
Source: Agent Provided Report a problem | ||
| 2/20/2019 | Price change | $239,900-4%$90/sqft |
Source: ERA First Advantage Realty, Inc. #201841010 Report a problem | ||
| 1/7/2019 | Price change | $249,900-3.8%$94/sqft |
Source: ERA First Advantage Realty, Inc. #201841010 Report a problem | ||
| 9/10/2018 | Listed for sale | $259,900+17.1%$98/sqft |
Source: ERA FIRST ADVANTAGE REALTY, INC #201841010 Report a problem | ||
| 4/21/2003 | Sold | $222,000$83/sqft |
Source: Agent Provided Report a problem | ||
Public tax history
| Year | Property taxes | Tax assessment |
|---|---|---|
| 2025 | $2,670 +6.3% | $355,600 +2.8% |
| 2024 | $2,512 +0.7% | $345,900 +5.5% |
| 2023 | $2,493 +22.3% | $327,900 +5.4% |
| 2022 | $2,039 +6.7% | $311,100 +25% |
| 2021 | $1,911 +2.2% | $248,900 +8% |
| 2020 | $1,869 +5.4% | $230,500 +1.6% |
| 2019 | $1,773 +2.6% | $226,800 +5.2% |
| 2018 | $1,728 +0.8% | $215,500 +1.6% |
| 2017 | $1,714 +0.6% | $212,100 +0.2% |
| 2016 | $1,704 +1.5% | $211,700 -3.3% |
| 2014 | $1,680 -0.2% | $218,900 -1.9% |
| 2013 | $1,683 +1.8% | $223,100 +2.9% |
| 2012 | $1,654 -10.9% | $216,900 -7.2% |
| 2011 | $1,858 +2% | $233,700 |
| 2010 | $1,822 +2.1% | $233,700 |
| 2009 | $1,784 +7.1% | $233,700 +1.8% |
| 2007 | $1,666 -31.6% | $229,600 +1.9% |
| 2006 | $2,433 | $225,400 +5.8% |
| 2005 | -- | $213,100 |
Find assessor info on the county website
Neighborhood: 47630
Nearby homes
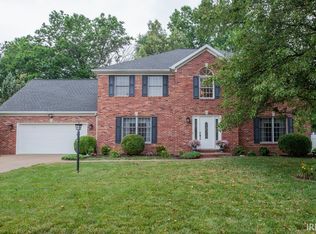
- $424,9005 bd3 ba3.2k sqft4311 Stonegarden Ln, Newburgh, IN 47630Sold
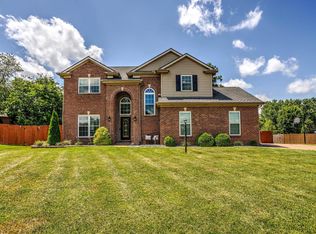
- $410,0004 bd3 ba2.4k sqft4277 Stonegarden Ln, Newburgh, IN 47630Sold
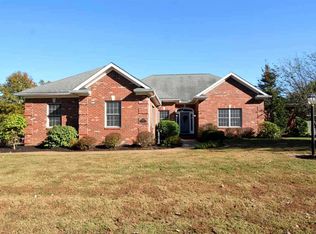
- $396,3003 bd3 ba2.5k sqft4300 Stonegarden Ln, Newburgh, IN 47630Off Market
- $399,8004 bd3 ba2.7k sqft4322 Stonegarden Ln, Newburgh, IN 47630Off Market

- $365,9004 bd3 ba2.3k sqft4333 Stonegarden Ln, Newburgh, IN 47630Off Market
- $569,9003 bd2 ba3.1k sqft4244 Windhill Ln, Newburgh, IN 47630Off Market
- $645,0005 bd4 ba3.8k sqft4266 Windhill Ln, Newburgh, IN 47630For Sale
- $391,5004 bd2 ba2.8k sqft4344 Stonegarden Ln, Newburgh, IN 47630Off Market
Nearby schools
GreatSchools rating
- 8/10Sharon Elementary SchoolGrades: K-5Distance: 2 mi
- 8/10Castle South Middle SchoolGrades: 6-8Distance: 1.6 mi
- 9/10Castle High SchoolGrades: 9-12Distance: 1.7 mi
Schools provided by the listing agent
- Elementary: Sharon
- Middle: Castle South
- High: Castle
- District: Warrick County School Corp.
Source: IRMLS. This data may not be complete. We recommend contacting the local school district to confirm school assignments for this home.


Get pre-qualified for a loan
At Zillow Home Loans, we can pre-qualify you in as little as 5 minutes with no impact to your credit score.An equal housing lender. NMLS #10287.
Sell for more on Zillow
Get a Zillow Showcase℠ listing at no additional cost and you could sell for .
$431,300
2% more
+$8,626
With Zillow Showcase(estimated)
$439,926
- Indiana
- Warrick County
- Newburgh
- 47630
- 4299 Stonegarden Ln
Nearby cities
Nearby zip codes
Other Newburgh Topics
