Spacious 5-Bedroom Home in South Broadview! Welcome to 5411 W Esche Drive, a spacious and versatile home located in the desirable South Broadview area. Featuring 5 bedrooms and 3 full bathrooms, this property offers plenty of room for a growing family, guests, a home office, or flexible living arrangements. The full finished basement provides valuable additional living space, perfect for a family room, recreation area, home gym, office, or entertainment space. With generous room throughout, there is plenty of opportunity to make this home your own. Enjoy the convenience of being close to parks, shopping, dining, schools, and other everyday amenities, while still having the comfort of an established residential neighborhood. Whether you're looking for space to spread out or a home with room to grow, this South Broadview property is worth a look!
Active
$345,000
5411 W Esche Dr, Newburgh, IN 47630
5beds
3,048sqft
Single Family Residence
Built in 1977
0.52 Acres Lot
$335,800 Zestimate®
$--/sqft
$-- HOA
What's special
Additional living spaceFull finished basementFamily roomRecreation areaGenerous room throughoutEntertainment spaceHome gym
- 25 days
- 3,053
- 247
Likely to sell faster than
Zillow last checked:
Listing updated:
Listed by:
Paul Pennington Office:812-858-2400,
ERA FIRST ADVANTAGE REALTY, INC
Source: IRMLS,MLS#: 202638579
Facts & features
Interior
Bedrooms & bathrooms
- Bedrooms: 5
- Bathrooms: 3
- Full bathrooms: 3
- Main level bedrooms: 4
Bedroom 1
- Level: Main
Bedroom 2
- Level: Main
Heating
- Forced Air
Cooling
- Central Air
Appliances
- Included: Dishwasher, Microwave, Refrigerator, Electric Oven, Electric Range
Features
- Basement: Walk-Out Access
- Number of fireplaces: 2
- Fireplace features: Family Room, Living Room
Interior area
- Total structure area: 3,048
- Total interior livable area: 3,048 sqft
- Finished area above ground: 1,742
- Finished area below ground: 1,306
Video & virtual tour
Property
Parking
- Total spaces: 2
- Parking features: Attached
- Attached garage spaces: 2
Features
- Levels: Two
- Stories: 2
Lot
- Size: 0.52 Acres
- Features: Corner Lot
Details
- Parcel number: 871235203348.000019
Construction
Type & style
- Home type: SingleFamily
- Property subtype: Single Family Residence
Materials
- Asphalt, Brick
Condition
- New construction: No
- Year built: 1977
Utilities & green energy
- Sewer: City
- Water: City
Community & HOA
Community
- Subdivision: South Broadview
Location
- Region: Newburgh
Financial & listing details
- Tax assessed value: $224,600
- Annual tax amount: $897
- Date on market: 9/17/2026
Estimated market value
$335,800
$319,000 - $353,000
$2,918/mo
Price history
| Date | Event | Price |
|---|---|---|
| 9/17/2026 | Listed for sale | $345,000+143% |
Source:  IRMLS #202638579 Report a problem IRMLS #202638579 Report a problem | ||
| 6/17/2017 | Listing removed | $142,000$47/sqft |
Source: Evansville IN #201714024 Report a problem | ||
| 6/14/2017 | Pending sale | $142,000$47/sqft |
Source: Evansville IN #201714024 Report a problem | ||
| 4/8/2017 | Listed for sale | $142,000$47/sqft |
Source: Keller Williams - Evansville, IN #201714024 Report a problem | ||
Public tax history
| Year | Property taxes | Tax assessment |
|---|---|---|
| 2025 | $844 +8.1% | $224,600 +9.8% |
| 2024 | $781 -22.4% | $204,500 +2.5% |
| 2023 | $1,006 +36.6% | $199,600 -7.1% |
| 2022 | $737 +20.8% | $214,900 +18.9% |
| 2021 | $610 -29.3% | $180,800 +8% |
| 2020 | $863 +7% | $167,400 -1.5% |
| 2019 | $807 +13.2% | $170,000 +5.7% |
| 2018 | $713 +4.6% | $160,800 +5.7% |
| 2017 | $681 +22.9% | $152,100 +1.8% |
| 2016 | $554 +4.3% | $149,400 +5.4% |
| 2014 | $532 +0.4% | $141,700 -0.7% |
| 2013 | $529 -1.7% | $142,700 +0.1% |
| 2012 | $538 -1.2% | $142,600 +0.3% |
| 2011 | $545 +2% | $142,200 |
| 2010 | $534 +2.2% | $142,200 |
| 2009 | $523 -75.4% | $142,200 +1.6% |
| 2007 | $2,124 -7.9% | $140,000 -8.5% |
| 2006 | $2,306 | $153,000 +9.1% |
| 2005 | -- | $140,300 |
Find assessor info on the county website
Monthly payment
Est. payment
Payment breakdown
Explore the cost of this home by adjusting the details. Changes won't be saved.Climate risks
Neighborhood: 47630
Nearby schools
Schools provided by the listing agent
- Elementary: Sharon
- Middle: Castle South
- High: Castle
- District: Warrick County School Corp.
Source: IRMLS. This data may not be complete. We recommend contacting the local school district to confirm school assignments for this home.
Similar homes
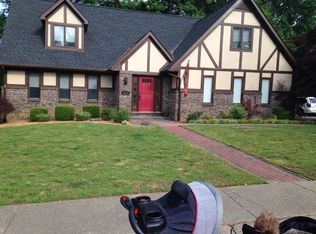
- $374,9004 bd3 ba3.7k sqft7400 Outer Gray St, Newburgh, IN 47630For Sale
 MLS ID #202636672, Micah Konkler, ERA FIRST ADVANTAGE REALTY, INC. IRMLS
 - $306,9004 bd2 ba2.6k sqft7588 Broadview Dr, Newburgh, IN 47630For Sale
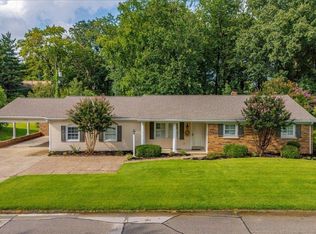 MLS ID #202635394, Janice E Miller, ERA FIRST ADVANTAGE REALTY, INC. IRMLS
 - $315,0004 bd4 ba2.6k sqft8366 N Larch Pl, Newburgh, IN 47630For Sale
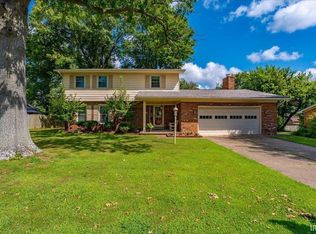 MLS ID #202634600, Julie Bosma, ERA FIRST ADVANTAGE REALTY, INC. IRMLS
 - $372,4004 bd3 ba3.4k sqft5200 Kenwood Dr, Newburgh, IN 47630For Sale
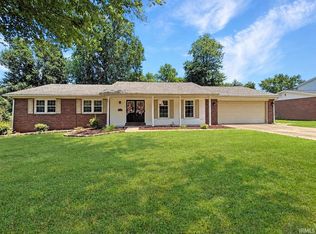 MLS ID #202617840, Jessie L Gross, F.C. TUCKER EMGE. IRMLS
