Skip main navigation
Closed
  • $437,000

    3530 Montgomery Ct, Newburgh, IN 47630

    4beds
    2,451sqft
    Single Family Residence
    Built in 2024
    10,018.8 Square Feet Lot
    $442,800 Zestimate®
    $--/sqft
    $3,417 Estimated rent

    Home value

    $442,800

    $390,000 - $505,000

    $3,417/mo

    Zestimate® history
    Loading
    Loading...

    Owner options

    List your home for rent

    $3,417/mo

    Rent Zestimate®

    Find your next renter with Zillow Rental Manager. Plus, with online applications, you can quickly screen prospective tenants – for free.

    Learn more

    $3,417/mo

    Rent Zestimate®

    Refinance and save

    $2,632/mo

    Est. payment

    Refinancing to a lower rate could help reduce your monthly payments and save thousands over the life of the loan.

    See today's rates

    $2,632/mo

    Est. payment

    Explore your selling options

    Work with a Zillow partner agent

    Leverage their expertise and Zillow's premium Showcase listings to get your home seen by more buyers.

    Get started

    List with your own agent

    Get your home in front of millions of buyers by listing it on Zillow.

    Learn how to do it

    Sell it yourself

    Take full control of how buyers see your home on Zillow by listing For Sale by Owner (FSBO).

    List your home

    What's special

    Built-in electric fireplaceOpen patio areaInviting open patio areaLuxurious owner bathFormal dining roomElegant quartz countertopsDual entry points
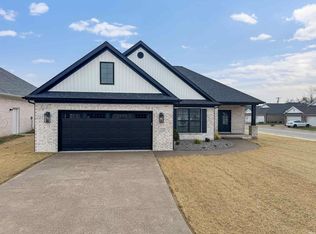
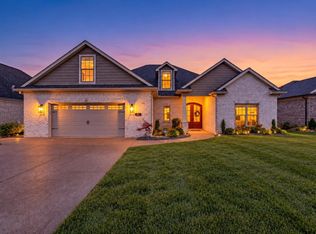
    Experience the pinnacle of modern living in this stunning brand new ranch in Newburgh, featuring 4 spacious bedrooms and 3.5 luxurious baths. As you step through the foyer, the open concept floor plan warmly welcomes you, seamlessly connecting the main living areas. To your right, a formal dining room impresses with its elegant design, highlighted by a stunning light fixture. The expansive living room is the perfect gathering space, complete with a sleek built-in electric fireplace that adds warmth and ambiance. Adjacent to it, the kitchen is a chef's dream, featuring an extra-large island with bar seating, elegant quartz countertops, top-of-the-line stainless steel LG appliances, and ample cabinetry for all your storage needs. Conveniently situated just off the main living areas, the laundry room and half bath provide practical functionality. The owner suite is a true retreat, boasting a spacious walk-in closet with built-in organizers and dual entry points for added convenience. The luxurious owner bath enhances the experience with its expansive twin sink vanity, a stylish custom LED mirror, and a beautifully designed walk-in tiled shower. The remaining bedrooms are thoughtfully positioned on the opposite side of the home for added privacy, with one room featuring its own en suite bath for guests or family. The other two bedrooms share a well-appointed hall bath. Step outside to unwind in your spacious yard, complete with an inviting open patio area perfect for entertaining, dining, or simply soaking in the serene surroundings. This pristine, brand new home is move-in ready and eagerly awaiting your personal touch—make it yours today!

    Zillow last checked:

    Listing updated:

    Listed by:

    Janice E Miller Office:812-858-2400,

    ERA FIRST ADVANTAGE REALTY, INC

    Bought with:

    Samyak Basnet, RB21000748

    Gammon Realty

    Source: IRMLS,MLS#: 202536190MLS Logo

    Facts & features

    Interior

    Bedrooms & bathrooms
    • Bedrooms: 4
    • Bathrooms: 4
    • Full bathrooms: 3
    • 1/2 bathrooms: 1
    • Main level bedrooms: 4
    Bedroom 1
    • Level: Main
    Bedroom 2
    • Level: Main
    Dining room
    • Level: Main
    • Area: 168
    • Dimensions: 14 x 12
    Kitchen
    • Level: Main
    • Area: 250
    • Dimensions: 25 x 10
    Living room
    • Level: Main
    • Area: 350
    • Dimensions: 14 x 25
    Heating
    • Natural Gas, Forced Air
    Cooling
    • Central Air
    Appliances
    • Included: Disposal, Dishwasher, Microwave, Refrigerator, Exhaust Fan, Oven-Built-In, Gas Range
    • Laundry: Electric Dryer Hookup, Main Level
    Features
    • 1st Bdrm En Suite, Breakfast Bar, Ceiling Fan(s), Walk-In Closet(s), Stone Counters, Crown Molding, Eat-in Kitchen, Entrance Foyer, Kitchen Island, Open Floorplan, Split Br Floor Plan, Double Vanity, Stand Up Shower, Tub/Shower Combination, Main Level Bedroom Suite, Formal Dining Room
    • Flooring: Tile, Other
    • Doors: Pocket Doors
    • Basement: Crawl Space
    • Attic: Pull Down Stairs
    • Number of fireplaces: 1
    • Fireplace features: Living Room, Electric, One
    Interior area
    • Total structure area: 2,451
    • Total interior livable area: 2,451 sqft
    • Finished area above ground: 2,451
    • Finished area below ground: 0

    Property

    Parking
    • Total spaces: 2
    • Parking features: Attached, Garage Door Opener, Paver Block
    • Attached garage spaces: 2
    • Has uncovered spaces: Yes
    Features
    • Levels: One
    • Stories: 1
    • Patio & porch: Patio
    • Fencing: None
    Lot
    • Size: 10,018 sqft
    • Dimensions: 70x147
    • Features: Level, 0-2.9999, City/Town/Suburb, Landscaped
    Details
    • Parcel number: 871222304019.000019

    Construction

    Type & style
    • Home type: SingleFamily
    • Architectural style: Ranch
    • Property subtype: Single Family Residence
    Materials
    • Brick, Stone, Vinyl Siding
    • Roof: Asphalt
    Condition
    • New construction: No
    • Year built: 2024

    Utilities & green energy

    • Gas: CenterPoint Energy
    • Sewer: Public Sewer
    • Water: Public

    Community & neighborhood

    Community
    • Community features: Sidewalks
    Location
    • Region: Newburgh
    • Subdivision: Pebble Creek

    Other

    Other facts
    • Listing terms: Cash,Conventional

    Price history

    DateEventPrice
    11/19/2025Sold$437,000-5%
    Source: IRMLS #202536190 Report a problem
    10/5/2025Pending sale$459,900
    Source: IRMLS #202536190 Report a problem
    9/8/2025Listed for sale$459,900
    Source: IRMLS #202536190 Report a problem
    7/25/2025Listing removed$459,900
    Source: IRMLS #202517552 Report a problem
    7/18/2025Pending sale$459,900
    Source: IRMLS #202517552 Report a problem
    7/14/2025Price change$459,900-4.2%
    Source: IRMLS #202517552 Report a problem
    6/11/2025Price change$479,900-1.4%
    Source: IRMLS #202517552 Report a problem
    5/14/2025Listed for sale$486,900-2%
    Source: IRMLS #202517552 Report a problem
    4/10/2025Listing removed$497,000
    Source: IRMLS #202440312 Report a problem
    1/30/2025Price change$497,000-3.9%
    Source: IRMLS #202440312 Report a problem
    11/16/2024Price change$517,000-0.2%
    Source: IRMLS #202440312 Report a problem
    11/5/2024Price change$518,000-1.9%
    Source: IRMLS #202440312 Report a problem
    10/17/2024Listed for sale$528,000
    Source: IRMLS #202440312 Report a problem

    Public tax history

    YearProperty taxesTax assessment
    2025$17 -3.6%$428,800 +35633.3%
    2024$18 +1.9%$1,200
    2023$18 -7.3%$1,200
    2022$19 -3%$1,200
    2021$19 $1,200
    2020-- $1,200

    Find assessor info on the county website

    Neighborhood: 47630

    Nearby schools

    GreatSchools rating
    Schools provided by the listing agent
    • Elementary: Castle
    • Middle: Castle North
    • High: Castle
    • District: Warrick County School Corp.

    Source: IRMLS. This data may not be complete. We recommend contacting the local school district to confirm school assignments for this home.

    Get pre-qualified for a loan
    At Zillow Home Loans, we can pre-qualify you in as little as 5 minutes with no impact to your credit score.

    An equal housing lender. NMLS #10287.

    Sell for more on Zillow
    Get a Zillow Showcase℠ listing at no additional cost and you could sell for .
    $442,800
    2% more
    +$8,856
    With Zillow Showcase(estimated)
    $451,656