Custom built by renowned builder Ron McGillem, this exceptional one-owner residence offers an impressive 7,087 finished square feet and is situated on a double lot tucked away on a wooded cul-de-sac in Copper Creek. Featuring 5 bedrooms, 5 full baths, and 1 half bath, this home blends timeless craftsmanship with an ideal floor plan designed for both everyday living and entertaining. A grand two-story foyer with porcelain tile flooring welcomes you inside and opens to the impressive great room, where soaring windows frame picturesque views of the private backyard and expansive deck. A striking double-sided gas fireplace, flanked by custom built-ins, serves as the focal point between the living spaces. The formal dining room showcases elegant chair rail detailing and flows seamlessly into the spacious kitchen, complete with granite countertops, a center island, double ovens, and abundant cabinetry. Adjacent to the kitchen, the inviting hearth room features a gas fireplace and direct access to the rear deck. The luxurious main-level owner's suite offers tray ceilings and a spa-inspired en suite featuring a soaking tub, tiled walk-in shower, and dual-sink vanity. Also on the main level are a private office, half bath, laundry room, and an additional bedroom with convenient access to a full bath, creating an ideal guest or in-law suite. Upstairs, you'll find two generously sized bedrooms, two full baths, a theater room with a built-in projection screen, one spacious storage closet, and a multi-use storage or hobby room. The walk-out lower level expands the home's living space with a home gym, kitchenette, additional bedroom and full bath, plus an expansive recreation area perfect for entertaining. Step outside to the covered patio and enjoy the peaceful, wooded setting that makes this Copper Creek property truly one of a kind.
Active
$995,400
8605 Clovely Ct, Newburgh, IN 47630
5beds
7,087sqft
:
Get pre-qualified$6,094/mo
Single Family Residence
Built in 2010
1.1 Acres Lot
$945,700 Zestimate®
$--/sqft
$46/mo HOA
What's special
- 7 days |
- 1,241 |
- 54 |
Likely to sell faster than
Zillow last checked:
Listing updated:
Listed by:
Janice E Miller Office:812-858-2400,
ERA FIRST ADVANTAGE REALTY, INC
Source: IRMLS,MLS#: 202629241
Facts & features
Interior
Bedrooms & bathrooms
- Bedrooms: 5
- Bathrooms: 6
- Full bathrooms: 5
- 1/2 bathrooms: 1
- Main level bedrooms: 2
Bedroom 1
- Level: Main
Bedroom 2
- Level: Main
Dining room
- Level: Main
- Area: 204
- Dimensions: 12 x 17
Family room
- Level: Main
- Area: 340
- Dimensions: 20 x 17
Kitchen
- Level: Main
- Area: 340
- Dimensions: 20 x 17
Living room
- Level: Main
- Area: 361
- Dimensions: 19 x 19
Office
- Level: Main
- Area: 168
- Dimensions: 14 x 12
Heating
- Electric, Natural Gas, Forced Air
Cooling
- Central Air, Multi Units
Appliances
- Included: Disposal, Range/Oven Hook Up Elec, Dishwasher, Microwave, Refrigerator, Washer, Electric Cooktop, Gas Cooktop, Dryer-Electric, Down Draft, Exhaust Fan, Oven-Built-In, Double Oven, Electric Oven, Water Filtration System, Electric Water Heater, Tankless Water Heater, Water Softener Owned
- Laundry: Electric Dryer Hookup, Main Level
Features
- 1st Bdrm En Suite, Breakfast Bar, Bookcases, Ceiling-9+, Cathedral Ceiling(s), Tray Ceiling(s), Ceiling Fan(s), Walk-In Closet(s), Stone Counters, Crown Molding, Eat-in Kitchen, Entrance Foyer, Tub and Separate Shower, Tub/Shower Combination, Main Level Bedroom Suite, Formal Dining Room, Great Room, Custom Cabinetry
- Flooring: Carpet, Tile, Vinyl, Other
- Windows: Window Treatments, Blinds
- Basement: Full,Walk-Out Access,Finished
- Number of fireplaces: 2
- Fireplace features: Kitchen, Living Room
Interior area
- Total structure area: 7,087
- Total interior livable area: 7,087 sqft
- Finished area above ground: 4,506
- Finished area below ground: 2,581
Video & virtual tour
Property
Parking
- Total spaces: 3
- Parking features: Attached, Garage Door Opener
- Attached garage spaces: 3
Accessibility
- Accessibility features: Chair Rail
Features
- Levels: Two
- Stories: 2
- Patio & porch: Deck Covered, Deck, Covered, Patio
- Exterior features: Irrigation System
- Fencing: None
Lot
- Size: 1.1 Acres
- Dimensions: 185x200
- Features: Cul-De-Sac, Few Trees, City/Town/Suburb, Landscaped
Details
- Parcel number: 871234101039.000014
- Other equipment: Home Theater
Construction
Type & style
- Home type: SingleFamily
- Property subtype: Single Family Residence
Materials
- Stone
- Roof: Asphalt
Condition
- New construction: No
- Year built: 2010
Details
- Warranty included: Yes
Utilities & green energy
- Sewer: City
- Water: City
- Utilities for property: Cable Available
Community & HOA
Community
- Features: Sidewalks
- Subdivision: Copper Creek
HOA
- Has HOA: Yes
- HOA fee: $550 annually
Location
- Region: Newburgh
Financial & listing details
- Tax assessed value: $902,000
- Annual tax amount: $8,768
- Date on market: 7/21/2026
- Listing terms: Cash,Conventional
Estimated market value
$945,700
$898,000 - $993,000
$5,512/mo
Price history
| Date | Event | Price |
|---|---|---|
| 7/25/2026 | Listed for sale | $995,400+32.7% |
Source:  IRMLS #202629241 Report a problem IRMLS #202629241 Report a problem | ||
| 8/15/2016 | Listing removed | $749,900$106/sqft |
Source: ERA First Advantage Realty, Inc. #201512008 Report a problem | ||
| 5/17/2016 | Listed for sale | $749,900$106/sqft |
Source: ERA First Advantage Realty, Inc. #201512008 Report a problem | ||
| 3/28/2016 | Listing removed | $749,900$106/sqft |
Source: ERA First Advantage Realty, Inc. #201512008 Report a problem | ||
| 3/16/2016 | Price change | $749,900-2.6%$106/sqft |
Source: ERA First Advantage Realty, Inc. #201512008 Report a problem | ||
| 8/19/2015 | Pending sale | $769,900$109/sqft |
Source: ERA First Advantage Realty, Inc. #201512008 Report a problem | ||
Public tax history
| Year | Property taxes | Tax assessment |
|---|---|---|
| 2025 | $8,860 +1.6% | $902,000 +2.5% |
| 2024 | $8,719 +0% | $880,000 +1.6% |
| 2023 | $8,718 +23.7% | $866,200 +0.1% |
| 2022 | $7,047 +4.2% | $865,000 +25% |
| 2021 | $6,761 -0.6% | $691,900 +2.3% |
| 2020 | $6,802 -0.9% | $676,100 -0.6% |
| 2019 | $6,865 +0.5% | $680,200 -0.9% |
| 2018 | $6,830 -0.5% | $686,500 +0.5% |
| 2017 | $6,861 +4.4% | $683,000 -0.5% |
| 2016 | $6,573 -0.5% | $686,100 +3.8% |
| 2014 | $6,609 -0.9% | $660,900 -0.9% |
| 2013 | $6,669 +4.1% | $666,900 +4.1% |
| 2012 | $6,404 +47.2% | $640,400 +47.2% |
| 2011 | $4,350 +191% | $435,000 +469.4% |
| 2010 | $1,495 -0.6% | $76,400 |
| 2009 | $1,503 +28% | $76,400 +15.4% |
| 2007 | $1,174 +4.3% | $66,200 |
| 2006 | $1,126 | $66,200 |
Find assessor info on the county website
Monthly payment
Est. payment
Payment breakdown
Explore the cost of this home by adjusting the details. Changes won't be saved.Climate risks
Neighborhood: 47630
Nearby schools
GreatSchools rating
- 9/10Newburgh Elementary SchoolGrades: K-5Distance: 0.9 mi
- 8/10Castle South Middle SchoolGrades: 6-8Distance: 1.8 mi
- 9/10Castle High SchoolGrades: 9-12Distance: 2.1 mi
Schools provided by the listing agent
- Elementary: Newburgh
- Middle: Castle South
- High: Castle
- District: Warrick County School Corp.
Source: IRMLS. This data may not be complete. We recommend contacting the local school district to confirm school assignments for this home.
- $567,9004 bd4 ba3k sqft5294 Heatheridge Dr, Newburgh, IN 47630Off Market
- $726,0005 bd3 ba4.1k sqft5298 Heatheridge Dr, Newburgh, IN 47630Off Market
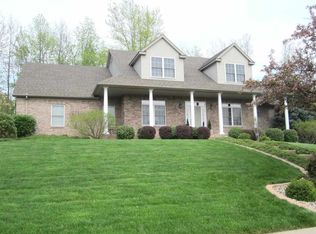
- $636,4004 bd3 ba3.3k sqft5290 Heatheridge Dr, Newburgh, IN 47630Off Market
- $874,3004 bd5 ba3.9k sqft8604 Clovely Ct, Newburgh, IN 47630Off Market
- $1,200-- bd-- ba-- sqft5355 Bell Rd, Newburgh, IN 47630Off Market
- $855,400-- bd2 ba3.7k sqft5295 Heatheridge Dr, Newburgh, IN 47630Off Market
- $956,500-- bd2 ba3k sqft5291 Heatheridge Dr, Newburgh, IN 47630Off Market
- $576,5005 bd3 ba2.9k sqft5282 Heatheridge Dr, Newburgh, IN 47630Off Market
A local agent can set up tours, give advice and negotiate with sellers.
A local lender can help you make sure your offer is ready when you are.
Similar homes
- $965,0004 bd4 ba4.7k sqft17 Victoria Dr, Newburgh, IN 47630For Sale
 MLS ID #202625974, Kindra Hirt, F.C. TUCKER EMGE. IRMLS
 - $960,0005 bd6 ba6.6k sqft2433 Lakeridge Dr, Newburgh, IN 47630For Sale
 MLS ID #202604300, Carolyn S McClintock, F.C. TUCKER EMGE. IRMLS
 - $645,0005 bd4 ba3.8k sqft4266 Windhill Ln, Newburgh, IN 47630For Sale
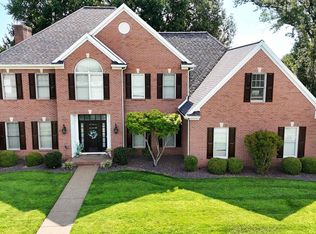 MLS ID #202630152, Shea Fleck, KELLER WILLIAMS CAPITAL REALTY. IRMLS
 - $899,0005 bd5 ba6.4k sqft6444 S Pebble Pointe Ct, Newburgh, IN 47630For Sale
 MLS ID #202607273, Jonathan Weaver, F.C. TUCKER EMGE. IRMLS
 - $965,0004 bd5 ba3.8k sqft2159 Sable Way, Newburgh, IN 47630For SaleMLS ID #202628513, Julie Bosma, ERA FIRST ADVANTAGE REALTY, INC. IRMLS
- $945,0005 bd4 ba3.7k sqft2030 Chadwick Dr, Newburgh, IN 47630For Sale By Owner
- $1,175,0005 bd5 ba4.9k sqft2500 Oak Bend Pl, Newburgh, IN 47630For SaleMLS ID #202627319, Janice E Miller, ERA FIRST ADVANTAGE REALTY, INC. IRMLS
- $1,149,0005 bd5 ba4.9k sqft6644 Hillsgate Ct, Newburgh, IN 47630For SaleMLS ID #202613007, Stacy J Stevens, Landmark Realty & Development, Inc. IRMLS
- $799,9005 bd4 ba3.8k sqft2221 Sable Way, Newburgh, IN 47630For SaleMLS ID #202622030, Julie E Abell, ERA FIRST ADVANTAGE REALTY, INC. IRMLS
- $1,050,0006 bd4 ba7.5k sqft5421 Winthrop Ct, Evansville, IN 47715For SaleMLS ID #202616323, Troy Tornatta, Hahn Kiefer Real Estate Services. IRMLS
- $759,9004 bd4 ba3.8k sqft2339 Julianne Cir, Newburgh, IN 47630For SaleMLS ID #202616442, Johnna M Hancock-Blake, Berkshire Hathaway HomeServices Indiana Realty. IRMLS
- $669,9996 bd5 ba5k sqft4077 Frame Rd, Newburgh, IN 47630For SaleMLS ID #202613821, Chris Blake, Key Associates Signature Realty. IRMLS
- $675,0004 bd4 ba3.8k sqft10339 Shefield Ct, Newburgh, IN 47630For SaleMLS ID #202625801, Allen Mosbey, ERA FIRST ADVANTAGE REALTY, INC. IRMLS
- $699,9005 bd5 ba5k sqft7966 Lake Terrace Ct, Newburgh, IN 47630For SaleMLS ID #202508461, Sharon McIntosh, F.C. TUCKER EMGE. IRMLS
- $609,9005 bd3 ba4.9k sqft7533 Chapel Hill Ct, Newburgh, IN 47630For SaleMLS ID #202624446, Christie L Martin, ERA FIRST ADVANTAGE REALTY, INC. IRMLS
- $619,9005 bd4 ba4.5k sqft3466 W Pine Ridge Dr, Newburgh, IN 47630For SaleMLS ID #202616536, Gretchen Ballard, F.C. TUCKER EMGE. IRMLS
- $624,9005 bd4 ba5.4k sqft3411 S Pine Ridge Dr, Newburgh, IN 47630For SaleMLS ID #202614729, Shaun Angel, RE/MAX REVOLUTION. IRMLS
- $550,0004 bd6 ba4.3k sqft7366 W Parkridge Rd, Newburgh, IN 47630For SaleMLS ID #202538476, Sherry S Hancock, ERA FIRST ADVANTAGE REALTY, INC. IRMLS
- $655,0005 bd4 ba3.6k sqft2084 Long Cove Cir, Newburgh, IN 47630For SaleMLS ID #202620033, Cyndi B Byrley, ERA FIRST ADVANTAGE REALTY, INC. IRMLS
- $1,187,0005 bd6 ba4.2k sqft2874 Lake Dr, Newburgh, IN 47630New ConstructionMLS ID #202603373, Carolyn S McClintock, F.C. TUCKER EMGE. IRMLS
