This beautiful property is available again due to an unexpected, life-changing accident involving the sellers a day prior to closing, Situated in the desirable "Julianne Estates" subdivision in NB, this beautifully designed home offers the perfect blend of timeless style & modern updates. Following a full down-to-the-studs rebuild completed in 2024, this home offers the experience of new construction—blending modern design, updated systems, & refined finishes. The exterior showcases a covered aggregate front porch, , 3-car garage, & lawn irrigation system. Inside, curved doorways, a private office w custom doors, & a dramatic staircase w/ wood steps, & wrought iron spindles create a warm yet elegant feel. The great room is a showpiece with a soaring 2-story ceiling, floor-to-ceiling windows overlooking the tree-lined backyard—perfect for a future pool—& gas fireplace w stone accent, flanked by built-ins & surround sound. The kitchen features tall white cabinetry w/ crown & rope trim, contrasting mocha lower cabinetry, quartz countertops, tiled backsplash, & high-end finishes including a stainless 5-burner gas cooktop/ pot filler, double wall oven, built-in microwave drawer, deep drawers, wine rack, pendant lighting, & a large island w/ seating for four. 2 walk-in pantries, including one w/ floor-to-ceiling shelving. The main-level primary suite offers a sitting area, tray ceiling, recessed lighting, private French doors to the patio, two walk-in closets, & a spa-like bath w/ tile flooring, soaking tub, double vanity, private water closet, & a walk-in shower w/ bench & dual rain heads. A main-level guest suite w/adjacent full bath adds flexibility. The laundry room includes abundant cabinetry, quartz countertops, & a utility sink. Upstairs offers 2 additional spacious bedrooms, a bonus area overlooking the great room, & a media room w/ wet bar, quartz countertop, under-counter refrigerator, & sink. The backyard provides a peaceful setting w/ a patio, tree-lined yard, & a subtle lake view w/ a beautiful fountain. This home is now ready for a new buyer to make it their own.
Active
Price increase: $149.9K (5/4)
$759,900
2339 Julianne Cir, Newburgh, IN 47630
4beds
3,851sqft
:
Get pre-qualified$4,694/mo
Single Family Residence
Built in 2006
0.39 Acres Lot
$733,200 Zestimate®
$--/sqft
$25/mo HOA
What's special
- 81 days |
- 408 |
- 9 |
Zillow last checked:
Listing updated:
Listed by:
Johnna M Hancock-Blake Cell:812-449-9056,
Berkshire Hathaway HomeServices Indiana Realty
Source: IRMLS,MLS#: 202616442
Facts & features
Interior
Bedrooms & bathrooms
- Bedrooms: 4
- Bathrooms: 4
- Full bathrooms: 4
- Main level bedrooms: 3
Bedroom 1
- Level: Main
Bedroom 2
- Level: Main
Dining room
- Level: Main
- Area: 180
- Dimensions: 15 x 12
Kitchen
- Level: Main
- Area: 196
- Dimensions: 14 x 14
Living room
- Level: Main
- Area: 360
- Dimensions: 20 x 18
Heating
- Natural Gas, Forced Air
Cooling
- Central Air
Appliances
- Included: Disposal, Dishwasher, Microwave, Refrigerator, Oven-Built-In, Double Oven, Gas Range, Tankless Water Heater
- Laundry: Sink, Main Level
Features
- 1st Bdrm En Suite, Breakfast Bar, Bookcases, Ceiling-9+, Ceiling Fan(s), Vaulted Ceiling(s), Walk-In Closet(s), Stone Counters, Crown Molding, Eat-in Kitchen, Entrance Foyer, Kitchen Island, Open Floorplan, Pantry, Split Br Floor Plan, Double Vanity, Wet Bar, Stand Up Shower, Tub and Separate Shower, Tub/Shower Combination, Main Level Bedroom Suite, Formal Dining Room, Great Room, Custom Cabinetry
- Flooring: Hardwood
- Doors: Pocket Doors
- Windows: Blinds
- Basement: Crawl Space
- Attic: Pull Down Stairs,Storage
- Number of fireplaces: 1
- Fireplace features: Living Room, Gas Log, Vented
Interior area
- Total structure area: 3,851
- Total interior livable area: 3,851 sqft
- Finished area above ground: 3,851
- Finished area below ground: 0
Video & virtual tour
Property
Parking
- Total spaces: 3
- Parking features: Attached, Garage Door Opener, Aggregate, Asphalt
- Attached garage spaces: 3
- Has uncovered spaces: Yes
Features
- Levels: One and One Half
- Stories: 1.5
- Patio & porch: Patio, Porch Covered
- Exterior features: Irrigation System
- Has spa: Yes
- Spa features: Jet/Garden Tub
Lot
- Size: 0.39 Acres
- Dimensions: 110 x 150
- Features: Level, Landscaped
Details
- Parcel number: 871214114009.000019
Construction
Type & style
- Home type: SingleFamily
- Property subtype: Single Family Residence
Materials
- Brick
Condition
- New construction: No
- Year built: 2006
Utilities & green energy
- Sewer: Public Sewer
- Water: Public
Community & HOA
Community
- Subdivision: Julianne Estates
HOA
- Has HOA: Yes
- HOA fee: $300 annually
Location
- Region: Newburgh
Financial & listing details
- Tax assessed value: $682,500
- Annual tax amount: $9,029
- Date on market: 5/4/2026
- Listing terms: Cash,Conventional,FHA,VA Loan
Estimated market value
$733,200
$697,000 - $770,000
$4,170/mo
Price history
| Date | Event | Price |
|---|---|---|
| 7/14/2026 | Listed for sale | $759,900 |
Source:  IRMLS #202616442 Report a problem IRMLS #202616442 Report a problem | ||
| 5/15/2026 | Pending sale | $759,900 |
Source: IRMLS #202616442 Report a problem | ||
| 5/4/2026 | Price change | $759,900+24.6% |
Source: IRMLS #202616442 Report a problem | ||
| 5/14/2022 | Pending sale | $610,000 |
Source: IRMLS #202217812 Report a problem | ||
| 5/12/2022 | Listed for sale | $610,000+5.2% |
Source: IRMLS #202217812 Report a problem | ||
| 8/13/2021 | Sold | $579,900+29.8%$151/sqft |
Source: eXp Realty #182613545 Report a problem | ||
| 4/6/2017 | Sold | $446,900-2.8%$116/sqft |
Source: Agent Provided Report a problem | ||
| 2/21/2017 | Price change | $459,900-1.9%$119/sqft |
Source: HOUSE HUNTER REALTY BNM GROUP LLC #201704276 Report a problem | ||
| 2/2/2017 | Listed for sale | $469,000+13%$122/sqft |
Source: HOUSE HUNTER REALTY BNM GROUP LLC #201704276 Report a problem | ||
| 3/27/2015 | Sold | $415,000-3.3%$108/sqft |
Source: Agent Provided Report a problem | ||
| 3/19/2015 | Pending sale | $429,000$111/sqft |
Source: ERA First Advantage Realty, Inc. #201418976 Report a problem | ||
| 9/9/2014 | Price change | $429,000-2.3%$111/sqft |
Source: ERA First Advantage Realty, Inc. #201418976 Report a problem | ||
| 7/31/2014 | Price change | $439,000-2.2%$114/sqft |
Source: ERA First Advantage Realty, Inc. #201418976 Report a problem | ||
| 7/3/2014 | Listed for sale | $449,000$117/sqft |
Source: ERA First Advantage Realty, Inc. #201418976 Report a problem | ||
Public tax history
| Year | Property taxes | Tax assessment |
|---|---|---|
| 2025 | $6,741 -19.3% | $682,500 +45.2% |
| 2024 | $8,355 +90.9% | $470,100 -16.3% |
| 2023 | $4,377 +4.3% | $561,600 +9.9% |
| 2022 | $4,197 +5.8% | $511,200 +11.2% |
| 2021 | $3,966 -0.9% | $459,800 +8% |
| 2020 | $4,003 +9.3% | $425,700 -1% |
| 2019 | $3,663 +3.9% | $429,900 +7.9% |
| 2018 | $3,525 -1.2% | $398,600 +2.9% |
| 2017 | $3,566 +1.2% | $387,300 -0.4% |
| 2016 | $3,524 +1.7% | $388,700 -2.8% |
| 2014 | $3,467 -4.6% | $399,700 -6% |
| 2013 | $3,635 +2.1% | $425,200 +3.6% |
| 2012 | $3,561 -2.5% | $410,600 -0.5% |
| 2011 | $3,652 +2% | $412,800 |
| 2010 | $3,582 +2.2% | $412,800 |
| 2009 | $3,506 -3.4% | $412,800 -7.3% |
| 2007 | $3,628 +346.5% | $445,300 +726.2% |
| 2006 | $813 | $53,900 |
Find assessor info on the county website
Monthly payment
Est. payment
Payment breakdown
Explore the cost of this home by adjusting the details. Changes won't be saved.Climate risks
Neighborhood: 47630
Nearby schools
GreatSchools rating
- 9/10John High Castle Elementary SchoolGrades: PK-5Distance: 0.9 mi
- 10/10Castle North Middle SchoolGrades: 6-8Distance: 1.1 mi
- 9/10Castle High SchoolGrades: 9-12Distance: 1.3 mi
Schools provided by the listing agent
- Elementary: Castle
- Middle: Castle North
- High: Castle
- District: Warrick County School Corp.
Source: IRMLS. This data may not be complete. We recommend contacting the local school district to confirm school assignments for this home.
- $583,6003 bd3 ba3k sqft2341 Julianne Cir, Newburgh, IN 47630Off Market
- $722,0004 bd3 ba3.7k sqft2337 Julianne Cir, Newburgh, IN 47630Off Market
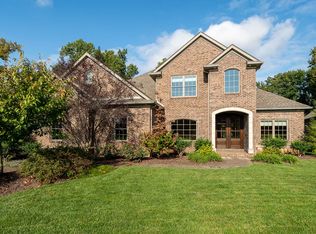
- $729,6004 bd4 ba5k sqft2330 Julianne Cir, Newburgh, IN 47630Off Market

- $576,6004 bd3 ba2.4k sqft2343 Julianne Cir, Newburgh, IN 47630Off Market
- $810,1003 bd3 ba3k sqft2335 Julianne Cir, Newburgh, IN 47630Off Market
- $844,0005 bd5 ba5.1k sqft2333 Julianne Cir, Newburgh, IN 47630Off Market
- $868,0005 bd4 ba3.2k sqft2328 Julianne Cir, Newburgh, IN 47630Off Market
- $652,0005 bd4 ba3.6k sqft2331 Julianne Cir, Newburgh, IN 47630Off Market
A local agent can set up tours, give advice and negotiate with sellers.
A local lender can help you make sure your offer is ready when you are.
Similar homes
- $799,9005 bd4 ba3.8k sqft2221 Sable Way, Newburgh, IN 47630For Sale
 MLS ID #202622030, Julie E Abell, ERA FIRST ADVANTAGE REALTY, INC. IRMLS
 - $545,0005 bd4 ba3.4k sqft7555 Youngs Ct, Newburgh, IN 47630For Sale
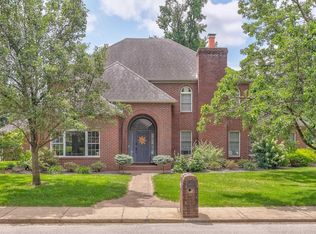 MLS ID #202629730, Trae Dauby, Dauby Real Estate. IRMLS
 - $655,0005 bd4 ba3.6k sqft2084 Long Cove Cir, Newburgh, IN 47630For Sale
 MLS ID #202620033, Cyndi B Byrley, ERA FIRST ADVANTAGE REALTY, INC. IRMLS
 - $515,0006 bd4 ba3.4k sqft8928 Calvin Cir, Newburgh, IN 47630For Sale
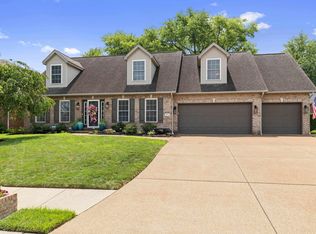 MLS ID #202629498, Anne M Walker, KELLER WILLIAMS CAPITAL REALTY. IRMLS
 - $879,9004 bd4 ba5.1k sqft2177 S Ledgewood Ct, Newburgh, IN 47630For SaleMLS ID #202621894, Janice E Miller, ERA FIRST ADVANTAGE REALTY, INC. IRMLS
- $965,0004 bd5 ba3.8k sqft2159 Sable Way, Newburgh, IN 47630For SaleMLS ID #202628513, Julie Bosma, ERA FIRST ADVANTAGE REALTY, INC. IRMLS
- $619,9005 bd4 ba4.5k sqft3466 W Pine Ridge Dr, Newburgh, IN 47630For SaleMLS ID #202616536, Gretchen Ballard, F.C. TUCKER EMGE. IRMLS
- $564,0004 bd4 ba2.7k sqft5788 Woodbridge Trl, Newburgh, IN 47630For SaleMLS ID #202625255, Johnnie Stewart, Dauby Real Estate. IRMLS
- $410,0004 bd3 ba2.6k sqft7700 Jeremy Ln, Newburgh, IN 47630For SaleMLS ID #202626997, Jessica Gries, Key Associates Signature Realty. IRMLS
- $609,9005 bd3 ba4.9k sqft7533 Chapel Hill Ct, Newburgh, IN 47630For SaleMLS ID #202624446, Christie L Martin, ERA FIRST ADVANTAGE REALTY, INC. IRMLS
- $499,9004 bd3 ba3.2k sqft3477 Brookfield Dr, Newburgh, IN 47630For SaleMLS ID #202621419, Marc Hoeppner, @properties. IRMLS
- $965,0004 bd4 ba4.7k sqft17 Victoria Dr, Newburgh, IN 47630For SaleMLS ID #202625974, Kindra Hirt, F.C. TUCKER EMGE. IRMLS
- $669,9996 bd5 ba5k sqft4077 Frame Rd, Newburgh, IN 47630For SaleMLS ID #202613821, Chris Blake, Key Associates Signature Realty. IRMLS
- $509,9004 bd3 ba3.3k sqft4288 Hilldale Dr, Newburgh, IN 47630For SaleMLS ID #202605953, Trae Dauby, Dauby Real Estate. IRMLS
- $469,9004 bd3 ba3.2k sqft5666 N Cypress St, Newburgh, IN 47630For SaleMLS ID #202615656, Kate Moore, ERA FIRST ADVANTAGE REALTY, INC. IRMLS
- $550,0004 bd6 ba4.3k sqft7366 W Parkridge Rd, Newburgh, IN 47630For SaleMLS ID #202538476, Sherry S Hancock, ERA FIRST ADVANTAGE REALTY, INC. IRMLS
- $499,0003 bd2 ba2.7k sqft7688 Vann Rd, Newburgh, IN 47630For SaleMLS ID #202622045, David Ernspiger, RE/MAX REVOLUTION. IRMLS
- $689,9004 bd5 ba3.2k sqft177 Morning Dove Ln, Boonville, IN 47601For SaleMLS ID #202624540, Michael W Melton, ERA FIRST ADVANTAGE REALTY, INC. IRMLS
- $699,9004 bd3 ba4.1k sqft7110 Newburgh Rd, Evansville, IN 47715For SaleMLS ID #202624005, Cyndi B Byrley, ERA FIRST ADVANTAGE REALTY, INC. IRMLS
- $489,0004 bd3 ba2.8k sqft4768 White Chapel Dr, Newburgh, IN 47630For SaleMLS ID #202627629, Julie Bosma, ERA FIRST ADVANTAGE REALTY, INC. IRMLS
