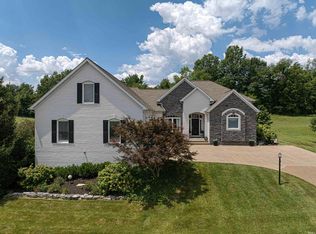
Located in Quail Crossing on the #4 fairway, this Majestic Homes custom-built home offers 4 bedrooms, 4.5 baths, and over 3,000 square feet of living space. The main level features a living room with double crown molding and golf course views. The kitchen includes stainless steel appliances, a large island with seating, custom cabinetry, and a distinctive backsplash. The floor plan connects the kitchen, breakfast nook, dining room, and family room for an easy flow throughout the main living areas. The laundry room includes cabinetry, counter space, a drop zone, and a built-in desk. A half bath is located nearby. The owner’s suite offers a tray ceiling, fairway views, and a private bath with a freestanding tub, stone accent wall, tiled walk-in shower, and a walk-in closet with built-ins. Each additional bedroom has its own ensuite bath and spacious closet. The upstairs bedroom can also function as a bonus room, guest space, or flexible living area. Outside, the covered patio includes ceiling fans and a hot tub. Additional patio space provides room for outdoor dining or relaxing with views of the golf course. This move-in ready home offers a custom layout, golf course setting, and convenient living in Quail Crossing.
Active
$689,900
177 Morning Dove Ln, Boonville, IN 47601
4beds
3,217sqft
:
Get pre-qualified$4,234/mo
Single Family Residence
Built in 2015
0.47 Acres Lot
$664,200 Zestimate®
$--/sqft
$21/mo HOA
What's special
Golf course settingGolf course viewsStone accent wallDistinctive backsplashWalk-in closet with built-insLarge island with seatingCustom cabinetry
- 48 days |
- 488 |
- 11 |
Zillow last checked:
Listing updated:
Listed by:
Michael W Melton Office:812-858-2400,
ERA FIRST ADVANTAGE REALTY, INC
Source: IRMLS,MLS#: 202624540
Facts & features
Interior
Bedrooms & bathrooms
- Bedrooms: 4
- Bathrooms: 5
- Full bathrooms: 4
- 1/2 bathrooms: 1
- Main level bedrooms: 3
Bedroom 1
- Level: Main
Bedroom 2
- Level: Main
Dining room
- Level: Main
- Area: 156
- Dimensions: 12 x 13
Family room
- Level: Main
- Area: 154
- Dimensions: 11 x 14
Kitchen
- Level: Main
- Area: 272
- Dimensions: 17 x 16
Living room
- Level: Main
- Area: 378
- Dimensions: 21 x 18
Heating
- Natural Gas, Forced Air
Cooling
- Central Air
Appliances
- Included: Disposal, Dishwasher, Microwave, Refrigerator, Gas Cooktop, Gas Range, Gas Water Heater
- Laundry: Main Level
Features
- 1st Bdrm En Suite, Ceiling-9+, Ceiling Fan(s), Walk-In Closet(s), Stone Counters, Crown Molding, Eat-in Kitchen, Kitchen Island, Open Floorplan, Pantry, Double Vanity, Stand Up Shower, Tub and Separate Shower, Main Level Bedroom Suite, Formal Dining Room, Custom Cabinetry
- Flooring: Carpet, Tile, Other
- Basement: Crawl Space
- Attic: Storage,Walk-up
- Number of fireplaces: 1
- Fireplace features: Kitchen
Interior area
- Total structure area: 3,217
- Total interior livable area: 3,217 sqft
- Finished area above ground: 3,217
- Finished area below ground: 0
Video & virtual tour
Property
Parking
- Total spaces: 3
- Parking features: Attached, Garage Door Opener, Aggregate
- Attached garage spaces: 3
- Has uncovered spaces: Yes
Features
- Levels: One
- Stories: 1
- Patio & porch: Covered, Patio, Porch Covered
- Exterior features: Irrigation System
- Has spa: Yes
- Spa features: Private
Lot
- Size: 0.47 Acres
- Dimensions: 140 x 150
- Features: Level, 0-2.9999, City/Town/Suburb, Rural Subdivision, Landscaped
Details
- Parcel number: 870932304165.000003
Construction
Type & style
- Home type: SingleFamily
- Architectural style: Ranch,Traditional
- Property subtype: Single Family Residence
Materials
- Brick, Stone
Condition
- New construction: No
- Year built: 2015
Utilities & green energy
- Sewer: City
- Water: City
Community & HOA
Community
- Features: Clubhouse, Golf, Sidewalks
- Security: Smoke Detector(s)
- Subdivision: Quail Crossing Golf
HOA
- Has HOA: Yes
- HOA fee: $248 annually
Location
- Region: Boonville
Financial & listing details
- Tax assessed value: $560,000
- Annual tax amount: $5,360
- Date on market: 6/22/2026
- Listing terms: Cash,Conventional
- Road surface type: Paved
Estimated market value
$664,200
$631,000 - $697,000
$3,867/mo
Price history
| Date | Event | Price |
|---|---|---|
| 6/22/2026 | Listed for sale | $689,900+7.7% |
Source:  IRMLS #202624540 Report a problem IRMLS #202624540 Report a problem | ||
| 8/1/2024 | Sold | $640,500-1.5% |
Source: IRMLS #202423470 Report a problem | ||
| 7/1/2024 | Pending sale | $650,000 |
Source: IRMLS #202423470 Report a problem | ||
| 6/26/2024 | Listed for sale | $650,000 |
Source: IRMLS #202423470 Report a problem | ||
Public tax history
| Year | Property taxes | Tax assessment |
|---|---|---|
| 2025 | $4,761 -9.6% | $560,000 +17.6% |
| 2024 | $5,265 +3.2% | $476,100 -9.6% |
| 2023 | $5,102 +22.1% | $526,500 +3.2% |
| 2022 | $4,177 +9.1% | $510,200 +22.1% |
| 2021 | $3,829 +9.3% | $417,700 +9.1% |
| 2020 | $3,502 | $382,900 +9.3% |
| 2019 | -- | $350,200 +5.4% |
| 2018 | $3,122 +6.8% | $332,400 +2.9% |
| 2017 | $2,923 +453.3% | $322,900 +2.4% |
| 2016 | $528 +2494.9% | $315,300 +26175% |
| 2014 | $20 +2.8% | $1,200 |
| 2013 | $20 -2.3% | $1,200 |
| 2012 | $20 -1.9% | $1,200 |
| 2011 | $21 +0.8% | $1,200 |
| 2010 | $21 +15.4% | $1,200 |
| 2009 | $18 +0.1% | $1,200 |
| 2007 | $18 +5% | $1,200 |
| 2006 | $17 | $1,200 |
Find assessor info on the county website
Monthly payment
Est. payment
Payment breakdown
Explore the cost of this home by adjusting the details. Changes won't be saved.Climate risks
Neighborhood: 47601
Nearby schools
GreatSchools rating
- 7/10Loge Elementary SchoolGrades: PK-5Distance: 3.9 mi
- 8/10Boonville Middle SchoolGrades: 6-8Distance: 3 mi
- 4/10Boonville High SchoolGrades: 9-12Distance: 3.3 mi
Schools provided by the listing agent
- Elementary: Loge
- Middle: Boonville
- High: Boonville
- District: Warrick County School Corp.
Source: IRMLS. This data may not be complete. We recommend contacting the local school district to confirm school assignments for this home.
- $529,5003 bd3 ba2.8k sqft155 Morning Dove Ln, Boonville, IN 47601Off Market
- $725,0005 bd4 ba5.5k sqft199 Morning Dove Ln, Boonville, IN 47601Sold
- $449,9003 bd2 ba1.9k sqft188 Morning Dove Ln, Boonville, IN 47601Sold

- $568,4003 bd2 ba2.8k sqft166 Morning Dove Ln, Boonville, IN 47601Off Market
- $54,100-- bd-- ba-- sqft133 Morning Dove Ln, Boonville, IN 47601Off Market
- $590,1004 bd4 ba3.1k sqft200 Morning Dove Ln, Boonville, IN 47601Off Market
- $641,9004 bd4 ba5k sqft122 Morning Dove Ln, Boonville, IN 47601Off Market
- $629,9006 bd4 ba5.4k sqft111 Morning Dove Ln, Boonville, IN 47601Sold
A local agent can set up tours, give advice and negotiate with sellers.
Similar homes
- $655,0005 bd4 ba3.6k sqft2084 Long Cove Cir, Newburgh, IN 47630For Sale
 MLS ID #202620033, Cyndi B Byrley, ERA FIRST ADVANTAGE REALTY, INC. IRMLS
 - $799,9004 bd5 ba3.1k sqft5688 Victoria Bluffs Dr, Newburgh, IN 47630For Sale
 MLS ID #202631016, Janice E Miller, ERA FIRST ADVANTAGE REALTY, INC. IRMLS
 - $399,0003 bd2 ba2k sqft196 Quail Crossing Dr, Boonville, IN 47601For Sale
 MLS ID #202625177, Chris K Schafer, @properties. IRMLS
 - $675,0004 bd4 ba3.8k sqft10339 Shefield Ct, Newburgh, IN 47630For Sale
 MLS ID #202625801, Allen Mosbey, ERA FIRST ADVANTAGE REALTY, INC. IRMLS
 - $974,9004 bd4 ba3.5k sqft1691 Victoria Woods Dr, Boonville, IN 47601For SaleMLS ID #202619205, Janice E Miller, ERA FIRST ADVANTAGE REALTY, INC. IRMLS
- $669,5004 bd3 ba4.1k sqft7110 Newburgh Rd, Evansville, IN 47715For SaleMLS ID #202624005, Cyndi B Byrley, ERA FIRST ADVANTAGE REALTY, INC. IRMLS
- $499,0003 bd2 ba2k sqft2444 Metzger Rd, Boonville, IN 47601For SaleMLS ID #202626049, Taffney Tuley-Carter, ERA FIRST ADVANTAGE REALTY, INC. IRMLS
- $799,9005 bd4 ba3.8k sqft2221 Sable Way, Newburgh, IN 47630For SaleMLS ID #202622030, Julie E Abell, ERA FIRST ADVANTAGE REALTY, INC. IRMLS
- $535,0005 bd4 ba3.4k sqft7555 Youngs Ct, Newburgh, IN 47630For SaleMLS ID #202629730, Trae Dauby, Dauby Real Estate. IRMLS
- $414,9003 bd2 ba2.1k sqft5660 Brompton Dr, Newburgh, IN 47630For SaleMLS ID #202632290, Sara Pillow, F.C. TUCKER EMGE. IRMLS
- $452,8254 bd3 ba2.5k sqft5537 Belmont Dr, Newburgh, IN 47630For SaleMLS ID #202630915, Doug Howie, eXp Realty, LLC. IRMLS
- $619,9005 bd4 ba4.5k sqft3466 W Pine Ridge Dr, Newburgh, IN 47630For SaleMLS ID #202616536, Gretchen Ballard, F.C. TUCKER EMGE. IRMLS
- $579,9004 bd4 ba3.3k sqft8831 Jenkins Dr, Evansville, IN 47725For SaleMLS ID #202620638, Kristi D Held, F.C. TUCKER EMGE. IRMLS
- $389,5004 bd3 ba2.6k sqft3066 Cornerstone Ct, Newburgh, IN 47630For SaleMLS ID #202631551, Cyndi B Byrley, ERA FIRST ADVANTAGE REALTY, INC. IRMLS
- $550,0004 bd3 ba3.1k sqft6755 Old Stonehouse Dr, Newburgh, IN 47630For SaleMLS ID #202629692, Janice E Miller, ERA FIRST ADVANTAGE REALTY, INC. IRMLS
- $434,9004 bd3 ba2.5k sqft2966 Hannah Ct, Newburgh, IN 47630For SaleMLS ID #202623612, Mike Enlow, F.C. TUCKER EMGE. IRMLS
- from $403,0004 bd3 ba2.5k sqftThe Andover Plan, Victoria Woods, Boonville, IN 47601New ConstructionThompson Homes
- from $388,0004 bd3 ba2.5k sqftThe Sheffield Plan, Victoria Woods, Boonville, IN 47601New ConstructionThompson Homes
- $474,9004 bd3 ba3.1k sqft3022 Summit Ct, Newburgh, IN 47630For SaleMLS ID #202627769, Johnna M Hancock-Blake, Berkshire Hathaway HomeServices Indiana Realty. IRMLS
- $399,9004 bd3 ba2.2k sqft5801 Kevin Ct, Newburgh, IN 47630For SaleMLS ID #202631523, David Ernspiger, RE/MAX REVOLUTION. IRMLS
