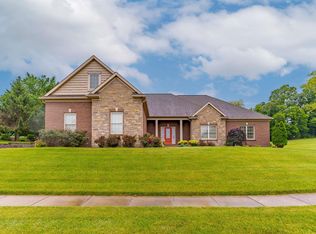
Welcome to your dream home, ideally situated on the 4th fairway in the prestigious Quail Crossing Golf Community. Nestled among rolling hills, and lush professional landscaping. This stunning 1.5-story brick and stone residence offers over 5,000 sq. ft. of refined living space and resort-quality features. Inside, you're welcomed by a grand entry that flows into an open-concept with a formal dining room, and an elegant, yet comfortable living room. The chef’s kitchen impresses with custom cabinetry (featuring glass fronts and under-cabinet lighting), oversized granite island with built-in microwave shelf, double ovens, a drink station with a wine/beverage fridge, and prep sink. New granite counter tops, gas cooktop, and stainless steel appliances. Off the kitchen a a bright breakfast nook. From there you will find the cozy hearth room with electric fireplace with new stone facing. The primary bedroom is a true retreat, featuring tray ceilings, built-ins, and a luxurious en-suite bath with heated tile floors, double vanities, whirlpool tub, attractive tile work, and dual walk-in closets. An additional bedroom or office is located on the opposite side of the primary. Completing the main level is an unbelievable laundry/pantry area and an additional bathroom with "hidden" shower. Upstairs is a second private suite or bonus room, with a full bath. The lower level finished walk-out basement includes a spacious rec room with gas fireplace complete with new stone facing, an impressive bar with new ice maker and beverage fridge, backsplash, and granite counter tops. There are two large bedrooms sharing a Jack-and-Jill bath, and ample storage—including two storage rooms one with a golf cart garage and side patio access. Outside you will find a backyard paradise. Trex decking, a new covered area with decorative wood ceiling, new concrete pad with hot tub included. All overlooking the golf course.
Closed
$725,000
199 Morning Dove Ln, Boonville, IN 47601
5beds
5,534sqft
Single Family Residence
Built in 2004
0.4 Acres Lot
$734,100 Zestimate®
$--/sqft
$3,267 Estimated rent
Home value
$734,100
$646,000 - $837,000
$3,267/mo
Zestimate® history
Owner options
List your home for rent
$3,267/mo
Rent Zestimate®
Find your next renter with Zillow Rental Manager. Plus, with online applications, you can quickly screen prospective tenants – for free.
$3,267/mo
Rent Zestimate®
Refinance and save
$4,614/mo
Est. payment
Refinancing to a lower rate could help reduce your monthly payments and save thousands over the life of the loan.
$4,614/mo
Est. payment
Explore your selling options
Work with a Zillow partner agent
Leverage their expertise and Zillow's premium Showcase listings to get your home seen by more buyers.
Get startedList with your own agent
Get your home in front of millions of buyers by listing it on Zillow.
Learn how to do itSell it yourself
Take full control of how buyers see your home on Zillow by listing For Sale by Owner (FSBO).
List your homeWhat's special
Overlooking the golf courseGas fireplaceElectric fireplaceJack-and-jill bathDouble vanitiesLuxurious en-suite bathCozy hearth room
Zillow last checked:
Listing updated:
Listed by:
Julie Bosma Office:812-858-2400,
ERA FIRST ADVANTAGE REALTY, INC
Bought with:
Kent Brenneman, RB14047420
eXp Realty, LLC
Source: IRMLS,MLS#: 202526959
Facts & features
Interior
Bedrooms & bathrooms
- Bedrooms: 5
- Bathrooms: 4
- Full bathrooms: 4
- Main level bedrooms: 2
Bedroom 1
- Level: Main
Bedroom 2
- Level: Main
Dining room
- Level: Main
- Area: 168
- Dimensions: 14 x 12
Family room
- Level: Main
- Area: 300
- Dimensions: 20 x 15
Kitchen
- Level: Main
- Area: 225
- Dimensions: 15 x 15
Living room
- Level: Main
- Area: 252
- Dimensions: 18 x 14
Heating
- Natural Gas, Forced Air, Multiple Heating Systems, Zoned
Cooling
- Central Air, Multi Units, Ceiling Fan(s), ENERGY STAR Qualified Equipment, Zoned
Appliances
- Included: Disposal, Dishwasher, Microwave, Refrigerator, Washer, Gas Cooktop, Dehumidifier, Humidifier, Exhaust Fan, Double Oven, Water Softener Owned
- Laundry: Sink, Main Level
Features
- 1st Bdrm En Suite, Bookcases, Built-in Desk, Ceiling-9+, Tray Ceiling(s), Ceiling Fan(s), Walk-In Closet(s), Stone Counters, Crown Molding, Entrance Foyer, Kitchen Island, Open Floorplan, Split Br Floor Plan, Wet Bar, Stand Up Shower, Tub and Separate Shower, Tub/Shower Combination, Main Level Bedroom Suite, Formal Dining Room, Custom Cabinetry
- Flooring: Carpet, Concrete, Tile
- Doors: Pocket Doors
- Windows: Skylight(s), Window Treatments, Blinds
- Basement: Daylight,Full,Walk-Out Access,Finished,Concrete
- Attic: Storage
- Number of fireplaces: 2
- Fireplace features: Family Room, Gas Log, Basement, Two
Interior area
- Total structure area: 5,534
- Total interior livable area: 5,534 sqft
- Finished area above ground: 2,975
- Finished area below ground: 2,559
Property
Parking
- Total spaces: 2.5
- Parking features: Attached, Garage Door Opener, Concrete
- Attached garage spaces: 2.5
- Has uncovered spaces: Yes
Accessibility
- Accessibility features: Chair Rail
Features
- Levels: One
- Stories: 1
- Patio & porch: Deck Covered, Deck, Porch Covered
- Exterior features: Irrigation System, Workshop
- Has spa: Yes
- Spa features: Jet/Garden Tub
- Fencing: None
Lot
- Size: 0.4 Acres
- Dimensions: 140 x 126
- Features: Level, City/Town/Suburb, Landscaped
Details
- Parcel number: 870932304163.000002
- Other equipment: Built-In Entertainment Ct
Construction
Type & style
- Home type: SingleFamily
- Architectural style: Walkout Ranch
- Property subtype: Single Family Residence
Materials
- Brick
- Roof: Composition,Shingle
Condition
- New construction: No
- Year built: 2004
Utilities & green energy
- Sewer: City
- Water: City
- Utilities for property: Cable Available
Community & HOA
Community
- Features: Clubhouse
- Security: Prewired
- Subdivision: Quail Crossing Golf
HOA
- Has HOA: Yes
- HOA fee: $248 annually
Location
- Region: Boonville
Financial & listing details
- Tax assessed value: $570,400
- Annual tax amount: $5,396
- Date on market: 7/11/2025
- Listing terms: Cash,Conventional
Price history
| Date | Event | Price |
|---|---|---|
| 8/28/2025 | Sold | $725,000-3.2% |
Source:  IRMLS #202526959 Report a problem IRMLS #202526959 Report a problem | ||
| 7/30/2025 | Pending sale | $749,000 |
Source: IRMLS #202526959 Report a problem | ||
| 7/11/2025 | Listed for sale | $749,000-7.5% |
Source: IRMLS #202526959 Report a problem | ||
| 2/23/2024 | Listing removed | $809,900 |
Source: IRMLS #202344910 Report a problem | ||
| 1/26/2024 | Price change | $809,900-1.8% |
Source: IRMLS #202344910 Report a problem | ||
| 12/16/2023 | Listed for sale | $824,900+135.7% |
Source: IRMLS #202344910 Report a problem | ||
| 7/8/2016 | Sold | $350,000-11.4%$63/sqft |
Source: Agent Provided Report a problem | ||
| 1/21/2016 | Price change | $395,000-5.4%$71/sqft |
Source: ERA First Advantage Realty, Inc. #201555393 Report a problem | ||
| 12/28/2015 | Price change | $417,500-2.9%$75/sqft |
Source: ERA First Advantage Realty, Inc. #201555393 Report a problem | ||
| 12/10/2015 | Price change | $430,000-4.3%$78/sqft |
Source: ERA First Advantage Realty, Inc. #201555393 Report a problem | ||
| 8/24/2015 | Price change | $449,500-2.8%$81/sqft |
Source: F.C. Tucker Emge REALTORS #201515467 Report a problem | ||
| 7/21/2015 | Price change | $462,500-2.6%$84/sqft |
Source: F.C. Tucker Emge REALTORS #201515467 Report a problem | ||
| 6/24/2015 | Price change | $475,000-2.9%$86/sqft |
Source: F.C. Tucker Emge REALTORS #201515467 Report a problem | ||
| 4/16/2015 | Listed for sale | $489,000$88/sqft |
Source: F.C. Tucker Emge REALTORS #201515467 Report a problem | ||
Public tax history
| Year | Property taxes | Tax assessment |
|---|---|---|
| 2025 | $5,336 +5.9% | $570,400 +6.9% |
| 2024 | $5,041 +4.2% | $533,600 +5.9% |
| 2023 | $4,838 +22.2% | $504,100 +4.2% |
| 2022 | $3,958 +0.5% | $483,800 +22.2% |
| 2021 | $3,938 -1.1% | $395,800 +0.5% |
| 2020 | $3,980 | $393,800 -1.1% |
| 2019 | -- | $398,000 +5% |
| 2018 | $3,638 +8.6% | $379,000 +2.8% |
| 2017 | $3,351 +0.5% | $368,800 +6.3% |
| 2016 | $3,336 -15.9% | $347,000 -15.2% |
| 2014 | $3,965 +0.6% | $409,100 -1.8% |
| 2013 | $3,940 +1.1% | $416,800 +2.9% |
| 2012 | $3,897 +1.3% | $404,900 +2.9% |
| 2011 | $3,848 +0.8% | $393,600 |
| 2010 | $3,819 +19.8% | $393,600 |
| 2009 | $3,189 +8.4% | $393,600 +2.7% |
| 2007 | $2,941 -30.7% | $383,100 |
| 2006 | $4,245 | $383,100 +0.7% |
| 2005 | -- | $380,400 |
Find assessor info on the county website
Neighborhood: 47601
Nearby homes
- $689,9004 bd5 ba3.2k sqft177 Morning Dove Ln, Boonville, IN 47601For Sale
- $449,9003 bd2 ba1.9k sqft188 Morning Dove Ln, Boonville, IN 47601Sold

- $587,9004 bd4 ba3.1k sqft200 Morning Dove Ln, Boonville, IN 47601Off Market
- $526,6003 bd3 ba2.8k sqft155 Morning Dove Ln, Boonville, IN 47601Off Market
- $564,6003 bd2 ba2.8k sqft166 Morning Dove Ln, Boonville, IN 47601Off Market
- $167,0002 bd1 ba1k sqft222 N Center Rd, Boonville, IN 47601Off Market
- $162,5003 bd2 ba1.1k sqft400 N Center Rd, Bloomfield, IN 47601Sold
- $54,100-- bd-- ba-- sqft133 Morning Dove Ln, Boonville, IN 47601Off Market
Nearby schools
GreatSchools rating
- 7/10Loge Elementary SchoolGrades: PK-5Distance: 3.9 mi
- 8/10Boonville Middle SchoolGrades: 6-8Distance: 3 mi
- 4/10Boonville High SchoolGrades: 9-12Distance: 3.3 mi
Schools provided by the listing agent
- Elementary: Loge
- Middle: Boonville
- High: Boonville
- District: Warrick County School Corp.
Source: IRMLS. This data may not be complete. We recommend contacting the local school district to confirm school assignments for this home.


Get pre-qualified for a loan
At Zillow Home Loans, we can pre-qualify you in as little as 5 minutes with no impact to your credit score.An equal housing lender. NMLS #10287.
Sell for more on Zillow
Get a Zillow Showcase℠ listing at no additional cost and you could sell for .
$734,100
2% more
+$14,682
With Zillow Showcase(estimated)
$748,782
- Indiana
- Warrick County
- Boonville
- 47601
- 199 Morning Dove Ln
Nearby cities
Nearby zip codes
Other Boonville Topics
