Victoria Woods exceptional ranch home offering 3,542 square feet of thoughtfully designed living space with 4 bedrooms, 3.5 bathrooms, and upscale finishes throughout. Step inside and be welcomed by soaring ceilings accented with beautiful wood beams and a striking double-sided stone fireplace that anchors the spacious living area. Just off the entry, a sophisticated home office with elegant paned doors creates the perfect work-from-home space. Two generously sized bedrooms and a shared hall bath are situated on one side of the home, offering comfort and privacy. The heart of the home is the impressive chef’s kitchen featuring custom Amish cabinetry, sleek quartz countertops, stainless steel appliances, and a spacious walk-in pantry complete with organizational shelving. Adjacent to the kitchen is a bright dining area with direct access to the screened-in porch, creating the perfect setting for entertaining or everyday dining. The luxurious primary suite is conveniently located near the main living area and offers a true retreat with twin vanities, a tiled walk-in shower, freestanding soaking tub, and a spacious walk-in closet with built-in shelving. Added convenience comes with direct access from the primary closet to the laundry room. Upstairs, you’ll find a versatile bonus suite complete with a kitchenette, full bath, and private bedroom—ideal for guests, or a recreation space. Step outside and experience exceptional outdoor living featuring a retractable screened-in porch overlooking extensive landscaping and scenic views. Adding to the home's impressive amenities is a custom accessible pool, thoughtfully designed to provide comfort, convenience, and enjoyment for all. Whether entertaining guests or enjoying a relaxing day at home, this unique feature creates an incredible outdoor retreat. Take a peaceful stroll and enjoy the lake views just across the street. With exceptional craftsmanship, luxury finishes, and one-of-a-kind amenities, this home offers an incredible opportunity to experience elevated living in one of Warrick County’s most exciting communities.
Active
Price cut: $25K (8/7)
$974,900
1691 Victoria Woods Dr, Boonville, IN 47601
4beds
3,542sqft
Single Family Residence
Built in 2023
0.35 Acres Lot
$945,900 Zestimate®
$--/sqft
$-- HOA
What's special
Striking double-sided stone fireplaceSleek quartz countertopsCustom accessible poolFreestanding soaking tubStainless steel appliancesTwin vanitiesTiled walk-in shower
- 100 days
- 687
- 22
Zillow last checked:
Listing updated:
Listed by:
Janice E Miller Office:812-858-2400,
ERA FIRST ADVANTAGE REALTY, INC
Source: IRMLS,MLS#: 202619205
Facts & features
Interior
Bedrooms & bathrooms
- Bedrooms: 4
- Bathrooms: 4
- Full bathrooms: 3
- 1/2 bathrooms: 1
- Main level bedrooms: 3
Bedroom 1
- Level: Main
Bedroom 2
- Level: Main
Dining room
- Level: Main
- Area: 132
- Dimensions: 12 x 11
Kitchen
- Level: Main
- Area: 216
- Dimensions: 12 x 18
Living room
- Level: Main
- Area: 340
- Dimensions: 20 x 17
Office
- Level: Main
- Area: 132
- Dimensions: 12 x 11
Heating
- Natural Gas, Forced Air
Cooling
- Central Air
Appliances
- Included: Disposal, Dishwasher, Microwave, Refrigerator, Washer, Dryer-Electric
- Laundry: Electric Dryer Hookup, Main Level
Features
- 1st Bdrm En Suite, Breakfast Bar, Ceiling-9+, Ceiling Fan(s), Beamed Ceilings, Walk-In Closet(s), Stone Counters, Crown Molding, Eat-in Kitchen, Entrance Foyer, Soaking Tub, Guest Quarters, Kitchen Island, Open Floorplan, Pantry, Split Br Floor Plan, Kitchenette, Stand Up Shower, Tub and Separate Shower, Tub/Shower Combination, Main Level Bedroom Suite
- Flooring: Carpet, Other
- Basement: Crawl Space
- Attic: Storage
- Number of fireplaces: 1
- Fireplace features: Living Room, Other
Interior area
- Total structure area: 3,542
- Total interior livable area: 3,542 sqft
- Finished area above ground: 3,542
- Finished area below ground: 0
Video & virtual tour
Property
Parking
- Total spaces: 3
- Parking features: Attached, Garage Door Opener, Concrete
- Attached garage spaces: 3
- Has uncovered spaces: Yes
Features
- Levels: One and One Half
- Stories: 1.5
- Patio & porch: Patio, Porch Covered, Screened
- Exterior features: Irrigation System
- Pool features: In Ground
- Fencing: None
Lot
- Size: 0.35 Acres
- Dimensions: 100x153
- Features: Level, 0-2.9999, City/Town/Suburb, Landscaped, Near Walking Trail
Details
- Additional parcels included: 8713-08-409-055.000-021
- Parcel number: 871308409055.000002
- Other equipment: Pool Equipment
Construction
Type & style
- Home type: SingleFamily
- Architectural style: Ranch
- Property subtype: Single Family Residence
Materials
- Brick, Stone
- Roof: Asphalt
Condition
- New construction: No
- Year built: 2023
Details
- Warranty included: Yes
Utilities & green energy
- Sewer: Public Sewer
- Water: Public
Community & HOA
Community
- Features: Clubhouse, Sidewalks
- Security: Smoke Detector(s)
- Subdivision: Victoria Woods
Location
- Region: Boonville
Financial & listing details
- Annual tax amount: $8,344
- Date on market: 5/20/2026
- Listing terms: Cash,Conventional,FHA
Estimated market value
$945,900
$899,000 - $993,000
$3,627/mo
Price history
| Date | Event | Price |
|---|---|---|
| 8/7/2026 | Price change | $974,900-2.5% |
Source:  IRMLS #202619205 Report a problem IRMLS #202619205 Report a problem | ||
| 6/18/2026 | Price change | $999,900-7% |
Source: IRMLS #202619205 Report a problem | ||
| 5/20/2026 | Listed for sale | $1,075,000+23.6% |
Source: IRMLS #202619205 Report a problem | ||
| 8/1/2023 | Sold | $869,900+1.2% |
Source: IRMLS #202243861 Report a problem | ||
| 7/18/2023 | Pending sale | $859,900 |
Source: IRMLS #202243861 Report a problem | ||
| 5/31/2023 | Price change | $859,900+2.4% |
Source: IRMLS #202243861 Report a problem | ||
| 4/26/2023 | Price change | $839,900+5% |
Source: IRMLS #202243861 Report a problem | ||
| 10/21/2022 | Listed for sale | $799,900 |
Source: IRMLS #202243861 Report a problem | ||
Public tax history
Tax history is unavailable.
Monthly payment
Est. payment
Payment breakdown
Explore the cost of this home by adjusting the details. Changes won't be saved.Climate risks
Neighborhood: 47601
Nearby schools
Schools provided by the listing agent
- Elementary: Castle
- Middle: Castle North
- High: Castle
- District: Warrick County School Corp.
Source: IRMLS. This data may not be complete. We recommend contacting the local school district to confirm school assignments for this home.


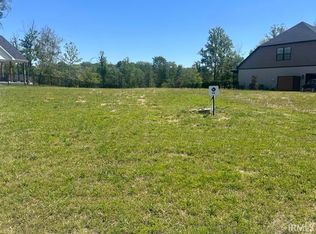

Similar homes
- $999,0004 bd3 ba3.3k sqft4092 Cottonwood Dr, Boonville, IN 47601New Construction
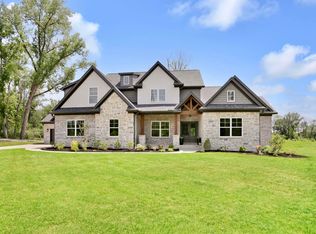 MLS ID #202629968, Chris K Schafer, @properties. IRMLS
 - $955,0004 bd5 ba3.8k sqft2159 Sable Way, Newburgh, IN 47630For Sale
 MLS ID #202628513, Julie Bosma, ERA FIRST ADVANTAGE REALTY, INC. IRMLS
 - $674,9004 bd5 ba3.2k sqft177 Morning Dove Ln, Boonville, IN 47601For Sale
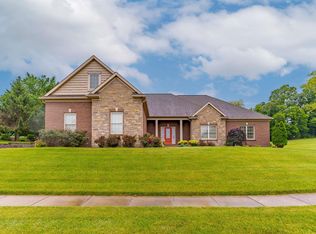 MLS ID #202624540, Michael W Melton, ERA FIRST ADVANTAGE REALTY, INC. IRMLS
 - $799,9004 bd5 ba3.1k sqft5688 Victoria Bluffs Dr, Newburgh, IN 47630For Sale
 MLS ID #202631016, Janice E Miller, ERA FIRST ADVANTAGE REALTY, INC. IRMLS
 - $949,5004 bd7 ba3.5k sqft3810 351 Highway Hwy, Henderson, KY 42420For Sale
 MLS ID #260463, Shelbi Carroll, F.C. TUCKER/COLLIER. HAMLS
