Exceptional design, expansive living spaces, and a backyard built for entertaining define this beautifully appointed 4 bedroom, 3.5 bath home offering over 4,000 square feet on a desirable corner lot in The Water Front At Old Hickory. From the soaring two-story ceilings to the private backyard oasis with an in-ground pool, this home perfectly balances timeless elegance with everyday comfort. A grand two-story foyer welcomes you inside and opens to an inviting floor plan featuring a versatile sitting room or home office, convenient half bath, and abundant storage. The impressive two-story great room showcases a gas fireplace flanked by custom built-in bookcases and a wall of windows that fills the home with natural light. The updated kitchen features painted cabinetry, Corian countertops, updated appliances, a center island, pantry, and generous workspace, while the formal dining room flows seamlessly into a warm and inviting second living area with a gas fireplace. The spacious main-level owner's suite offers tray ceilings, a large walk-in closet, and a well-appointed en suite featuring a soaking tub, walk-in shower, and dual-sink vanity. A thoughtfully designed laundry room with cabinetry and utility sink completes the main level. Upstairs, you'll find three generously sized bedrooms, including one with a Jack-and-Jill bath and another with its own private en suite. A large bonus room provides the flexibility for a fifth bedroom, media room, or playroom, while the finished attic offers additional versatile living space and is currently enjoyed as a game room. Step outside to your own private retreat featuring an updated patio overlooking the saltwater in-ground pool, plus a recently renovated side yard with ample space for a swing set, play area, or outdoor gatherings. Energy-efficient solar panels provide added value, and a one-year home warranty is included for additional peace of mind.
Pending
Price cut: $15K (9/17)
$599,900
8077 Clearview Dr, Newburgh, IN 47630
4beds
4,183sqft
Single Family Residence
Built in 1994
0.39 Acres Lot
$586,700 Zestimate®
$--/sqft
$-- HOA
What's special
Gas fireplaceJack-and-jill bathGame roomWell-appointed en suiteFormal dining roomPrivate retreatImpressive two-story great room
- 70 days
- 1,132
- 58
Zillow last checked:
Listing updated:
Listed by:
Janice E Miller Office:812-858-2400,
ERA FIRST ADVANTAGE REALTY, INC
Source: IRMLS,MLS#: 202632117
Facts & features
Interior
Bedrooms & bathrooms
- Bedrooms: 4
- Bathrooms: 4
- Full bathrooms: 3
- 1/2 bathrooms: 1
- Main level bedrooms: 1
Bedroom 1
- Level: Main
Bedroom 2
- Level: Upper
Dining room
- Level: Main
- Area: 168
- Dimensions: 12 x 14
Family room
- Level: Main
- Area: 210
- Dimensions: 15 x 14
Kitchen
- Level: Main
- Area: 270
- Dimensions: 18 x 15
Living room
- Level: Main
- Area: 342
- Dimensions: 18 x 19
Office
- Level: Main
- Area: 144
- Dimensions: 12 x 12
Heating
- Electric, Natural Gas, Forced Air, Multiple Heating Systems, High Efficiency Furnace, Zoned
Cooling
- Central Air, Multi Units, Zoned
Appliances
- Included: Disposal, Dishwasher, Microwave, Refrigerator, Electric Cooktop, Exhaust Fan, Oven-Built-In, Electric Oven, Gas Water Heater, Water Softener Owned
- Laundry: Electric Dryer Hookup, Sink, Main Level, Washer Hookup
Features
- Breakfast Bar, Bookcases, Ceiling-9+, Tray Ceiling(s), Ceiling Fan(s), Vaulted Ceiling(s), Walk-In Closet(s), Countertops-Solid Surf, Crown Molding, Eat-in Kitchen, Entrance Foyer, Soaking Tub, Kitchen Island, Open Floorplan, Stand Up Shower, Tub and Separate Shower, Tub/Shower Combination, Main Level Bedroom Suite, Formal Dining Room, Great Room, Custom Cabinetry
- Flooring: Carpet, Laminate, Tile
- Windows: Window Treatments, Blinds
- Basement: Crawl Space,Sump Pump
- Number of fireplaces: 2
- Fireplace features: Family Room, Living Room, Two
Interior area
- Total structure area: 4,401
- Total interior livable area: 4,183 sqft
- Finished area above ground: 4,183
- Finished area below ground: 0
Video & virtual tour
Property
Parking
- Total spaces: 3
- Parking features: Attached, Garage Door Opener, Concrete
- Attached garage spaces: 3
- Has uncovered spaces: Yes
Accessibility
- Accessibility features: Chair Rail
Features
- Levels: Two
- Stories: 2
- Patio & porch: Patio
- Pool features: In Ground
- Fencing: Full
Lot
- Size: 0.39 Acres
- Dimensions: 127X130
- Features: Corner Lot, Level, 0-2.9999, City/Town/Suburb, Landscaped
Details
- Additional structures: Outbuilding
- Parcel number: 871222203067.000019
- Other equipment: Pool Equipment, Sump Pump
Construction
Type & style
- Home type: SingleFamily
- Architectural style: Traditional
- Property subtype: Single Family Residence
Materials
- Brick, Vinyl Siding, Masonry
- Roof: Dimensional Shingles
Condition
- New construction: No
- Year built: 1994
Details
- Warranty included: Yes
Utilities & green energy
- Electric: Photovoltaics Seller Owned
- Sewer: Public Sewer
- Water: Public
Community & HOA
Community
- Features: Sidewalks
- Security: Smoke Detector(s)
- Subdivision: The Waterfront At Old Hickory
Location
- Region: Newburgh
Financial & listing details
- Tax assessed value: $549,700
- Annual tax amount: $3,725
- Date on market: 8/7/2026
- Listing terms: Cash,Conventional,FHA,VA Loan
Estimated market value
$586,700
$557,000 - $616,000
$3,755/mo
Price history
| Date | Event | Price |
|---|---|---|
| 9/25/2026 | Pending sale | $599,900 |
Source:  IRMLS #202632117 Report a problem IRMLS #202632117 Report a problem | ||
| 9/17/2026 | Price change | $599,900-2.4% |
Source: IRMLS #202632117 Report a problem | ||
| 9/8/2026 | Price change | $614,900-1.6% |
Source: IRMLS #202632117 Report a problem | ||
| 8/27/2026 | Price change | $624,900-0.8% |
Source: IRMLS #202632117 Report a problem | ||
| 8/21/2026 | Price change | $629,900-0.8% |
Source: IRMLS #202632117 Report a problem | ||
| 8/14/2026 | Listed for sale | $635,000 |
Source: IRMLS #202632117 Report a problem | ||
| 8/8/2026 | Pending sale | $635,000 |
Source: IRMLS #202632117 Report a problem | ||
| 8/7/2026 | Listed for sale | $635,000+41.1% |
Source: IRMLS #202632117 Report a problem | ||
| 9/24/2020 | Listing removed | $449,900$108/sqft |
Source: 4Realty, LLC #202035883 Report a problem | ||
| 9/7/2020 | Listed for sale | $449,900+25%$108/sqft |
Source: 4Realty, LLC #202035883 Report a problem | ||
| 1/20/2011 | Sold | $360,000+10.8%$86/sqft |
Source: Agent Provided Report a problem | ||
| 8/20/2008 | Sold | $325,000$78/sqft |
Source: Agent Provided Report a problem | ||
Public tax history
| Year | Property taxes | Tax assessment |
|---|---|---|
| 2025 | $4,084 -0.4% | $549,700 +9.1% |
| 2024 | $4,098 -0.9% | $503,700 +2.2% |
| 2023 | $4,137 +11.1% | $492,800 +4.1% |
| 2022 | $3,722 +5.6% | $473,600 +17.9% |
| 2021 | $3,525 -12.2% | $401,800 +8% |
| 2020 | $4,017 +5.6% | $372,000 -11.1% |
| 2019 | $3,805 +3.7% | $418,500 +4.7% |
| 2018 | $3,669 +14% | $399,600 +2.9% |
| 2017 | $3,219 +0.8% | $388,400 +12.1% |
| 2016 | $3,194 +0.6% | $346,400 -3.1% |
| 2014 | $3,175 -6.2% | $357,300 -7.3% |
| 2013 | $3,386 +2.7% | $385,500 +4.1% |
| 2012 | $3,296 +1% | $370,200 -0.6% |
| 2011 | $3,264 -4.8% | $372,500 -4.8% |
| 2010 | $3,430 +2.1% | $391,100 |
| 2009 | $3,359 +32.7% | $391,100 +22.1% |
| 2007 | $2,532 -30.8% | $320,200 +2.8% |
| 2006 | $3,658 | $311,500 +11.3% |
| 2005 | -- | $280,000 |
Find assessor info on the county website
Monthly payment
Est. payment
Payment breakdown
Explore the cost of this home by adjusting the details. Changes won't be saved.Climate risks
Neighborhood: 47630
Nearby schools
Schools provided by the listing agent
- Elementary: Castle
- Middle: Castle North
- High: Castle
- District: Warrick County School Corp.
Source: IRMLS. This data may not be complete. We recommend contacting the local school district to confirm school assignments for this home.

Similar homes
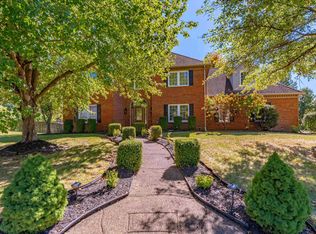
- $574,5004 bd4 ba4.4k sqft3466 Pine Ridge Dr, Newburgh, IN 47630For Sale
 MLS ID #202641394, Janice E Miller, ERA FIRST ADVANTAGE REALTY, INC. IRMLS
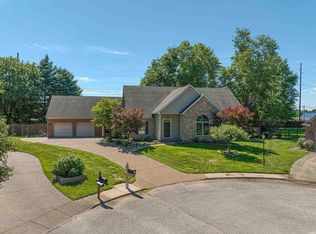
 - $574,9005 bd3 ba4.9k sqft7533 Chapel Hill Ct, Newburgh, IN 47630For Sale
 MLS ID #202637862, Christie L Martin, ERA FIRST ADVANTAGE REALTY, INC. IRMLS
 - $619,0005 bd4 ba3.8k sqft4266 Windhill Ln, Newburgh, IN 47630For Sale
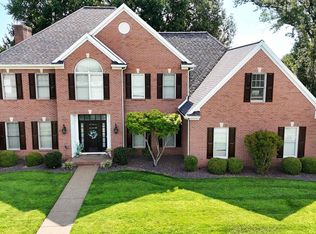 MLS ID #202630152, Shea Fleck, KELLER WILLIAMS CAPITAL REALTY. IRMLS
 - $565,0003 bd3 ba3k sqft7122 Wedgewood Dr, Newburgh, IN 47630For Sale
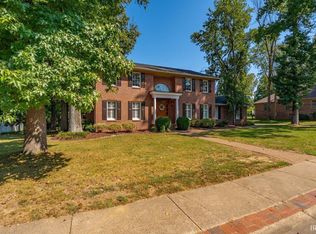 MLS ID #202636724, Danielle Clark, ERA FIRST ADVANTAGE REALTY, INC. IRMLS
