This rare opportunity in Belle Rive is sure to impress from the inside out! Stunning curb appeal welcomes you with meticulously maintained landscaping, a striking tiered chimney, and glass double front doors. Inside, the beautifully updated interior showcases arched windows and doorways, plantation shutters, double-stacked crown molding, and hardwood flooring throughout. A grand two-story foyer with an elegant chandelier opens to the spacious living room featuring a coffered ceiling and gas fireplace. The home office, that could function as a dining room, connects seamlessly to the living room and kitchen. At the end of the hall the dining room, which could easily serve as a family room, offers direct access to the kitchen and outdoor living area. The updated chef’s kitchen is truly the heart of the home, featuring an oversized island with seating, gourmet appliances, pantry, beverage center, abundant cabinetry, and plenty of space for casual dining. Just off the kitchen is a spacious laundry room/butler’s pantry with cabinetry and a sink. Completing the main level is the luxurious owner suite, a private retreat featuring a tray ceiling, two walk-in closets, and beautifully appointed en suite with a tiled steam shower and separate soaking tub. Upstairs, two additional bedrooms each offer their own private en suite bathroom, providing exceptional privacy for family or guests. The finished basement expands the home’s living space with two more bedrooms and a full bathroom, plus approximately 2,000 square feet of unfinished space ready for storage, recreation, a home gym, workshop, or future expansion. Outside, the backyard is an entertainer’s dream with a beautiful pergola, expansive patio, outdoor fireplace, hot tub area, and impressive outdoor kitchen. Complete with a built-in gas grill, two beverage chillers, sink, and bar seating, this space is designed for effortless entertaining, from quiet evenings at home to large gatherings with family and friends. Thoughtfully designed indoor and outdoor spaces make this home ideal for both everyday living and entertaining on any scale. All of this is just moments from the Ohio River, scenic walking trails, and the shopping, dining, and charm of downtown Newburgh. With impressive craftsmanship, generous living spaces, extensive amenities, and a desirable Belle Rive location, this exceptional home offers a truly special opportunity you won’t want to miss! Beautifully designed at every turn!
Active
$1,500,000
6433 Belle Rive Dr, Newburgh, IN 47630
5beds
5,148sqft
Single Family Residence
Built in 2000
0.56 Acres Lot
$1,398,900 Zestimate®
$--/sqft
$-- HOA
What's special
Gas fireplaceHot tub areaOutdoor fireplaceExpansive patioMeticulously maintained landscapingStunning curb appealArched windows and doorways
- 11 days
- 1,429
- 86
Zillow last checked:
Listing updated:
Listed by:
Janice E Miller Office:812-858-2400,
ERA FIRST ADVANTAGE REALTY, INC
Source: IRMLS,MLS#: 202641220
Facts & features
Interior
Bedrooms & bathrooms
- Bedrooms: 5
- Bathrooms: 5
- Full bathrooms: 4
- 1/2 bathrooms: 1
- Main level bedrooms: 1
Bedroom 1
- Level: Main
Bedroom 2
- Level: Upper
Dining room
- Level: Main
- Area: 580
- Dimensions: 29 x 20
Kitchen
- Level: Main
- Area: 330
- Dimensions: 22 x 15
Living room
- Level: Main
- Area: 420
- Dimensions: 20 x 21
Heating
- Natural Gas, Forced Air
Cooling
- Central Air
Appliances
- Included: Disposal, Dishwasher, Microwave, Refrigerator, Built-In Gas Grill, Ice Maker, Exhaust Fan, Washer/Dryer Stacked, Gas Oven, Gas Range, Tankless Water Heater, Water Softener Owned, Wine Cooler
- Laundry: Sink, Main Level
Features
- 1st Bdrm En Suite, Breakfast Bar, Ceiling-9+, Tray Ceiling(s), Ceiling Fan(s), Walk-In Closet(s), Stone Counters, Crown Molding, Eat-in Kitchen, Entrance Foyer, Soaking Tub, Kitchen Island, Pantry, Split Br Floor Plan, Steam Shower, Stand Up Shower, Tub and Separate Shower, Main Level Bedroom Suite, Formal Dining Room, Custom Cabinetry
- Flooring: Hardwood, Carpet, Tile
- Windows: Window Treatments
- Basement: Full,Walk-Out Access,Partially Finished
- Number of fireplaces: 2
- Fireplace features: Living Room, Gas Log, Wood Burning, Two, Other
Interior area
- Total structure area: 7,148
- Total interior livable area: 5,148 sqft
- Finished area above ground: 4,207
- Finished area below ground: 941
Video & virtual tour
Property
Parking
- Total spaces: 3
- Parking features: Attached, Garage Door Opener, Concrete
- Attached garage spaces: 3
- Has uncovered spaces: Yes
Features
- Levels: One and One Half
- Stories: 1.5
- Patio & porch: Patio
- Exterior features: Irrigation System
- Has spa: Yes
- Spa features: Private
- Fencing: None
Lot
- Size: 0.56 Acres
- Features: Cul-De-Sac, Irregular Lot, 0-2.9999, City/Town/Suburb, Near Walking Trail, Landscaped
Details
- Parcel number: 871502102004.000019
- Other equipment: Generator-Whole House
Construction
Type & style
- Home type: SingleFamily
- Architectural style: French Provincial
- Property subtype: Single Family Residence
Materials
- Brick
- Roof: Asphalt
Condition
- New construction: No
- Year built: 2000
Details
- Warranty included: Yes
Utilities & green energy
- Electric: CenterPoint Energy
- Gas: CenterPoint Energy
- Sewer: Public Sewer
- Water: Public, Indiana American Water Co
Community & HOA
Community
- Security: Smoke Detector(s)
- Subdivision: Belle Rive
Location
- Region: Newburgh
Financial & listing details
- Tax assessed value: $681,800
- Annual tax amount: $9,019
- Date on market: 10/5/2026
- Listing terms: Cash,Conventional
Estimated market value
$1,398,900
$1.33M - $1.47M
$3,759/mo
Price history
| Date | Event | Price |
|---|---|---|
| 10/5/2026 | Listed for sale | $1,500,000 |
Source:  IRMLS #202641220 Report a problem IRMLS #202641220 Report a problem | ||
Public tax history
| Year | Property taxes | Tax assessment |
|---|---|---|
| 2025 | $5,532 +3.6% | $681,800 +2.9% |
| 2024 | $5,342 -0.7% | $662,900 +2.5% |
| 2023 | $5,380 +18.2% | $646,500 +5.6% |
| 2022 | $4,551 +5.7% | $612,300 +25% |
| 2021 | $4,307 -0.9% | $489,800 +8% |
| 2020 | $4,345 +2.6% | $453,500 -0.9% |
| 2019 | $4,235 +3.6% | $457,700 +1.9% |
| 2018 | $4,088 +1.2% | $449,300 +2.7% |
| 2017 | $4,041 +0.5% | $437,500 +0.5% |
| 2016 | $4,021 +1.8% | $435,200 -2% |
| 2014 | $3,950 +0.6% | $443,900 -1.5% |
| 2013 | $3,926 -0.3% | $450,600 +1.4% |
| 2012 | $3,938 -6.8% | $444,200 -4.5% |
| 2011 | $4,226 +2% | $465,300 |
| 2010 | $4,145 +2.2% | $465,300 |
| 2009 | $4,057 +7.8% | $465,300 +1.8% |
| 2007 | $3,762 -33.4% | $457,000 |
| 2006 | $5,648 | $457,000 |
Find assessor info on the county website
Monthly payment
Est. payment
Payment breakdown
Explore the cost of this home by adjusting the details. Changes won't be saved.Climate risks
Neighborhood: 47630
Nearby schools
Schools provided by the listing agent
- Elementary: Newburgh
- Middle: Castle South
- High: Castle
- District: Warrick County School Corp.
Source: IRMLS. This data may not be complete. We recommend contacting the local school district to confirm school assignments for this home.
Similar homes
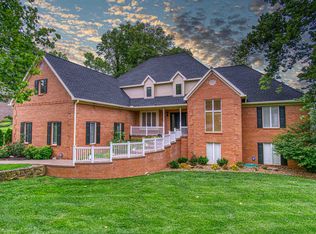
- $1,300,0005 bd8 ba4.8k sqft1759 Sycamore Hollow Rd, Newburgh, IN 47630For Sale
 MLS ID #202635435, Philip R Hooper, Berkshire Hathaway HomeServices Indiana Realty. IRMLS
 - $1,349,0003 bd4 ba6k sqft5100 Ellerbusch Rd, Newburgh, IN 47630For Sale
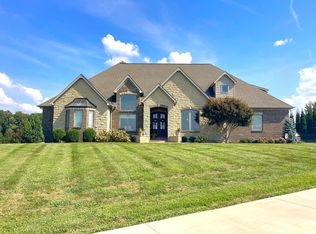 MLS ID #202639162, Gretchen Riddle, F.C. TUCKER EMGE. IRMLS
 - $1,197,0005 bd5 ba6.8k sqft8633 Copper Creek Dr, Newburgh, IN 47630For Sale
 MLS ID #202640033, Carolyn S McClintock, F.C. TUCKER EMGE. IRMLS
 - $1,149,0005 bd5 ba4.9k sqft6644 Hillsgate Ct, Newburgh, IN 47630For Sale
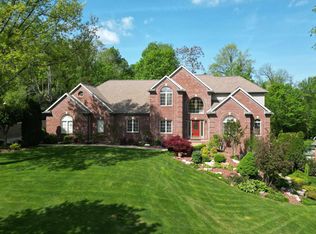 MLS ID #202613007, Stacy J Stevens, Landmark Realty & Development, Inc. IRMLS
