This one-owner custom built home with over 7,049 total square feet situated on 2.58± acres with private lake in McCutchanville features 4 bedrooms, 5 full and 2 half baths, and a finished walk-out lower level. This home designed for everyday living and entertaining, features a great room with stone fireplace and wall of windows, a gourmet kitchen with custom cabinetry, large island, and a spacious dining room offering custom built-ins and doors opening to a screened porch, deck, and patio with views of the lake for outdoor entertaining. The main-level owner’s suite includes dual ensuite baths, walk-through shower, jetted tub, and dual walk-in closets. Additional main-level bedrooms share a Jack & Jill bath. The back entry wing offers a mudroom, guest bath, a large laundry room with sink, abundance of cabinetry and counter space. There is a second level bonus room providing flexible space and access to an additional full bath. The finished walk-out lower level includes a family room that is plumbed for a wet bar, office area, bedroom, full bath, and 876 +/- sqft of unfinished space with workshop, storage, and lawn equipment garage. There is an oversized 3.5-car garage with expansive drive providing ample parking. With private stocked lake, gorgeous grounds, and thoughtful design throughout, this stunning home is ready for a new family to enjoy.
Active
Price cut: $35K (8/19)
$915,000
14135 Worthington Ct, Evansville, IN 47725
4beds
6,173sqft
Single Family Residence
Built in 2007
2.58 Acres Lot
$-- Zestimate®
$--/sqft
$18/mo HOA
What's special
Finished walk-out lower levelPrivate stocked lakeGorgeous groundsLarge island
- 306 days |
- 773 |
- 42 |
Zillow last checked:
Listing updated:
Listed by:
Penny Crick Office:812-473-4663,
ERA FIRST ADVANTAGE REALTY, INC
Source: IRMLS,MLS#: 202543245
Facts & features
Interior
Bedrooms & bathrooms
- Bedrooms: 4
- Bathrooms: 7
- Full bathrooms: 5
- 1/2 bathrooms: 2
- Main level bedrooms: 3
Bedroom 1
- Level: Main
Bedroom 2
- Level: Main
Dining room
- Level: Main
- Area: 315
- Dimensions: 21 x 15
Family room
- Level: Lower
- Area: 792
- Dimensions: 36 x 22
Kitchen
- Level: Main
- Area: 272
- Dimensions: 16 x 17
Living room
- Level: Main
- Area: 399
- Dimensions: 19 x 21
Heating
- Natural Gas, Forced Air
Cooling
- Central Air
Appliances
- Included: Dishwasher, Microwave, Refrigerator, Gas Cooktop, Dryer-Electric, Exhaust Fan, Double Oven
- Laundry: Sink, Main Level
Features
- 1st Bdrm En Suite, Breakfast Bar, Sound System, Bookcases, Built-in Desk, Ceiling-9+, Tray Ceiling(s), Ceiling Fan(s), Walk-In Closet(s), Stone Counters, Crown Molding, Entrance Foyer, Kitchen Island, Open Floorplan, Pantry, Tub and Separate Shower, Tub/Shower Combination, Main Level Bedroom Suite, Great Room, Custom Cabinetry
- Flooring: Hardwood, Carpet, Tile
- Doors: Pocket Doors
- Windows: Skylight(s), Window Treatments
- Basement: Daylight,Full,Walk-Out Access,Finished
- Attic: Storage
- Number of fireplaces: 1
- Fireplace features: Living Room
Interior area
- Total structure area: 7,049
- Total interior livable area: 6,173 sqft
- Finished area above ground: 4,232
- Finished area below ground: 1,941
Video & virtual tour
Property
Parking
- Total spaces: 3.5
- Parking features: Attached, Garage Door Opener, Garage Utilities
- Attached garage spaces: 3.5
Features
- Levels: One
- Stories: 1
- Patio & porch: Deck, Patio
- Exterior features: Irrigation System
- Has spa: Yes
- Spa features: Jet/Garden Tub
- Fencing: None
- On waterfront: Yes
- Waterfront features: Lake, Pond
Lot
- Size: 2.58 Acres
- Features: City/Town/Suburb, Landscaped
Details
- Additional structures: None
- Additional parcels included: 8204-10-009-268.003-030
- Parcel number: 820410009268.002030
- Other equipment: Generator Built-In, Generator-Whole House
Construction
Type & style
- Home type: SingleFamily
- Architectural style: Walkout Ranch
- Property subtype: Single Family Residence
Materials
- Brick, Stone
- Roof: Dimensional Shingles
Condition
- New construction: No
- Year built: 2007
Utilities & green energy
- Sewer: Septic Tank
- Water: Public
Community & HOA
Community
- Subdivision: Astoria Hill Estate
HOA
- Has HOA: Yes
- HOA fee: $213 annually
Location
- Region: Evansville
Financial & listing details
- Tax assessed value: $781,500
- Annual tax amount: $8,333
- Date on market: 10/24/2025
- Listing terms: Cash,Conventional,FHA,VA Loan
Estimated market value
Not available
Estimated sales range
Not available
Not available
Price history
| Date | Event | Price |
|---|---|---|
| 8/19/2026 | Price change | $915,000-3.7% |
Source:  IRMLS #202543245 Report a problem IRMLS #202543245 Report a problem | ||
| 5/19/2026 | Price change | $950,000-2.6% |
Source: IRMLS #202543245 Report a problem | ||
| 5/1/2026 | Price change | $975,000-2% |
Source: IRMLS #202543245 Report a problem | ||
| 3/21/2026 | Price change | $995,000-9.5% |
Source: IRMLS #202543245 Report a problem | ||
| 2/12/2026 | Price change | $1,100,000-4.3% |
Source: IRMLS #202543245 Report a problem | ||
| 12/10/2025 | Price change | $1,150,000-4.2% |
Source: IRMLS #202543245 Report a problem | ||
| 11/11/2025 | Price change | $1,200,000-4% |
Source: IRMLS #202543245 Report a problem | ||
| 10/24/2025 | Listed for sale | $1,250,000+72.4% |
Source: IRMLS #202543245 Report a problem | ||
| 11/1/2018 | Listing removed | $725,000$117/sqft |
Source: ERA First Advantage Realty, Inc. #201702682 Report a problem | ||
| 9/17/2018 | Price change | $725,000-3.3%$117/sqft |
Source: ERA First Advantage Realty, Inc. #201702682 Report a problem | ||
| 6/7/2018 | Price change | $750,000-4.5%$121/sqft |
Source: ERA First Advantage Realty, Inc. #201702682 Report a problem | ||
| 6/29/2017 | Price change | $785,000-1.3%$127/sqft |
Source: ERA First Advantage Realty, Inc. #201702682 Report a problem | ||
| 6/1/2017 | Price change | $795,000-4.2%$129/sqft |
Source: ERA First Advantage Realty, Inc. #201702682 Report a problem | ||
| 1/25/2017 | Listed for sale | $830,000$134/sqft |
Source: ERA First Advantage Realty, Inc. #201702682 Report a problem | ||
Public tax history
| Year | Property taxes | Tax assessment |
|---|---|---|
| 2025 | $8,092 +2.3% | $781,500 +6.3% |
| 2024 | $7,908 +34.4% | $735,400 +2.9% |
| 2023 | $5,882 +5.1% | $714,900 +34.5% |
| 2022 | $5,594 +1.7% | $531,600 +7.2% |
| 2021 | $5,500 -0.3% | $495,700 -1% |
| 2020 | $5,515 -2.5% | $500,500 -0.9% |
| 2019 | $5,659 -0.3% | $505,300 -0.9% |
| 2018 | $5,676 -1.1% | $510,100 +0.4% |
| 2017 | $5,738 | $508,300 -0.9% |
| 2016 | $5,738 +2.3% | $512,900 +0.3% |
| 2014 | $5,609 -1.3% | $511,400 -1.7% |
| 2013 | $5,684 +0.9% | $520,500 -0.7% |
| 2012 | $5,632 +15.2% | $524,100 +6.9% |
| 2011 | $4,891 +6.1% | $490,500 |
| 2010 | $4,611 +9% | $490,500 |
| 2009 | $4,229 | $490,500 |
Find assessor info on the county website
Monthly payment
Est. payment
Payment breakdown
Explore the cost of this home by adjusting the details. Changes won't be saved.Climate risks
Neighborhood: 47725
Nearby schools
GreatSchools rating
- 8/10Scott Elementary SchoolGrades: PK-6Distance: 1 mi
- 5/10North Junior High SchoolGrades: 7-8Distance: 1.8 mi
- 8/10North High SchoolGrades: 9-12Distance: 1.8 mi
Schools provided by the listing agent
- Elementary: Scott
- Middle: North
- High: North
- District: Evansville-Vanderburgh School Corp.
Source: IRMLS. This data may not be complete. We recommend contacting the local school district to confirm school assignments for this home.
- $3,400-- bd-- ba-- sqft14135 Worthington Ct, Evansville, IN 47725Off Market
- $1,067,5003 bd6 ba4.5k sqft14134 Worthington Ct, Evansville, IN 47725Sold

- $296,7003 bd2 ba2k sqft2301 Schlensker Rd, Evansville, IN 47725Off Market

- $1,403,5004 bd5 ba6.1k sqft14200 Worthington Ct, Evansville, IN 47725Off Market
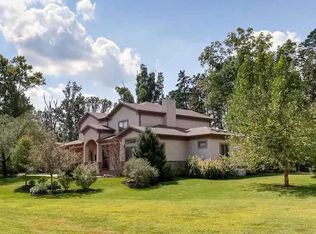
- $1,022,3004 bd6 ba6.5k sqft2323 Schlensker Rd, Evansville, IN 47725Off Market
- $862,6005 bd4 ba4.3k sqft14100 Worthington Ct, Evansville, IN 47725Off Market
- $2,400-- bd-- ba-- sqft14100 Worthington Ct, Evansville, IN 47725Off Market
- $8,600-- bd-- ba-- sqft14101 Worthington Ct, Evansville, IN 47725Off Market
A local agent can set up tours, give advice and negotiate with sellers.
Similar homes
- $675,0004 bd5 ba4.5k sqft45 Oak Meadow Rd, Evansville, IN 47725For Sale
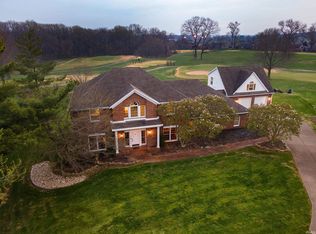 MLS ID #202610546, Randal L Folz, FOLZ REALTORS. IRMLS
 - $499,9004 bd4 ba3.7k sqft2616 Thornhill Dr, Evansville, IN 47725For Sale
 MLS ID #202627242, Lee Riddle, F.C. TUCKER EMGE. IRMLS
 - $600,0004 bd3 ba4.1k sqft301 W Inglefield Rd, Evansville, IN 47725For Sale
 MLS ID #202632626, Jennifer Duckworth, Hahn Kiefer Real Estate Services. IRMLS
 - $529,9004 bd3 ba3.6k sqft2029 Duffers Ln, Evansville, IN 47725For Sale
 MLS ID #202632640, John Briscoe, F.C. TUCKER EMGE. IRMLS
 - $724,9003 bd3 ba4.9k sqft10348 Oglesby Dr, Evansville, IN 47720For SaleMLS ID #202616123, Johnna M Hancock-Blake, Berkshire Hathaway HomeServices Indiana Realty. IRMLS
- $569,9004 bd4 ba4k sqft2209 Duffers Ln, Evansville, IN 47725For SaleMLS ID #202614136, John Briscoe, F.C. TUCKER EMGE. IRMLS
- $499,9004 bd2 ba3.4k sqft10845 Browning Rd, Evansville, IN 47725For SaleMLS ID #202618341, Abbi E Hughes, 4Realty, LLC. IRMLS
- $830,0005 bd5 ba5k sqft10689 S Oak Ridge Est, Haubstadt, IN 47639For SaleMLS ID #202624090, Heather Smith, Berkshire Hathaway HomeServices Indiana Realty. IRMLS
- $544,0005 bd4 ba3.4k sqft10306 Browning Rd, Evansville, IN 47725For SaleMLS ID #202618118, Lorinda Mull, F.C. TUCKER EMGE. IRMLS
- $564,9004 bd4 ba3.3k sqft8831 Jenkins Dr, Evansville, IN 47725For SaleMLS ID #202620638, Kristi D Held, F.C. TUCKER EMGE. IRMLS
- $1,037,0004 bd4 ba5k sqft2575 Woodstone Ln, Evansville, IN 47712For SaleMLS ID #202621638, Angie McGee, F.C. TUCKER EMGE. IRMLS
- $799,9006 bd6 ba4.9k sqft4119 S Oak Ridge Ests, Haubstadt, IN 47639For SaleMLS ID #202624652, Charles Pfohl, Trueblood Real Estate. IRMLS
- $699,0003 bd5 ba5.1k sqft11051 Kahre Ct, Evansville, IN 47710For SaleMLS ID #202627623, Cara Gile, Berkshire Hathaway HomeServices Indiana Realty. IRMLS
- $995,4005 bd6 ba7k sqft8605 Clovely Ct, Newburgh, IN 47630For SaleMLS ID #202629241, Janice E Miller, ERA FIRST ADVANTAGE REALTY, INC. IRMLS
- $849,0007 bd4 ba9.2k sqft1119 Lincoln Ave, Evansville, IN 47714For SaleMLS ID #202628355, Andros L'Grand, KELLER WILLIAMS CAPITAL REALTY. IRMLS
- $829,9005 bd4 ba3.7k sqft8818 Jenkins Dr, Evansville, IN 47725New ConstructionMLS ID #202629345, Carolyn S McClintock, F.C. TUCKER EMGE. IRMLS
- $519,9004 bd5 ba4.6k sqft236 Knollview Dr, Evansville, IN 47711For SaleMLS ID #202633540, Sarah Rosenmeier, ERA FIRST ADVANTAGE REALTY, INC. IRMLS
- $499,9003 bd3 ba4.2k sqft9615 Old State Rd, Evansville, IN 47711For SaleMLS ID #202630791, Jacy Gowen, Weichert Realtors-The Schulz Group. IRMLS
- $785,0005 bd5 ba5.2k sqft2325 Lincoln Ave, Evansville, IN 47714For SaleMLS ID #202627206, Jonathan Weaver, F.C. TUCKER EMGE. IRMLS
- $540,0004 bd3 ba5.1k sqft509 Mount Ashley Rd, Evansville, IN 47711For SaleMLS ID #202543381, Tonia Stofleth, KELLER WILLIAMS CAPITAL REALTY. IRMLS
